Save
Ask
Tour
Hide
Share
$965,000
6 Days On Site

767 Port Clyde Road
Saint George, ME 04855

For Sale|Single Family Residence|Active
3
Beds
4
Total Baths
3
Full Baths
1
Partial Bath
3,183
SqFt
$303
/SqFt
2012
Built
County:
Knox
Days online/new listing status provided by Showcase IDX.
Listing courtesy of Saint George Realty [email protected]
Call Now: (207) 255-7659
Is this the listing for you? We can help make it yours.
(207) 255-7659
767 Port Clyde Road767 Port Clyde Road767 Port Clyde Road767 Port Clyde Road
Save
Ask
Tour
Hide
Share

Mortgage Calculator

Monthly Payment (Est.)

$4,403
Calculator powered by Showcase IDX, a Constellation1 Company. Copyright ©2026 Information is deemed reliable but not guaranteed.

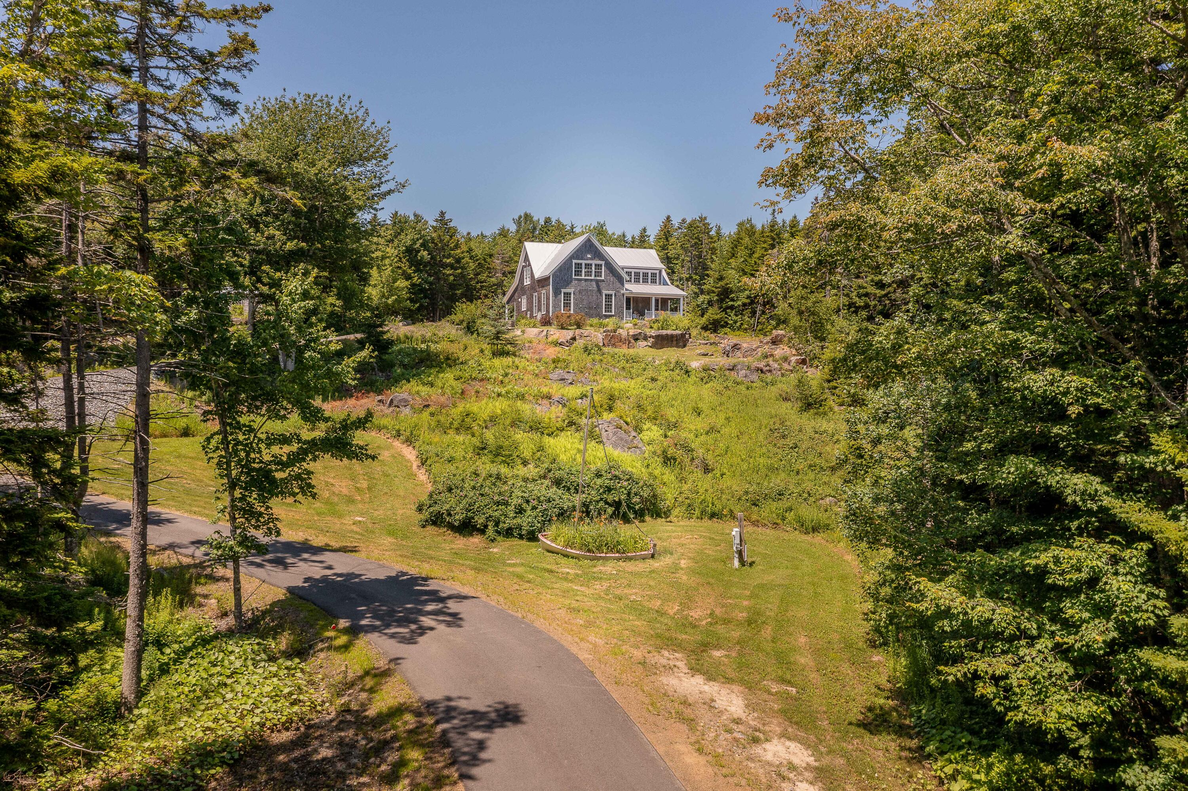
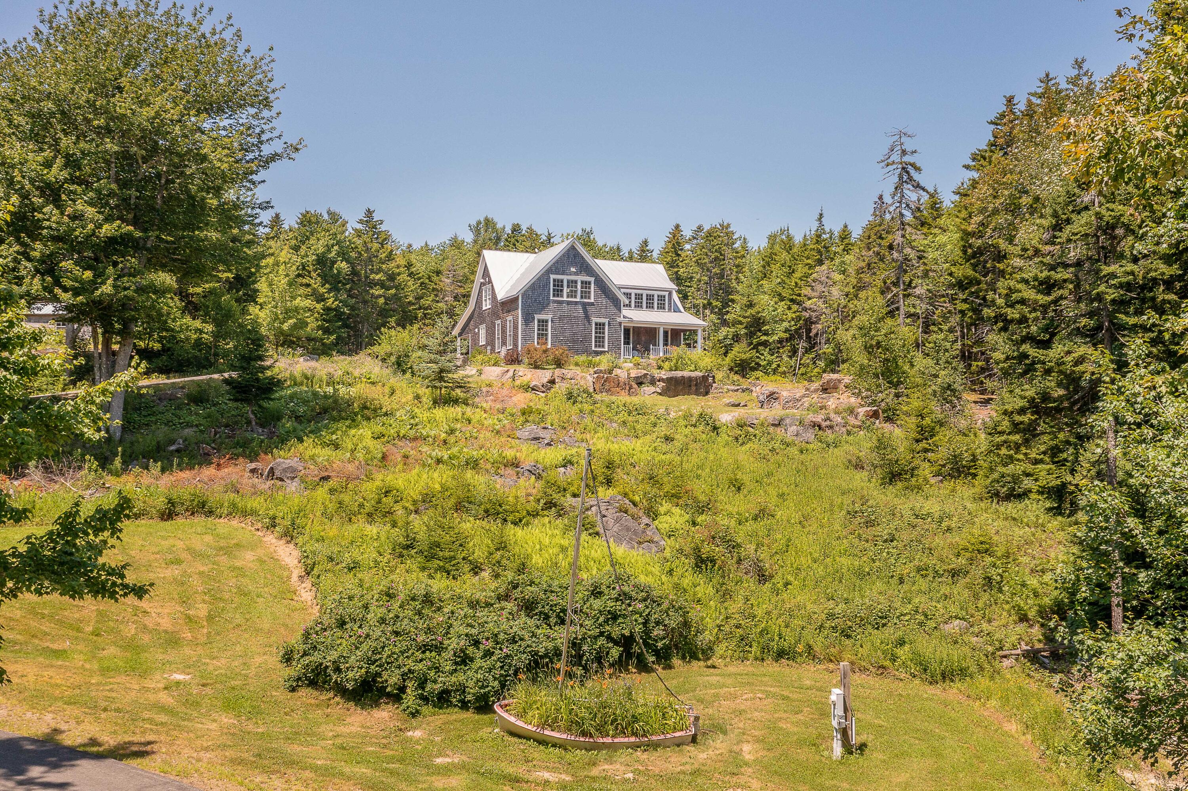
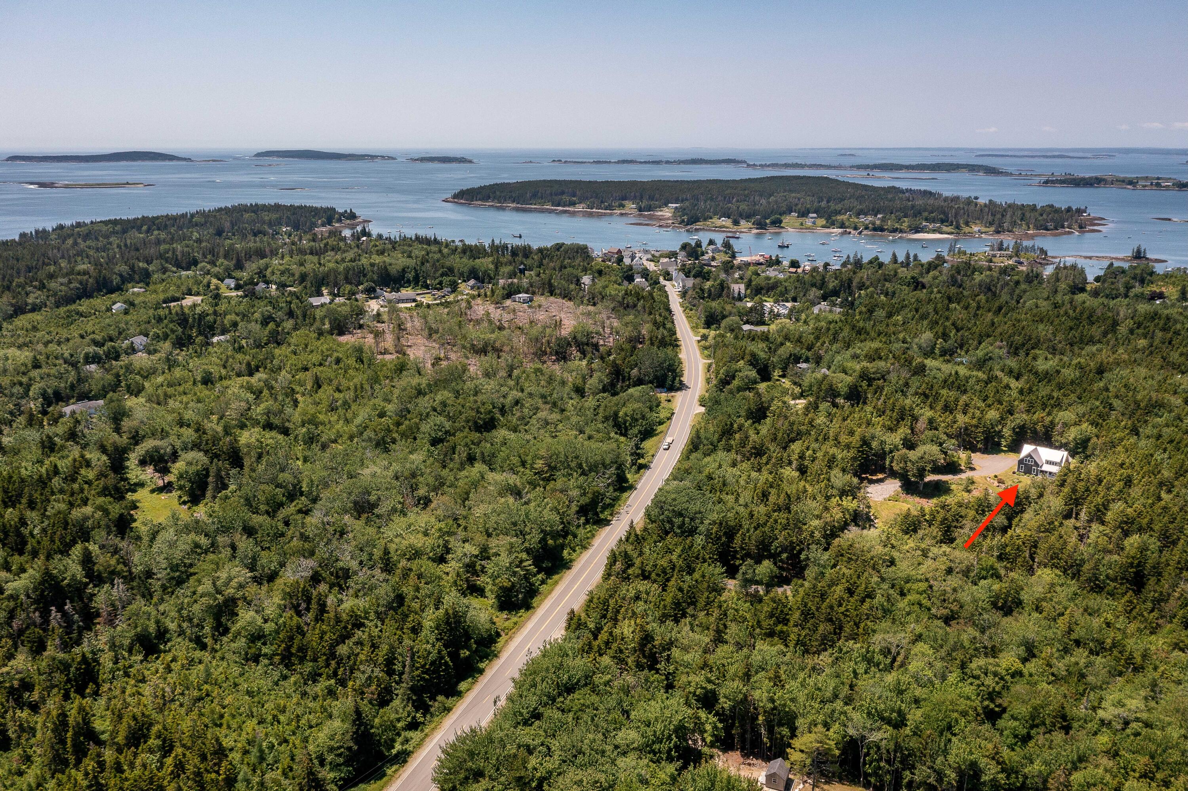
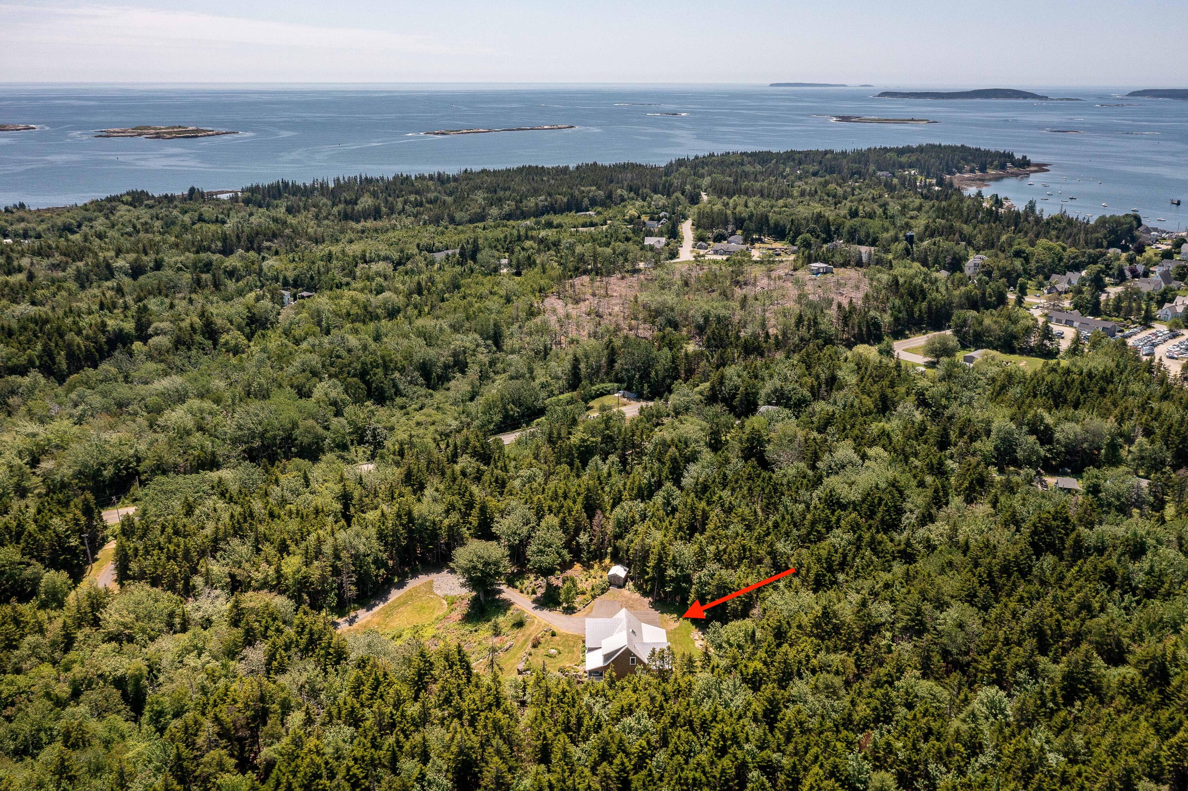
Impeccable, three bedroom, 3.5 bath, contemporary New England Style home, built in 2012 by a highly skilled, St. George builder using insulated concrete form construction for maximum energy efficiency, soundproofing, and wind resistance. Privately sited on an elevated knoll offering stunning views of nature & accessed by a gently curving, paved driveway, this home features a chef's kitchen in the expansive Great Room, cherry wood floors on first and second floors, tile in each bathroom, and 1st floor primary suite with walk in closet, all just steps from the dream laundry/pantry/summer kitchen. Soaring cathedral ceilings and plenty of room for long term guests on the second floor with its generous, central family room, two large bedrooms, full bath plus office/bonus room. The 1501 sq. ft., walk-out basement is a blank palette for your ideas, home business, potential art studio or in-law apartment. Approximately 264 sq. ft. of this space is already finished, including a full bath plus adjacent flex room. Top this off with fuel efficient combination of hot water radiant heat in the basement floor and 7 heat pumps for additional heat and whole house air conditioning. Mature perennials continue to bloom around your new home on a private, six acre lot, just one half mile from the fabulous new Port Clyde Public Landing, Monhegan Ferry Terminal, Village Ice Cream, Drift Inn Beach and nearby Marshall Point Lighthouse.

Save
Ask
Tour
Hide
Share
Listing Snapshot
Price 
$965,000
Days On Site 
6 Days
Bedrooms 
3
Inside Area (SqFt) 
3,183 sqft
Total Baths 
4
Full Baths 
3
Partial Baths 
1
Lot Size 
6 Acres
Year Built 
2012
MLS® Number 
1672284
Status 
Active
Property Tax 
$5,522
HOA/Condo/Coop Fees 
N/A
Sq Ft Source 
Other
Days online/new listing status provided by Showcase IDX.
Friends & Family
Recent Activity
7 days agoListing first seen on site
7 days agoListing updated with changes from the MLS®
Price history, status history, and update history provided by Showcase IDX.
General Features
Acres 
6
Foundation 
Other
Land Lease 
No
Parking 
PavedOn Site
Property Sub Type 
Single Family Residence
Sewer 
Private Sewer
SqFt Above 
2919
SqFt Below 
264
SqFt Total 
3183
Style 
ContemporaryNew Englander
Utilities 
Propane
Water Source 
Private
Zoning 
Rural
Interior Features
Appliances 
DishwasherDryerMicrowaveGas RangeRefrigeratorWasher
Basement 
Exterior EntryInterior EntryWalk-Out AccessFinishedFullUnfinished
Cooling 
Wall Unit(s)
Electric 
Circuit BreakersUnderground
Flooring 
TileWoodCeramic TileMarble
Heating 
ElectricHeat PumpRadiant
Interior 
Kitchen IslandPantryWalk-In Closet(s)Master DownstairsStorage
Laundry Features 
Main Level
Bedroom 2 
Level - SecondFeatures - Cathedral Ceiling(s)
Bedroom 3 
Level - SecondFeatures - Cathedral Ceiling(s)
Family Room 
Level - SecondFeatures - Cathedral Ceiling(s)
Great Room 
Level - First
Kitchen 
Level - FirstFeatures - Eat-in Kitchen, Kitchen Island, Pantry
Laundry 
Level - First
Mud Room 
Level - First
Office 
Level - Second
Primary Bedroom 
Level - FirstFeatures - Double Vanity, Soaking Tub, Walk-In Closet(s)
Save
Ask
Tour
Hide
Share
Exterior Features
Construction Details 
Shingle SidingWood SidingFrame
Lot Features 
LevelOpen LotRolling SlopeLandscapedWooded
Other Structures 
Shed(s)
Patio And Porch 
Porch
Road Frontage 
Private Road
Roof 
Metal
View 
ScenicTrees/Woods
Waterview 
ScenicTrees/Woods
Community Features
Association Amenities 
Storage
Roads 
Paved
School District 
St George Public Schools
Schools
School District
St George Public Schools
Elementary School
Unknown
Middle School
Unknown
High School
Unknown
Listing courtesy of Saint George Realty [email protected]


Listing data is derived in whole or in part from the Maine IDX and is for consumers' personal, noncommercial use only. Dimensions are approximate and not guaranteed. All data should be independently verified. © 2026 Maine Real Estate Information System, Inc. All Rights Reserved.
Last checked 2026-07-24 02:29 AM UTC

Neighborhood & Commute
Source: Walkscore
Save
Ask
Tour
Hide
Share