Save
Ask
Tour
Hide
Share
$680,000
5 Days On Site

45 Charles Hill Road
Kittery, ME 03905

Single Family Residence|Pending
3
Beds
3
Total Baths
2
Full Baths
1
Partial Bath
2,408
SqFt
$282
/SqFt
2018
Built
County:
York
Days online/new listing status provided by Showcase IDX.
Listing courtesy of Keller Williams Coastal and Lakes & Mountains Realty
Call Now: (207) 255-7659
Is this the listing for you? We can help make it yours.
(207) 255-7659
45 Charles Hill Road45 Charles Hill Road45 Charles Hill Road45 Charles Hill Road
Save
Ask
Tour
Hide
Share

Mortgage Calculator

Monthly Payment (Est.)

$3,102
Calculator powered by Showcase IDX, a Constellation1 Company. Copyright ©2026 Information is deemed reliable but not guaranteed.

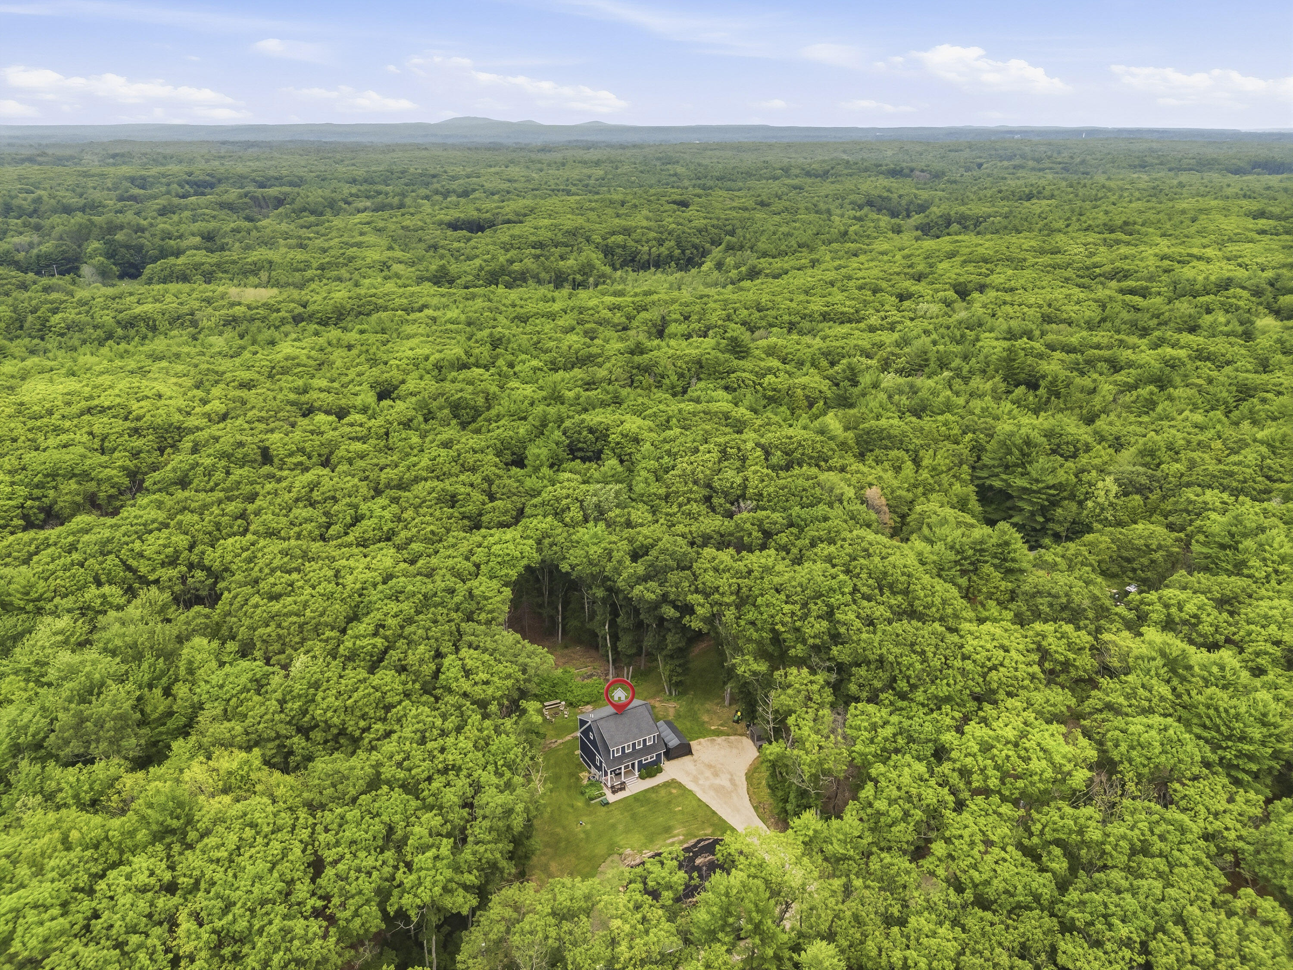
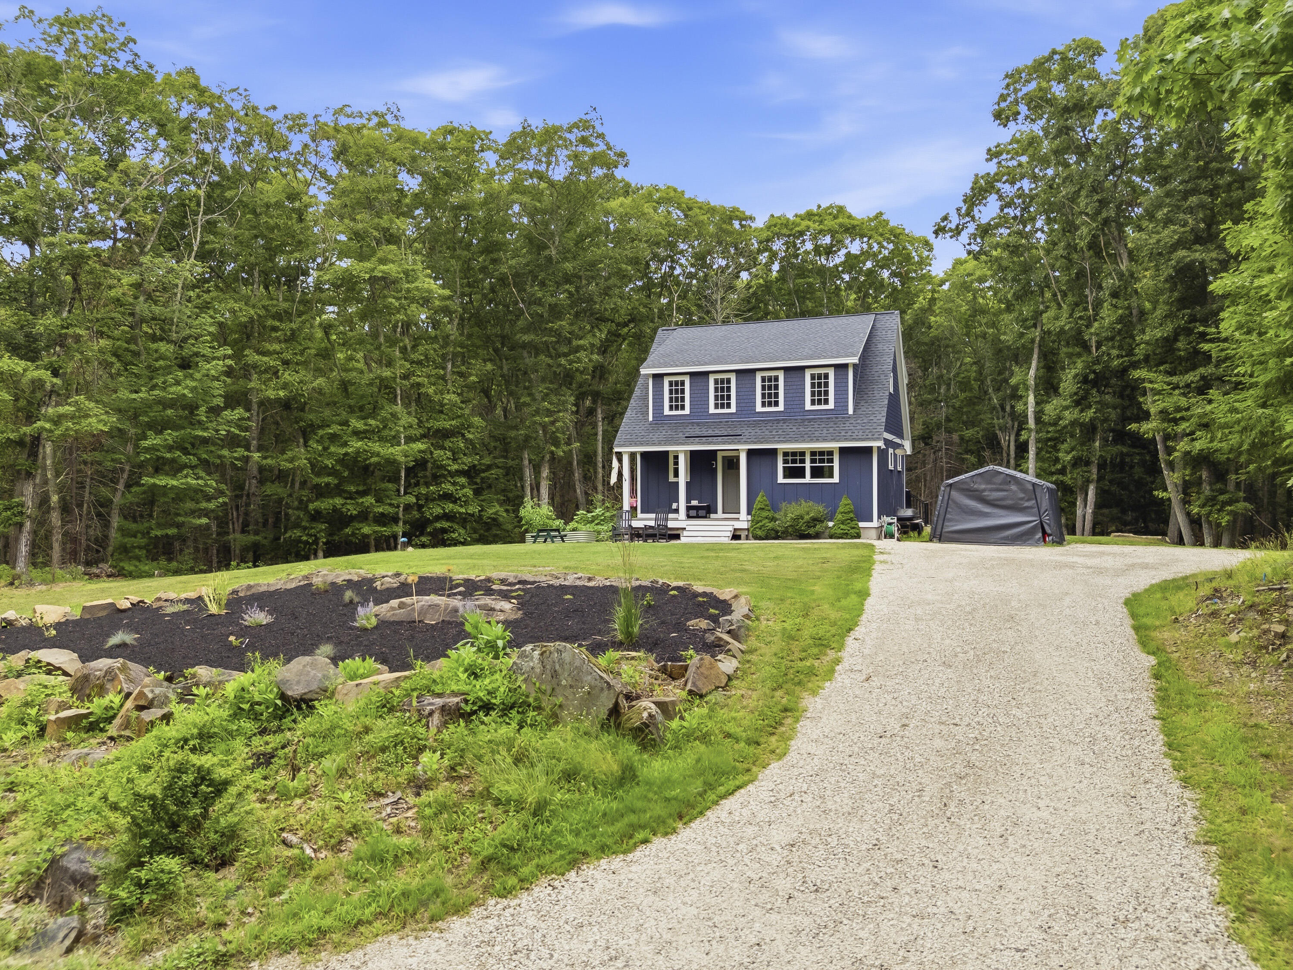
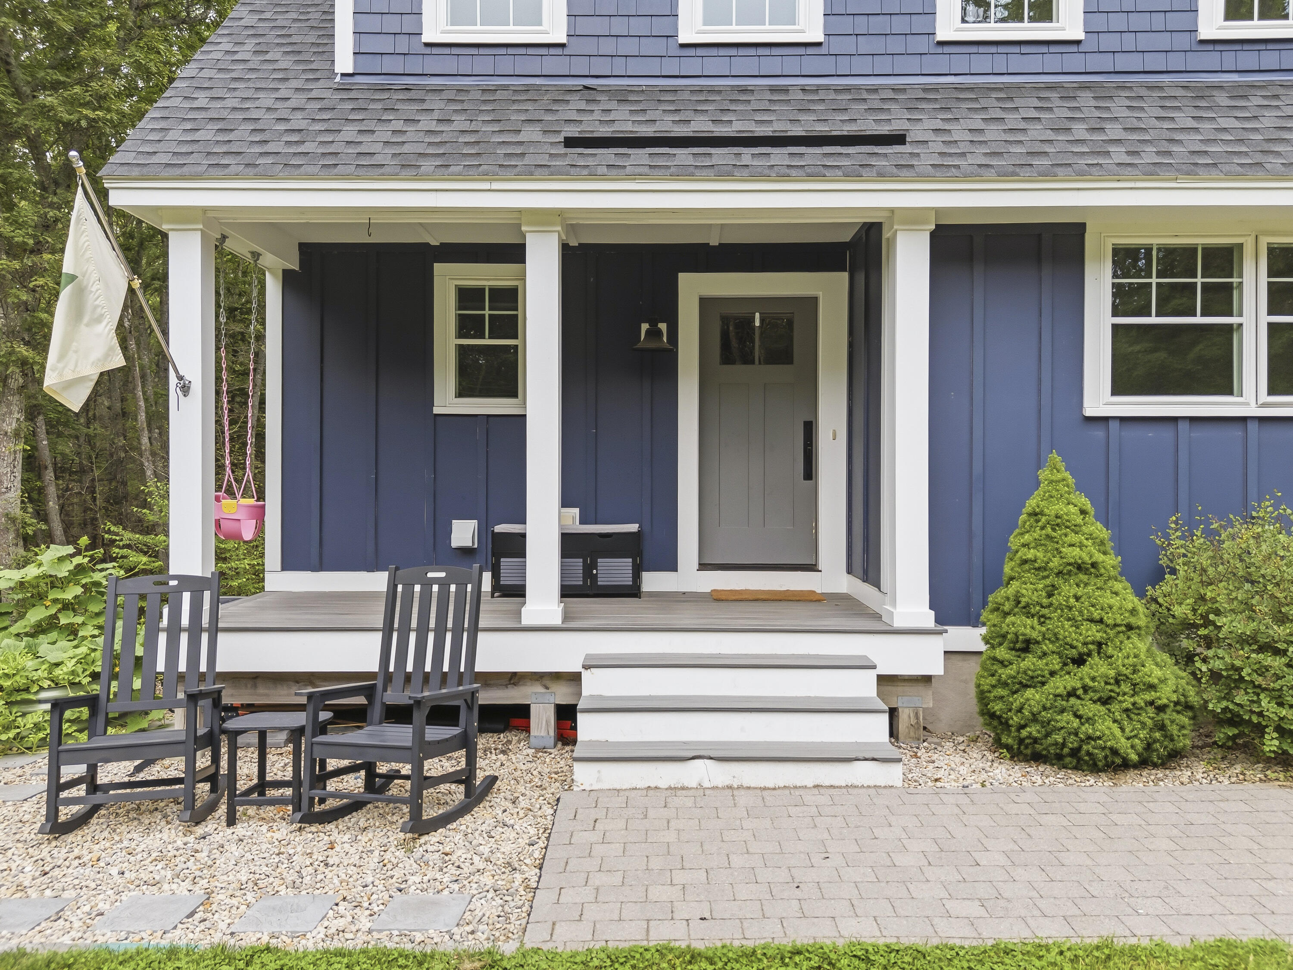
Tucked away on a quiet dead-end street in one of Kittery Point's most desirable locales, this pristine 2018-built home offers the perfect balance of privacy, modern comfort, and convenience. Set on 1.73 acres, the property provides plenty of room to enjoy the outdoors while remaining just minutes from the area's beautiful beaches, scenic harbors, and local dining. Inside, a bright, open-concept floor plan seamlessly blends contemporary style with everyday functionality. The home features three spacious bedrooms, including a beautiful primary suite, along with two-and-a-half thoughtfully designed bathrooms. The finished basement adds valuable living space, ideal for a media room, home gym, playroom, or home office. The expansive backyard is ready for summer gatherings, gardening, or simply relaxing and enjoying the peaceful setting. An added convenience is curbside trash pickup right at the home. Combining modern construction, a sought-after location, and move-in-ready condition, this exceptional property offers the very best of Kittery Point living. Pre-inspected! OFFER DEADLINE Tuesday 5pm 7/21/26

Save
Ask
Tour
Hide
Share
Listing Snapshot
Price 
$680,000
Days On Site 
5 Days
Bedrooms 
3
Inside Area (SqFt) 
2,408 sqft
Total Baths 
3
Full Baths 
2
Partial Baths 
1
Lot Size 
1.73 Acres
Year Built 
2018
MLS® Number 
1672217
Status 
Pending
Property Tax 
$5,548.92
HOA/Condo/Coop Fees 
N/A
Sq Ft Source 
Public Records
Days online/new listing status provided by Showcase IDX.
Friends & Family
Recent Activity
8 hours agoListing updated with changes from the MLS®
8 hours agoStatus changed to Pending
5 days agoListing first seen on site
Price history, status history, and update history provided by Showcase IDX.
General Features
Acres 
1.73
Foundation 
BlockOther
Green Energy Efficient 
Water HeaterThermostat
Land Lease 
No
Parking 
GravelOff Street
Property Sub Type 
Single Family Residence
Sewer 
Private Sewer
SqFt Above 
1624
SqFt Below 
784
SqFt Total 
2408
Style 
Cape Cod
Utilities 
Propane
Water Source 
Private
Zoning 
R-RL
Interior Features
Appliances 
CooktopDishwasherDryerMicrowaveGas RangeRefrigeratorWasherTankless Water Heater
Basement 
Interior EntryWalk-Out AccessDaylightFinishedFull
Cooling 
Central Air
Electric 
Circuit Breakers
Flooring 
CarpetTileWood
Furnished 
Unfurnished
Heating 
PropaneForced Air
Interior 
Kitchen Island
Laundry Features 
Main Level
Window Features 
Double Pane WindowsLow Emissivity Windows
Bedroom 2 
Dimensions - 12.42x12.83Level - Second
Bedroom 3 
Dimensions - 10.33x9.25Level - Second
Dining Room 
Dimensions - 12.58x12.17Level - First
Exercise Room 
Dimensions - 26.0x18.67Level - Basement
Kitchen 
Dimensions - 12.58x14.83Level - FirstFeatures - Kitchen Island
Living Room 
Dimensions - 13.75x15.25Level - First
Primary Bedroom 
Dimensions - 12.9x12.58Level - First
Save
Ask
Tour
Hide
Share
Exterior Features
Construction Details 
Fiber CementShingle SidingVertical SidingFrame
Lot Features 
Near Golf CourseLevelWooded
Patio And Porch 
Deck
Road Frontage 
Private Road
Roof 
Shingle
View 
ScenicTrees/Woods
Waterview 
ScenicTrees/Woods
Windows/Doors 
Double Pane WindowsLow Emissivity Windows
Community Features
Roads 
GravelDirt
Listing courtesy of Keller Williams Coastal and Lakes & Mountains Realty


Listing data is derived in whole or in part from the Maine IDX and is for consumers' personal, noncommercial use only. Dimensions are approximate and not guaranteed. All data should be independently verified. © 2026 Maine Real Estate Information System, Inc. All Rights Reserved.
Last checked 2026-07-22 05:52 AM UTC

Neighborhood & Commute
Source: Walkscore
Save
Ask
Tour
Hide
Share