Save
Ask
Tour
Hide
Share
$949,900
5 Days On Site

20 Hidden Creek Drive
Scarborough, ME 04074

For Sale|Single Family Residence|Active
3
Beds
3
Total Baths
2
Full Baths
1
Partial Bath
2,675
SqFt
$355
/SqFt
2003
Built
Subdivision:
Hidden Creek
County:
Cumberland
Days online/new listing status provided by Showcase IDX.
Listing courtesy of Keller Williams Realty
Call Now: (207) 255-7659
Is this the listing for you? We can help make it yours.
(207) 255-7659
20 Hidden Creek Drive20 Hidden Creek Drive20 Hidden Creek Drive20 Hidden Creek Drive
Save
Ask
Tour
Hide
Share

Mortgage Calculator

Monthly Payment (Est.)

$4,334
Calculator powered by Showcase IDX, a Constellation1 Company. Copyright ©2026 Information is deemed reliable but not guaranteed.

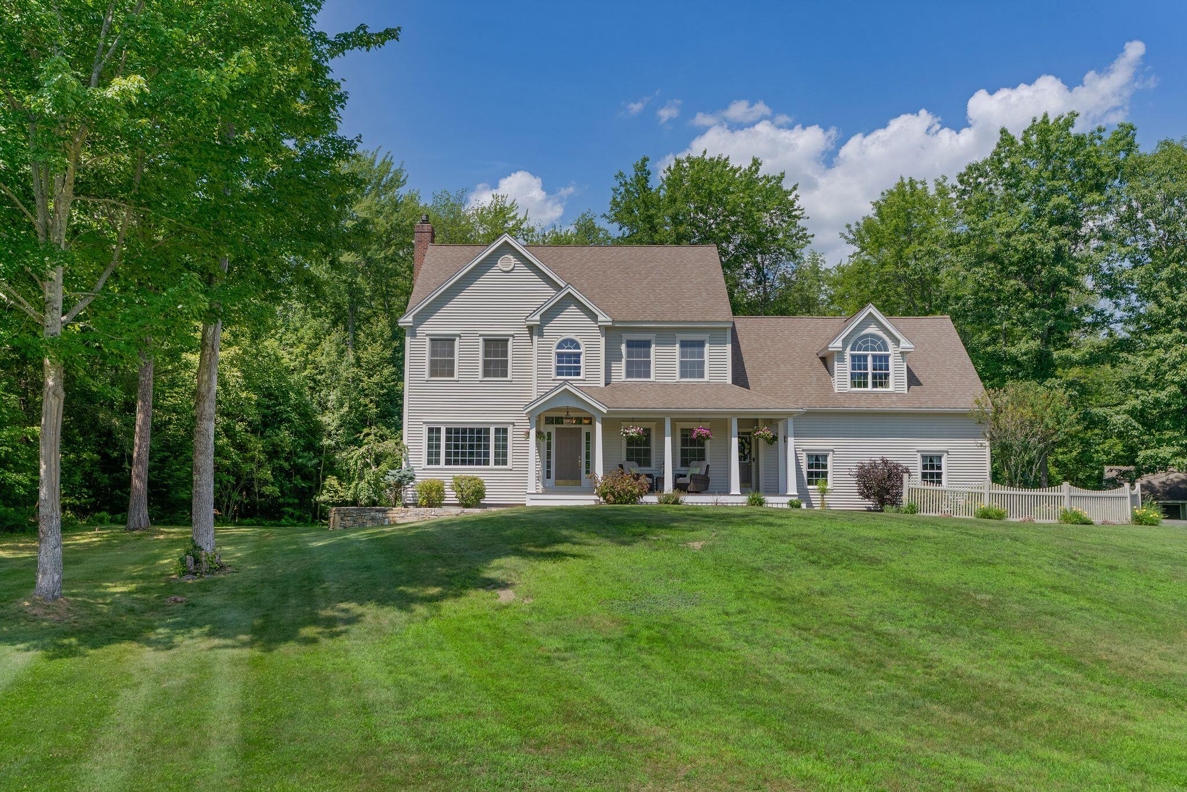
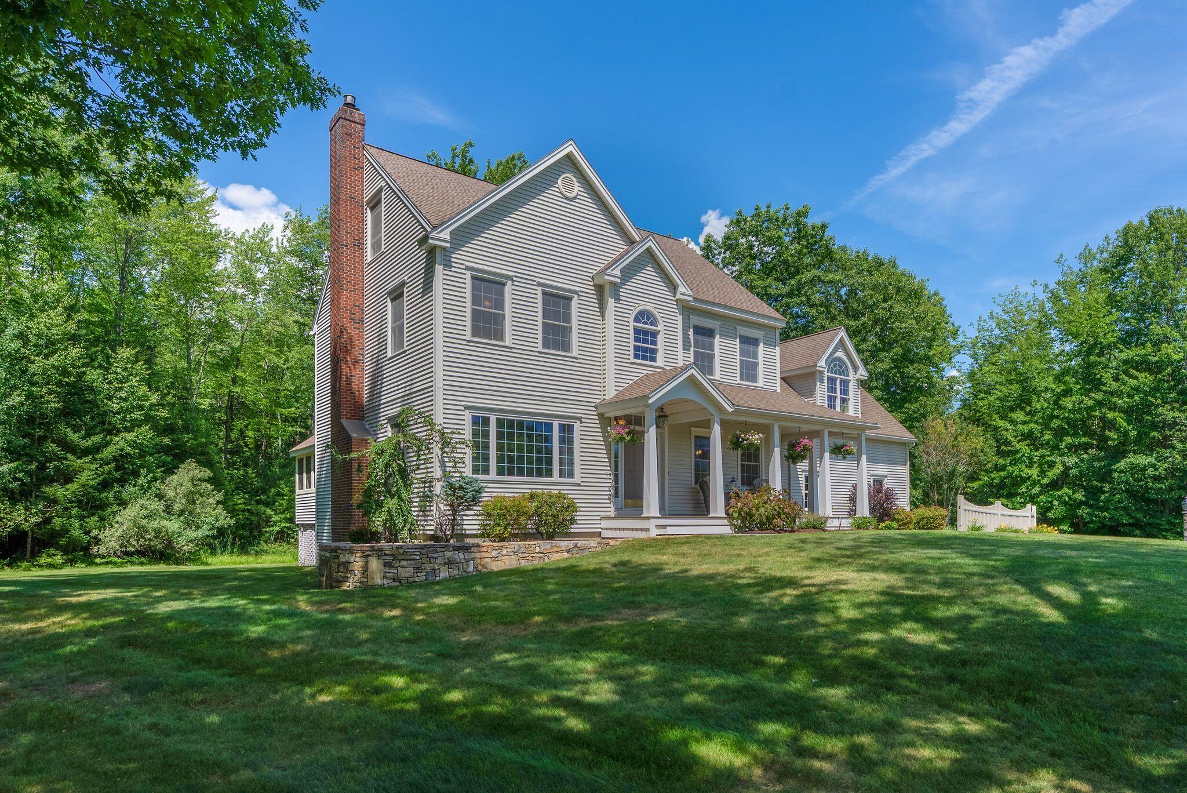
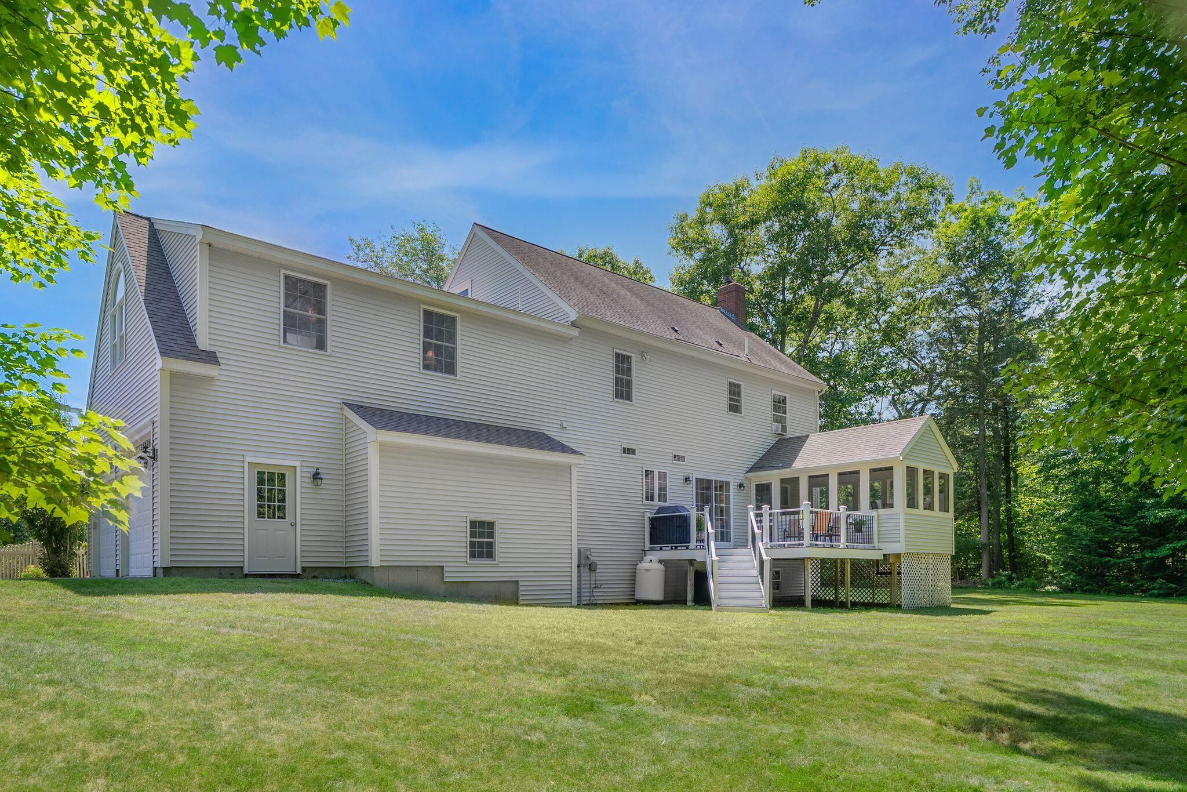
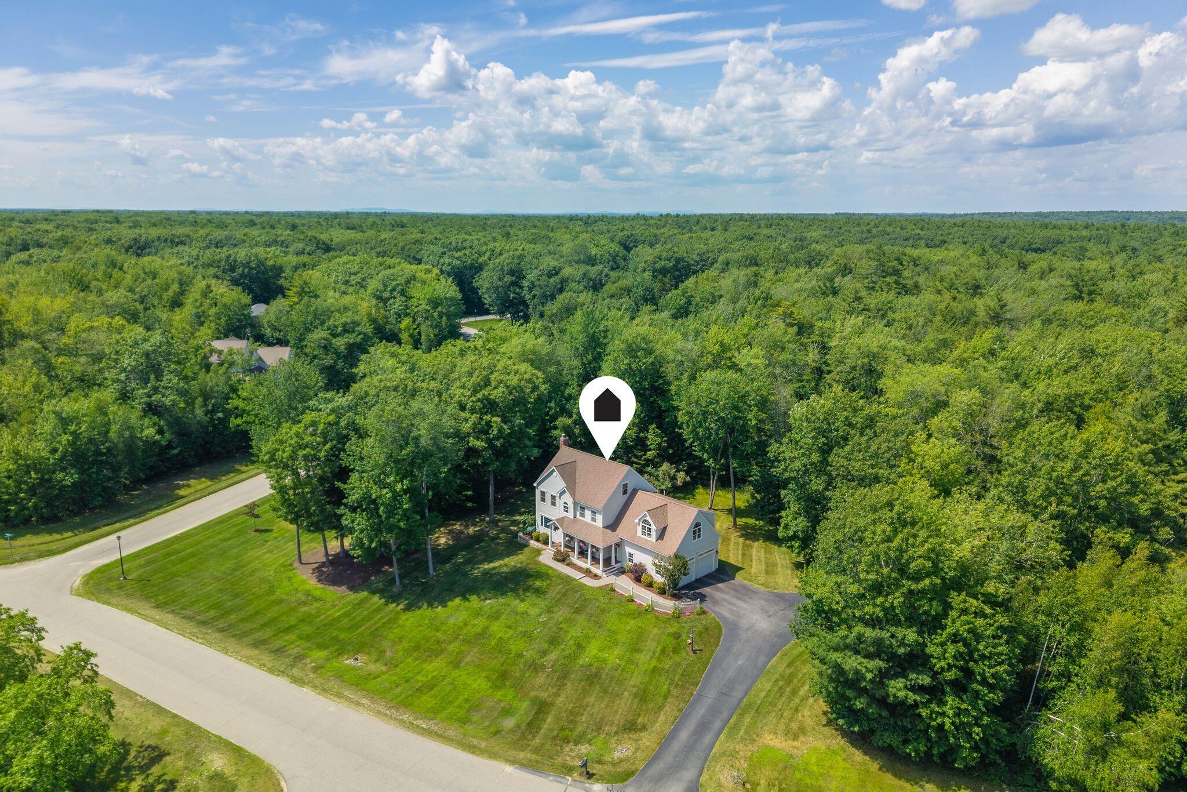
Gorgeous & well-appointed Colonial in the highly coveted Hidden Creek neighborhood! Coastal Maine living begins here in this pristine 3-bedroom, 2.5-bath home on a private 2.2-acre lot. Mature shade trees, flower-filled beds, stone walkways and an open porch welcome you daily. Designed with all the extras: 9-foot ceilings on the first level with 10-foot ceilings in the sunk-in living room, pillars flanking the entrance to the dining room and living room, crown moldings, beadboard & picture frame moldings, hardwood floors, custom built-ins, and a chef's kitchen with cabinets galore, double wall ovens (one is convection) & an island for a prep and serving area with granite counters! Entertaining is a breeze with the open floor plan, allowing for gatherings that can extend out onto the rear deck and screened porch. Imagine winter nights snuggled by the gas fireplace in the spacious front-to-back living room! Additional 1st floor areas include the mudroom, laundry room & half bath. The primary ensuite delights with its walk-in closet, spa-like bath with jetted tub, standalone shower and double sink vanity. The primary bedroom entices with its high ceilings, custom window seat, and oversized windows! A second full bath, two generously sized bedrooms and a home office complete the 2nd level. Need more room? An unfinished 3rd-floor walk-up is ready as storage now or to be completed for additional living space. A full and dry basement provides additional storage with direct garage access. New boiler & hot water tank in 2021. Hidden Creek's ideal location offers privacy and yet provides easy access to the nearby 7-mile sandy beach at Pine Point, the Eastern Trail for miles of walking/biking. Scarborough Marsh, Audubon & River, boat launch, local shops & eateries are all close by. Portland's world-renowned dining scene is a mere 20-minute drive away! Nearby commuter routes only add to the convenience of the location. Welcome home!

Save
Ask
Tour
Hide
Share
Listing Snapshot
Price 
$949,900
Days On Site 
5 Days
Bedrooms 
3
Inside Area (SqFt) 
2,675 sqft
Total Baths 
3
Full Baths 
2
Partial Baths 
1
Lot Size 
2.2 Acres
Year Built 
2003
MLS® Number 
1672096
Status 
Active
Property Tax 
$8,193
HOA/Condo/Coop Fees 
$20.83 monthly
Sq Ft Source 
Public Records
Days online/new listing status provided by Showcase IDX.
Friends & Family
Recent Activity
4 days agoListing updated with changes from the MLS®
6 days agoListing first seen on site
Price history, status history, and update history provided by Showcase IDX.
General Features
Acres 
2.2
Attached Garage 
Yes
Garage 
Yes
Garage Spaces 
2
Green Energy Efficient 
Water Heater
Land Lease 
No
Parking 
PavedOn SiteOff StreetGarage Door OpenerInside EntranceAttached
Property Sub Type 
Single Family Residence
Security 
Security System
Sewer 
Private SewerSeptic Tank
SqFt Above 
2675
SqFt Total 
2675
Style 
Colonial
Utilities 
Propane
Water Source 
PrivateWell
Zoning 
RF
Interior Features
Appliances 
CooktopDishwasherDisposalDryerMicrowaveRefrigeratorWasher
Basement 
Interior EntryFullSump PumpUnfinished
Cooling 
Other
Electric 
Circuit BreakersUnderground
Fireplace 
Yes
Fireplace Features 
Living RoomGas
Fireplaces 
1
Flooring 
CarpetTileHardwood
Furnished 
Unfurnished
Heating 
OilBaseboardHot WaterZonedOther
Interior 
Kitchen IslandWalk-In Closet(s)Storage
Laundry Features 
Main Level
Bedroom 2 
Level - Second
Bedroom 3 
Level - Second
Dining Room 
Level - First
Kitchen 
Level - FirstFeatures - Eat-in Kitchen, Kitchen Island
Laundry 
Level - First
Living Room 
Level - First
Mud Room 
Level - First
Office 
Level - Second
Primary Bedroom 
Level - SecondFeatures - Double Vanity, Walk-In Closet(s)
Save
Ask
Tour
Hide
Share
Exterior Features
Construction Details 
Vinyl SidingFrame
Fencing 
Fenced
Lot Features 
Near Golf CourseSubdividedCorner LotLevelLandscapedWooded
Other Structures 
Shed(s)
Patio And Porch 
ScreenedPorchDeck
Roof 
Shingle
View 
ScenicTrees/Woods
Waterfront Features 
Ocean Front
Waterview 
ScenicTrees/Woods
Community Features
Association Amenities 
Storage
Association Dues 
250
HOA Fee Frequency 
Annually
Roads 
Paved
School District 
Scarborough Public Schools
Schools
School District
Scarborough Public Schools
Elementary School
Unknown
Middle School
Unknown
High School
Unknown
Listing courtesy of Keller Williams Realty


Listing data is derived in whole or in part from the Maine IDX and is for consumers' personal, noncommercial use only. Dimensions are approximate and not guaranteed. All data should be independently verified. © 2026 Maine Real Estate Information System, Inc. All Rights Reserved.
Last checked 2026-07-22 01:19 AM UTC

Neighborhood & Commute
Source: Walkscore
Save
Ask
Tour
Hide
Share