Save
Ask
Tour
Hide
Share
$650,000
6 Days On Site

22 Davis Road
Buxton, ME 04093

For Sale|Single Family Residence|Active
4
Beds
3
Total Baths
3
Full Baths
2,919
SqFt
$223
/SqFt
2003
Built
County:
York
Days online/new listing status provided by Showcase IDX.
Listing courtesy of Demetria Real Estate
Call Now: (207) 255-7659
Is this the listing for you? We can help make it yours.
(207) 255-7659
22 Davis Road22 Davis Road22 Davis Road22 Davis Road
Save
Ask
Tour
Hide
Share

Mortgage Calculator

Monthly Payment (Est.)

$2,966
Calculator powered by Showcase IDX, a Constellation1 Company. Copyright ©2026 Information is deemed reliable but not guaranteed.

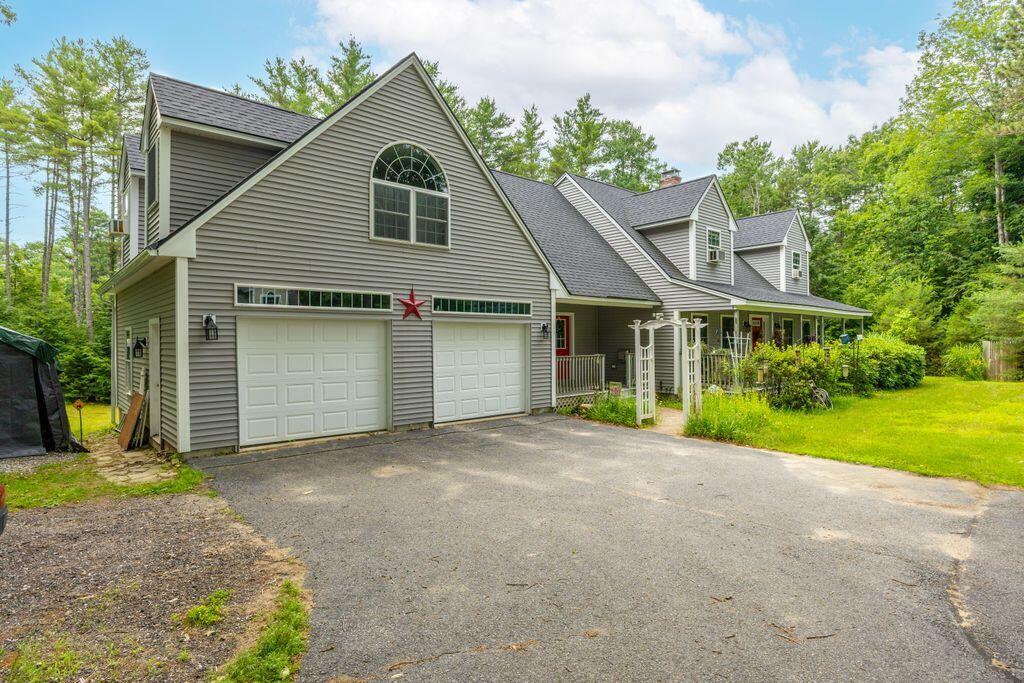
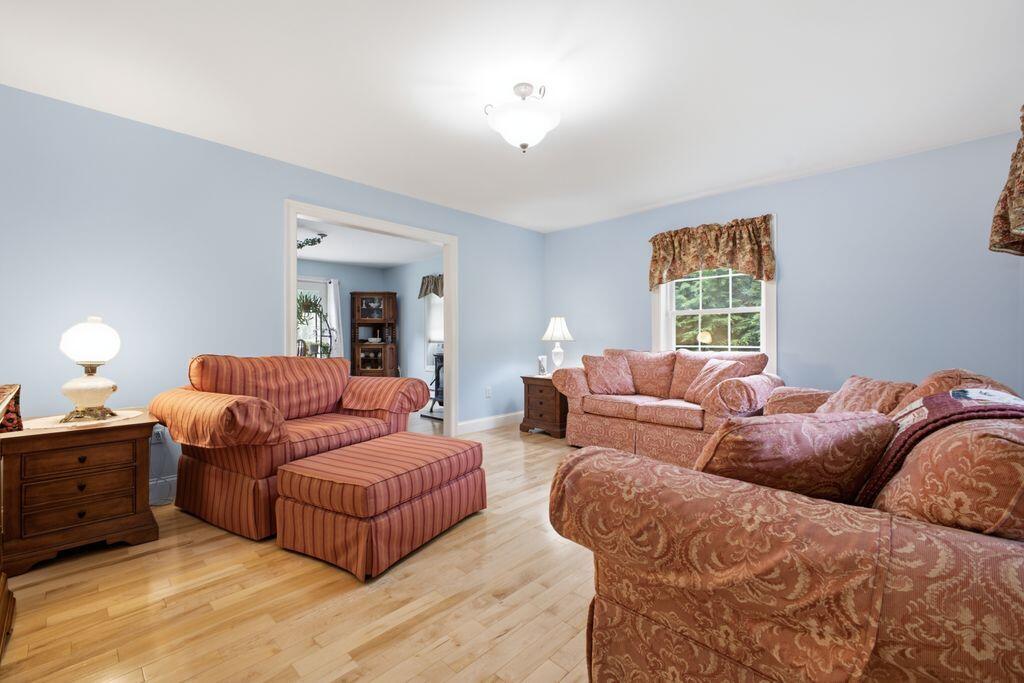
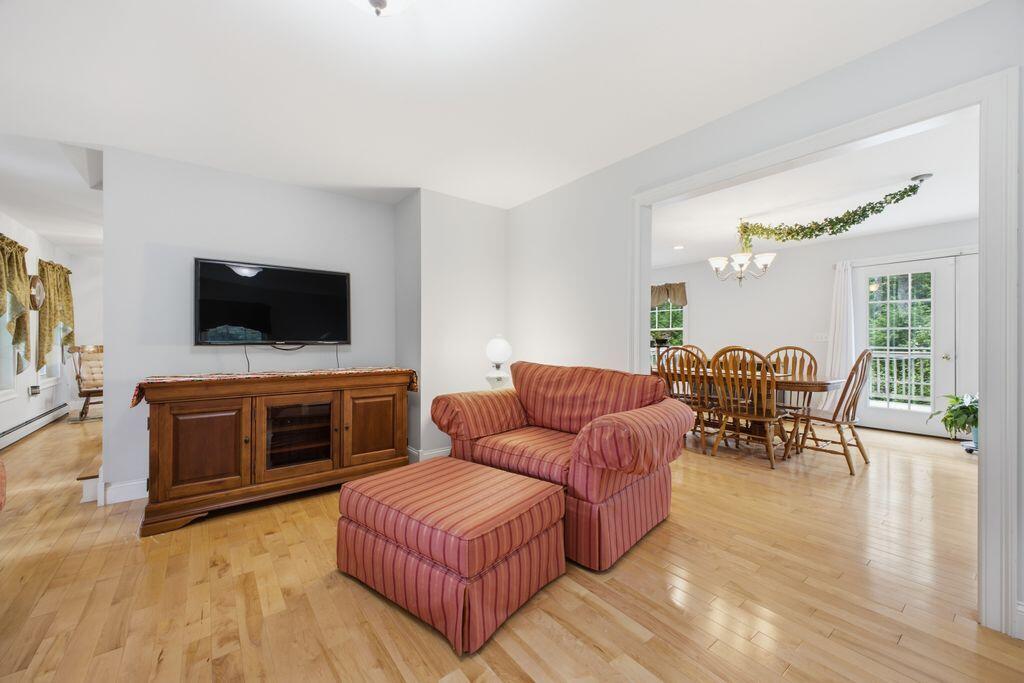
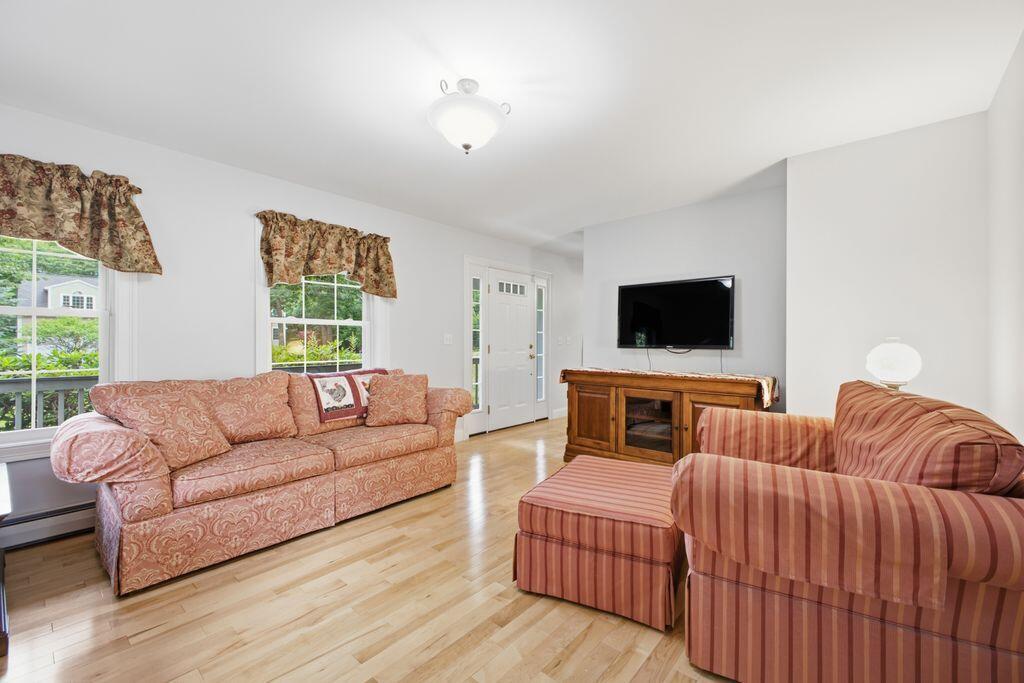
With multiple living areas, generously sized rooms, and a flexible floor plan, this thoughtfully designed Cape offers the space that's becoming harder to find. Set on a private lot in a quiet neighborhood, 22 Davis Road combines classic New England charm with spacious, comfortable living. Conveniently located just across the Gorham town line but with the benefit of lower Buxton taxes, this might just be the home you've been waiting for. The heart of the home is a spacious kitchen with a center island, abundant cabinetry, and plenty of workspace, connecting seamlessly to the formal dining room and surrounding living spaces. Whether you're hosting family gatherings, entertaining friends, or enjoying a quiet evening by the gas fireplace, there's room for everyone. Hardwood floors and abundant natural light create a warm, welcoming feel throughout the main living areas. The oversized mudroom entry from the attached garage is designed for everyday living, complete with first-floor laundry, a full bath, pantry, and generous storage to help keep life organized. Upstairs, you'll find four bedrooms, including a spacious primary suite with a dedicated office nook - great for work from home or a nice getaway - along with a large bonus room that easily serves as a family room, playroom, media room, or home office, offering the flexibility to fit your needs. Step outside to the expansive rear deck overlooking a private, tree-lined backyard with plenty of lawn for entertaining, gardening, or simply enjoying the peaceful setting. A full daylight basement provides exceptional storage today and offers excellent potential for future expansion. This home offers the space to gather, room to grow, and a floor plan that adapts as life changes.

Save
Ask
Tour
Hide
Share
Listing Snapshot
Price 
$650,000
Days On Site 
6 Days
Bedrooms 
4
Inside Area (SqFt) 
2,919 sqft
Total Baths 
3
Full Baths 
3
Partial Baths 
N/A
Lot Size 
1.84 Acres
Year Built 
2003
MLS® Number 
1671874
Status 
Active
Property Tax 
$6,382
HOA/Condo/Coop Fees 
N/A
Sq Ft Source 
Public Records
Days online/new listing status provided by Showcase IDX.
Friends & Family
Recent Activity
7 days agoListing first seen on site
7 days agoListing updated with changes from the MLS®
Price history, status history, and update history provided by Showcase IDX.
General Features
Acres 
1.84
Attached Garage 
Yes
Garage 
Yes
Garage Spaces 
2
Land Lease 
No
Parking 
PavedOn SiteInside EntranceAttached
Property Sub Type 
Single Family Residence
Sewer 
Private SewerSeptic Tank
SqFt Above 
2919
SqFt Total 
2919
Style 
Cape Cod
Utilities 
Propane
Water Source 
PrivateWell
Zoning 
R
Interior Features
Appliances 
DishwasherMicrowaveElectric RangeRefrigerator
Basement 
Interior EntryWalk-Out AccessDaylightFullUnfinished
Cooling 
Window Unit(s)
Electric 
Circuit Breakers
Fireplace 
Yes
Fireplaces 
1
Flooring 
CarpetTileWood
Heating 
OilBaseboardHot WaterZonedPellet Stove
Interior 
Kitchen IslandPantryWalk-In Closet(s)
Laundry Features 
Main Level
Window Features 
Double Pane Windows
Bedroom 2 
Level - Second
Bedroom 3 
Level - Second
Bedroom 4 
Level - Second
Den 
Level - First
Dining Room 
Level - First
Family Room 
Level - Second
Kitchen 
Level - FirstFeatures - Kitchen Island
Living Room 
Level - First
Mud Room 
Level - First
Primary Bedroom 
Level - SecondFeatures - Double Vanity, Walk-In Closet(s)
Save
Ask
Tour
Hide
Share
Exterior Features
Construction Details 
Vinyl SidingFrame
Lot Features 
SubdividedLevelLandscaped
Other Structures 
Shed(s)
Patio And Porch 
PorchDeck
Roof 
Shingle
Windows/Doors 
Double Pane Windows
Community Features
Roads 
Paved
Listing courtesy of Demetria Real Estate


Listing data is derived in whole or in part from the Maine IDX and is for consumers' personal, noncommercial use only. Dimensions are approximate and not guaranteed. All data should be independently verified. © 2026 Maine Real Estate Information System, Inc. All Rights Reserved.
Last checked 2026-07-22 04:06 AM UTC

Neighborhood & Commute
Source: Walkscore
Save
Ask
Tour
Hide
Share