Save
Ask
Tour
Hide
Share
$1,250,000
6 Days On Site

10 Pheasant Hill Road
Cape Elizabeth, ME 04107

For Sale|Single Family Residence|Active
4
Beds
3
Total Baths
3
Full Baths
3,866
SqFt
$323
/SqFt
1970
Built
County:
Cumberland
Days online/new listing status provided by Showcase IDX.
Listing courtesy of Better Homes & Gardens Real Estate/The Masiello Group
Call Now: (207) 255-7659
Is this the listing for you? We can help make it yours.
(207) 255-7659
10 Pheasant Hill Road10 Pheasant Hill Road10 Pheasant Hill Road10 Pheasant Hill Road
Save
Ask
Tour
Hide
Share

Mortgage Calculator

Monthly Payment (Est.)

$5,703
Calculator powered by Showcase IDX, a Constellation1 Company. Copyright ©2026 Information is deemed reliable but not guaranteed.

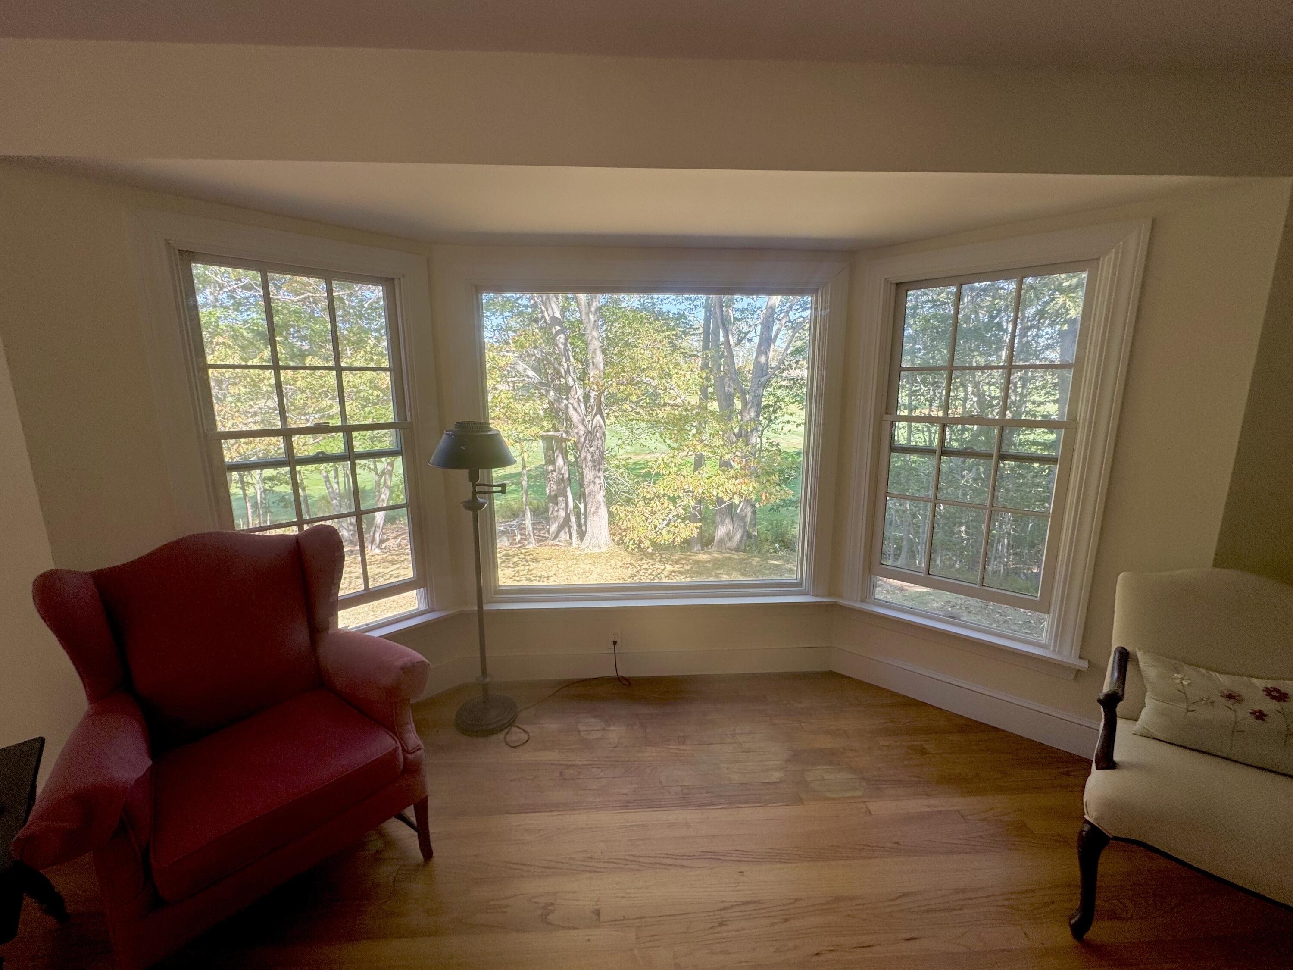
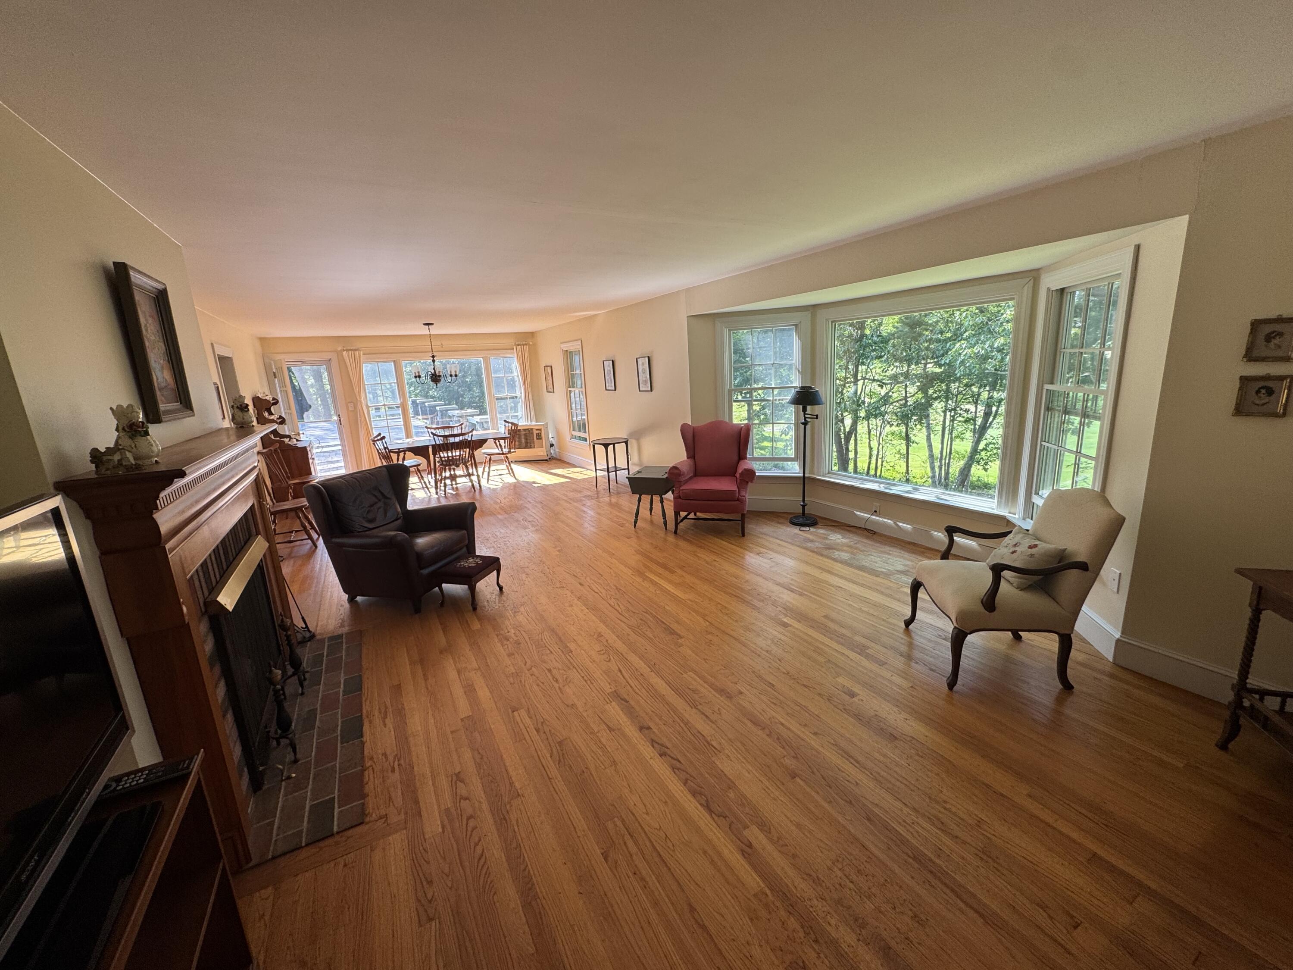
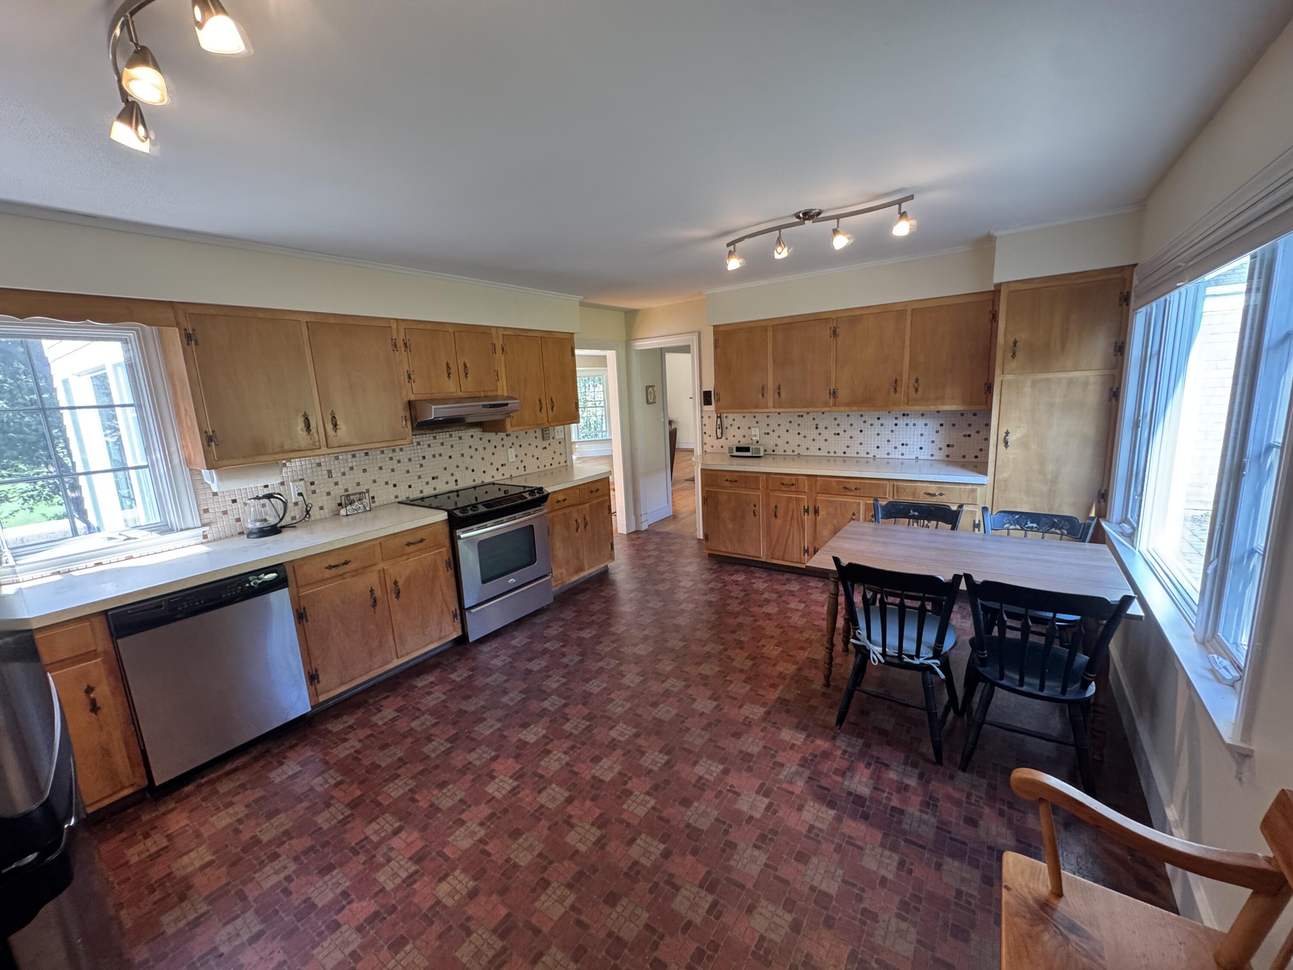
**First Time Offered - Exceptional Cape Elizabeth Location** Nestled on a quiet cul-de-sac in one of Cape Elizabeth's most sought-after neighborhoods, this beautifully expanded center-chimney Cape, designed by the renowned Boston architectural firm Royal Barry Wills Associates, offers the ease of one-level living in a truly picturesque setting. This spacious home features 3-5 bedrooms, 3 full bathrooms, two fireplaces, hardwood floors, and an attached two-car garage. A partially finished daylight walk-out basement provides flexible space for a family room, home office, gym, or additional living area. Set on a scenic lot overlooking the gentle waters of Willow Brook and the 1st through 4th fairways of Purpoodock Club, this property is a golfer's dream. Simply hop in your golf cart and head to the course. Just minutes from Cape Elizabeth's beautiful beaches, the home offers the perfect blend of privacy, natural beauty, and convenience. Offered for the first time, this special property presents a rare opportunity to create your dream home in an exceptional location. With thoughtful updates and your personal vision, it can truly become something extraordinary.

Save
Ask
Tour
Hide
Share
Listing Snapshot
Price 
$1,250,000
Days On Site 
6 Days
Bedrooms 
4
Inside Area (SqFt) 
3,866 sqft
Total Baths 
3
Full Baths 
3
Partial Baths 
N/A
Lot Size 
0.48 Acres
Year Built 
1970
MLS® Number 
1671869
Status 
Active
Property Tax 
$8,030
HOA/Condo/Coop Fees 
N/A
Sq Ft Source 
Appraiser
Days online/new listing status provided by Showcase IDX.
Friends & Family
Recent Activity
7 days agoListing first seen on site
7 days agoListing updated with changes from the MLS®
Price history, status history, and update history provided by Showcase IDX.
General Features
Acres 
0.48
Attached Garage 
Yes
Garage 
Yes
Garage Spaces 
2
Green Energy Efficient 
Thermostat
Land Lease 
No
Parking 
PavedGarage Door OpenerInside EntranceStorageAttached
Property Sub Type 
Single Family Residence
Sewer 
Private Sewer
SqFt Above 
1933
SqFt Below 
1933
SqFt Total 
3866
Style 
Cape CodRanch
Utilities 
Natural Gas Not Available
Water Source 
Public
Zoning 
Residential Shore
Interior Features
Appliances 
DishwasherDryerElectric RangeRefrigeratorWasher
Basement 
Interior EntryWalk-Out AccessDaylightFullOther
Electric 
Circuit BreakersUnderground
Fireplace 
Yes
Fireplace Features 
Living RoomWood Burning
Fireplaces 
2
Flooring 
WoodLinoleum
Furnished 
Unfurnished
Heating 
ElectricWoodOtherRadiant
Interior 
PantryWalk-In Closet(s)Master DownstairsStorage
Laundry Features 
Washer HookupIn Basement
Window Features 
Double Pane Windows
Bedroom 2 
Level - First
Bedroom 3 
Level - First
Bedroom 4 
Level - Basement
Dining Room 
Level - First
Family Room 
Level - Basement
Kitchen 
Level - First
Laundry 
Level - Basement
Living Room 
Level - First
Other Room 
Level - Basement
Primary Bedroom 
Level - First
Save
Ask
Tour
Hide
Share
Exterior Features
Construction Details 
Wood SidingFrame
Lot Features 
Near Golf CourseCul-De-SacLevelOpen LotRolling Slope
Patio And Porch 
Patio
Roof 
Shingle
View 
Scenic
Waterview 
Scenic
Windows/Doors 
Double Pane Windows
Community Features
Accessibility Features 
Accessible Entrance
Association Amenities 
Storage
Roads 
Paved
Listing courtesy of Better Homes & Gardens Real Estate/The Masiello Group


Listing data is derived in whole or in part from the Maine IDX and is for consumers' personal, noncommercial use only. Dimensions are approximate and not guaranteed. All data should be independently verified. © 2026 Maine Real Estate Information System, Inc. All Rights Reserved.
Last checked 2026-07-22 08:33 AM UTC

Neighborhood & Commute
Source: Walkscore
Save
Ask
Tour
Hide
Share