Save
Ask
Tour
Hide
Share
$1,100,000
6 Days On Site

134 Ross Corner Road
Shapleigh, ME 04076

Duplex|Coming Soon
0
Beds
5
Total Baths
3
Full Baths
5,220
SqFt
$211
/SqFt
2002
Built
County:
York
Days online/new listing status provided by Showcase IDX.
Listing courtesy of Lakes Region Realty
Call Now: (207) 255-7659
Is this the listing for you? We can help make it yours.
(207) 255-7659
134 Ross Corner Road134 Ross Corner Road134 Ross Corner Road134 Ross Corner Road
Save
Ask
Tour
Hide
Share

Mortgage Calculator

Monthly Payment (Est.)

$5,019
Calculator powered by Showcase IDX, a Constellation1 Company. Copyright ©2026 Information is deemed reliable but not guaranteed.

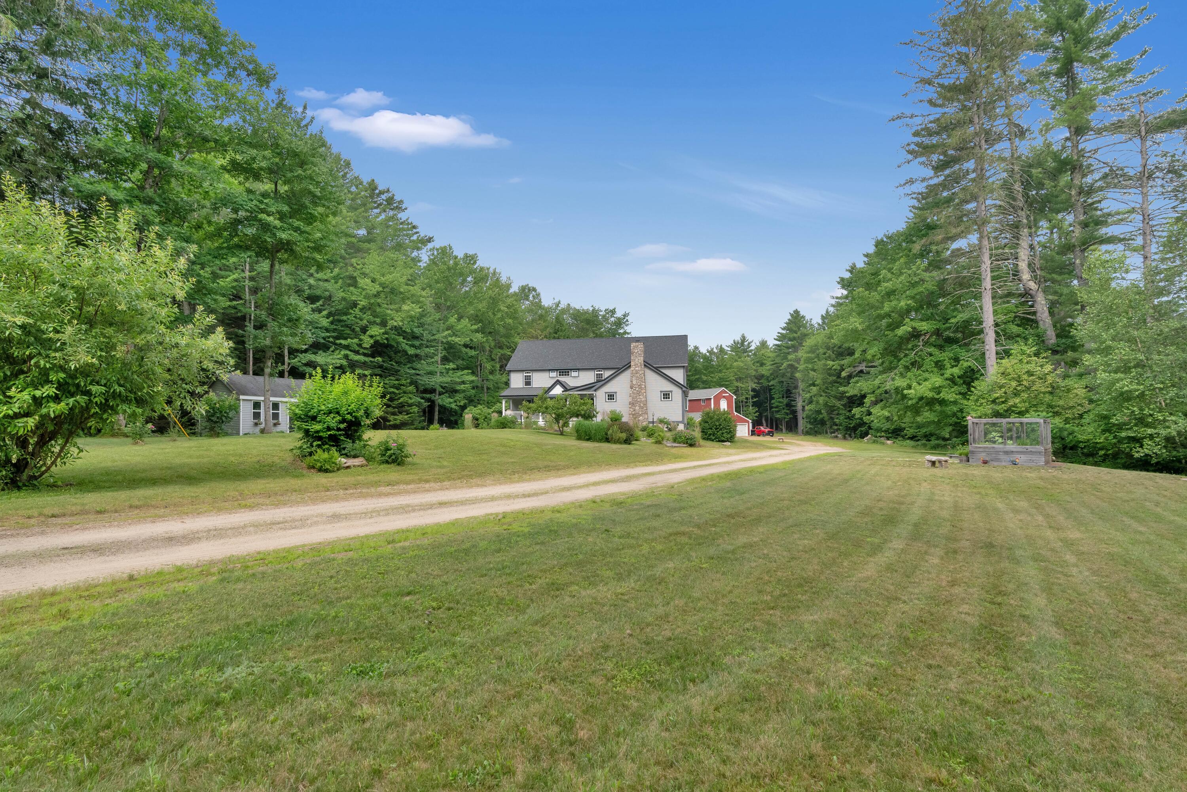
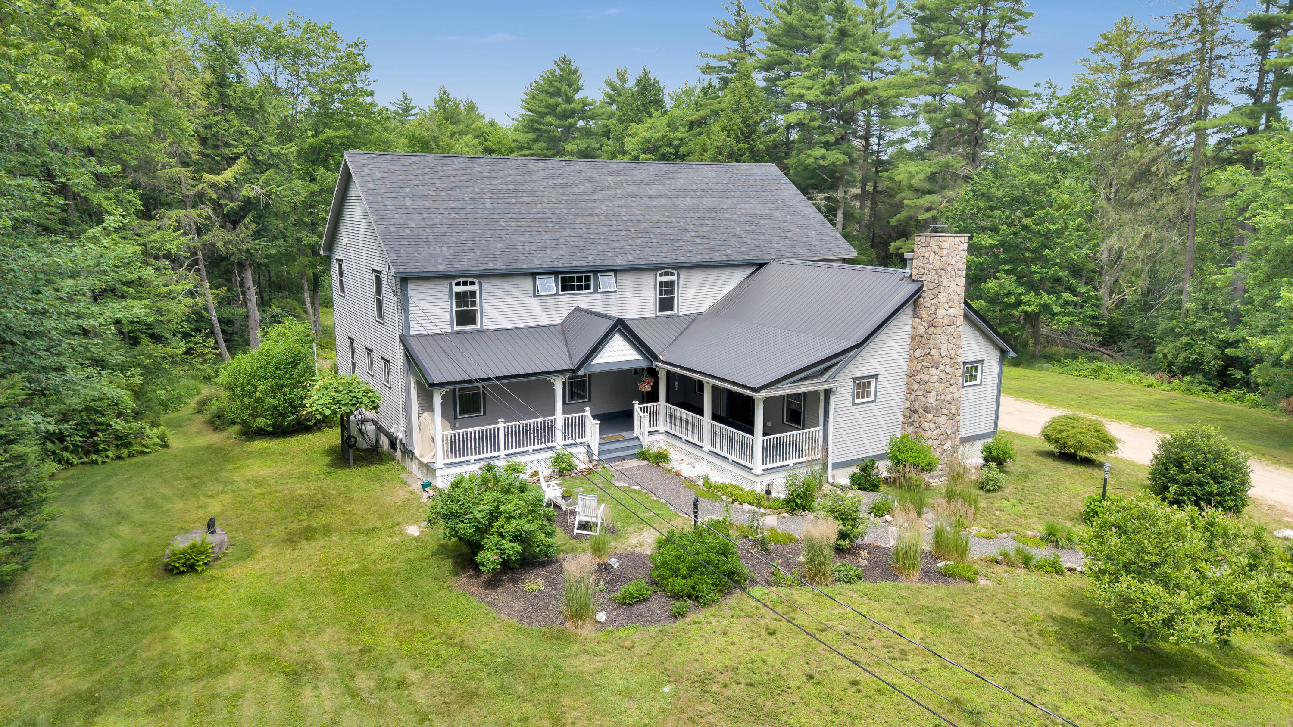
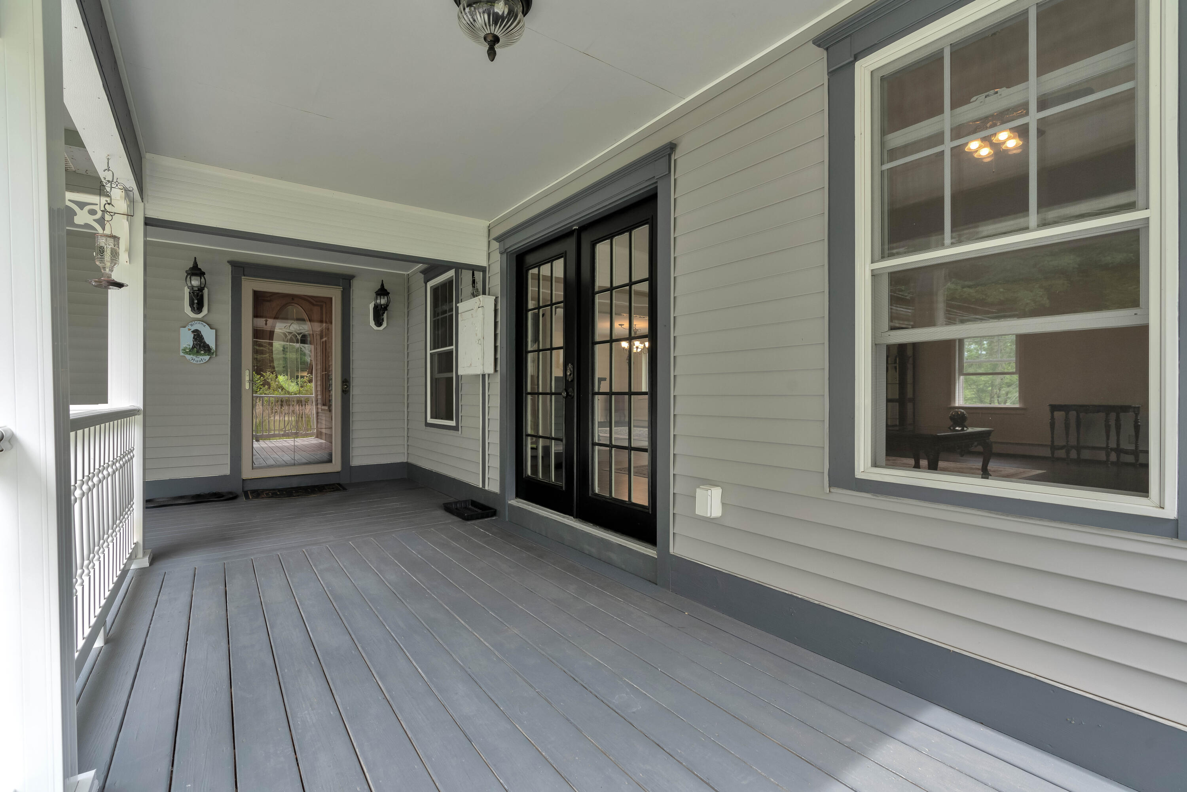
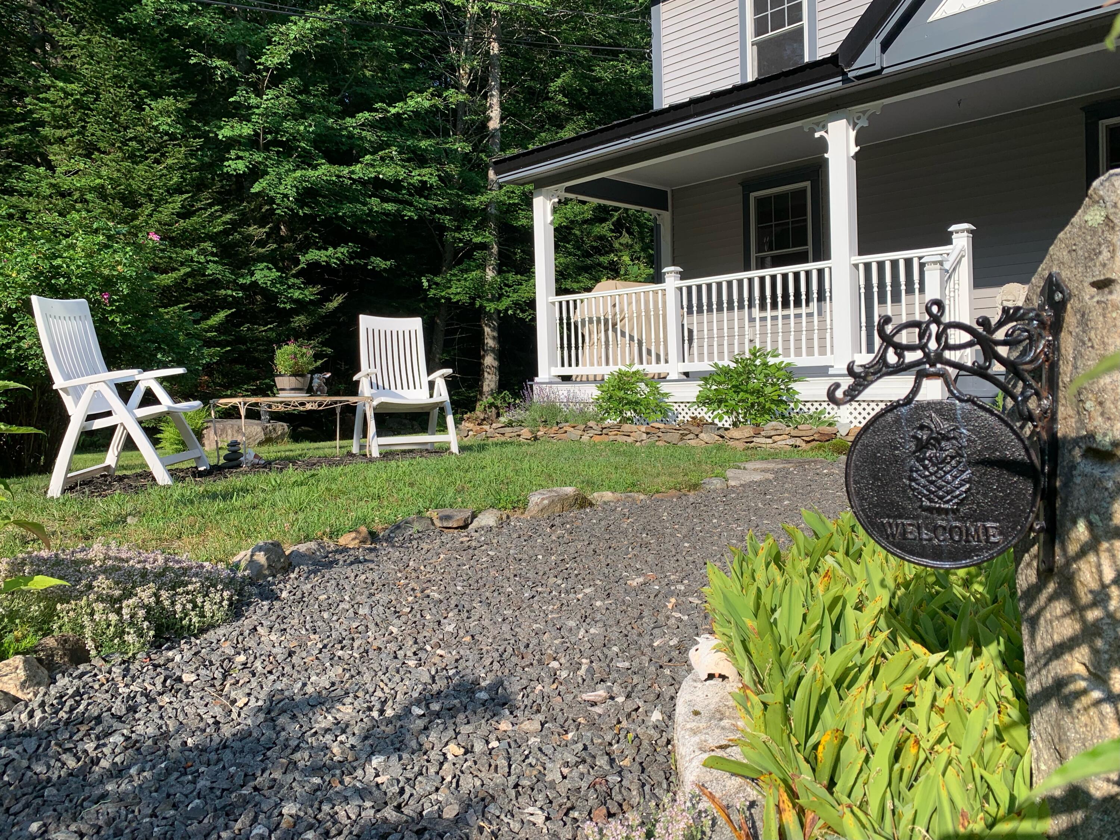
A one-of-a-kind property that combines peacefulness, functionality, & privacy in a truly spectacular setting. 3-bedroom home & 1 bedroom attached apartment with an impressive array of amenities. The main home features 3 bedrooms with 2 full & 1-1/2 baths. Centered around a stunning chef's kitchen with granite & tile countertops, a custom copper farmhouse sink, and an oversized island perfect for entertaining. The adjoining dining room flows seamlessly into the spectacular great room, complete with a beautiful gas fireplace & mantel. Features 1st floor wide plank pine flooring. Step outside to the inviting farmer's porch and enjoy peaceful views of the surrounding landscape. The Primary suite is your personal retreat, offering 2 walk-in closets & a luxurious en-suite bath with jetted tub, double vanity with marble countertops, & a separate shower room. 2 additional bedrooms, full bath, exercise room & a bonus room complete the 2nd floor. The attached one-bedroom apartment is accessible from the main home or through its own private entrance. Inside is beautiful custom cabinetry, an open-concept kitchen, living & dining area, 1 full & 1-1/2 bath, bedroom with walk in closet, parlor, & a relaxing three-season screened porch. Ideal for extended family or potential rental income. The lower level also includes a heated one-car garage, workshop, utility area, & convenient mudroom. You will love the impressive 30' x 40' detached garage, complete with automotive lift, heat/AC & storage space above. Perfect for vehicles, equipment, recreational toys, or workshop. Outside, the beautifully landscaped grounds feature sprawling lawns and perennial gardens complete with adorable storage sheds! Nestled on 24.9 wooded acres that abuts conservation land, with Norton Brook running through the back forest this exceptional property offers unmatched privacy. A must see! Also see MLS #1671243

Save
Ask
Tour
Hide
Share
Listing Snapshot
Price 
$1,100,000
Days On Site 
6 Days
Bedrooms 
N/A
Inside Area (SqFt) 
5,220 sqft
Total Baths 
5
Full Baths 
3
Partial Baths 
N/A
Lot Size 
24.9 Acres
Year Built 
2002
MLS® Number 
1671842
Status 
Coming Soon
Property Tax 
$6,308
HOA/Condo/Coop Fees 
N/A
Sq Ft Source 
N/A
Days online/new listing status provided by Showcase IDX.
Friends & Family
Recent Activity
7 days agoListing first seen on site
7 days agoListing updated with changes from the MLS®
Price history, status history, and update history provided by Showcase IDX.
General Features
Acres 
24.9
Attached Garage 
Yes
Garage 
Yes
Garage Spaces 
4
Land Lease 
No
Parking 
GravelPavedOn SiteGarage Door OpenerDetachedInside EntranceHeated GarageStorageBasementAttached
Property Sub Type 
Duplex
Sewer 
Private SewerSeptic Tank
SqFt Above 
4284
SqFt Below 
936
SqFt Total 
5220
Style 
ColonialContemporary
Utilities 
Propane
Water Source 
PrivateWell
Zoning 
GP-RP
Interior Features
Appliances 
Water Heater
Basement 
Exterior EntryInterior EntryWalk-Out AccessFinishedFull
Cooling 
Heat Pump
Electric 
Circuit Breakers
Fireplace 
Yes
Fireplaces 
1
Flooring 
CarpetLaminateTileWoodCeramic TileHardwoodVinyl
Furnished 
Unfurnished
Heating 
OilPropaneBaseboardHeat PumpHot WaterRadiant
Interior 
In-Law FloorplanPantryWalk-In Closet(s)Storage
Laundry Features 
Main Level
Save
Ask
Tour
Hide
Share
Exterior Features
Construction Details 
Vinyl SidingWood SidingFrame
Lot Features 
LevelOpen LotRolling SlopeLandscapedWooded
Other Structures 
OutbuildingShed(s)
Patio And Porch 
ScreenedPorchDeckPatio
Roof 
MetalShingle
View 
Trees/Woods
Waterview 
Trees/Woods
Community Features
Accessibility Features 
Accessible Full Bath
Association Amenities 
Storage
Roads 
Paved
School District 
RSU 57/MSAD 57
Schools
School District
RSU 57/MSAD 57
Elementary School
Unknown
Middle School
Unknown
High School
Unknown
Listing courtesy of Lakes Region Realty


Listing data is derived in whole or in part from the Maine IDX and is for consumers' personal, noncommercial use only. Dimensions are approximate and not guaranteed. All data should be independently verified. © 2026 Maine Real Estate Information System, Inc. All Rights Reserved.
Last checked 2026-07-22 05:47 AM UTC

Neighborhood & Commute
Source: Walkscore
Save
Ask
Tour
Hide
Share