Save
Ask
Tour
Hide
Share
$1,300,000
7 Days On Site

118 Goat Island Way
Norway, ME 04268

Single Family Residence|Pending
2
Beds
2
Total Baths
2
Full Baths
1,587
SqFt
$819
/SqFt
1979
Built
Subdivision:
Lane 18 Road Association(Maintenance)
County:
Oxford
Days online/new listing status provided by Showcase IDX.
Listing courtesy of Keller Williams Realty
Call Now: (207) 255-7659
Is this the listing for you? We can help make it yours.
(207) 255-7659
118 Goat Island Way118 Goat Island Way118 Goat Island Way118 Goat Island Way
Save
Ask
Tour
Hide
Share

Mortgage Calculator

Monthly Payment (Est.)

$5,931
Calculator powered by Showcase IDX, a Constellation1 Company. Copyright ©2026 Information is deemed reliable but not guaranteed.

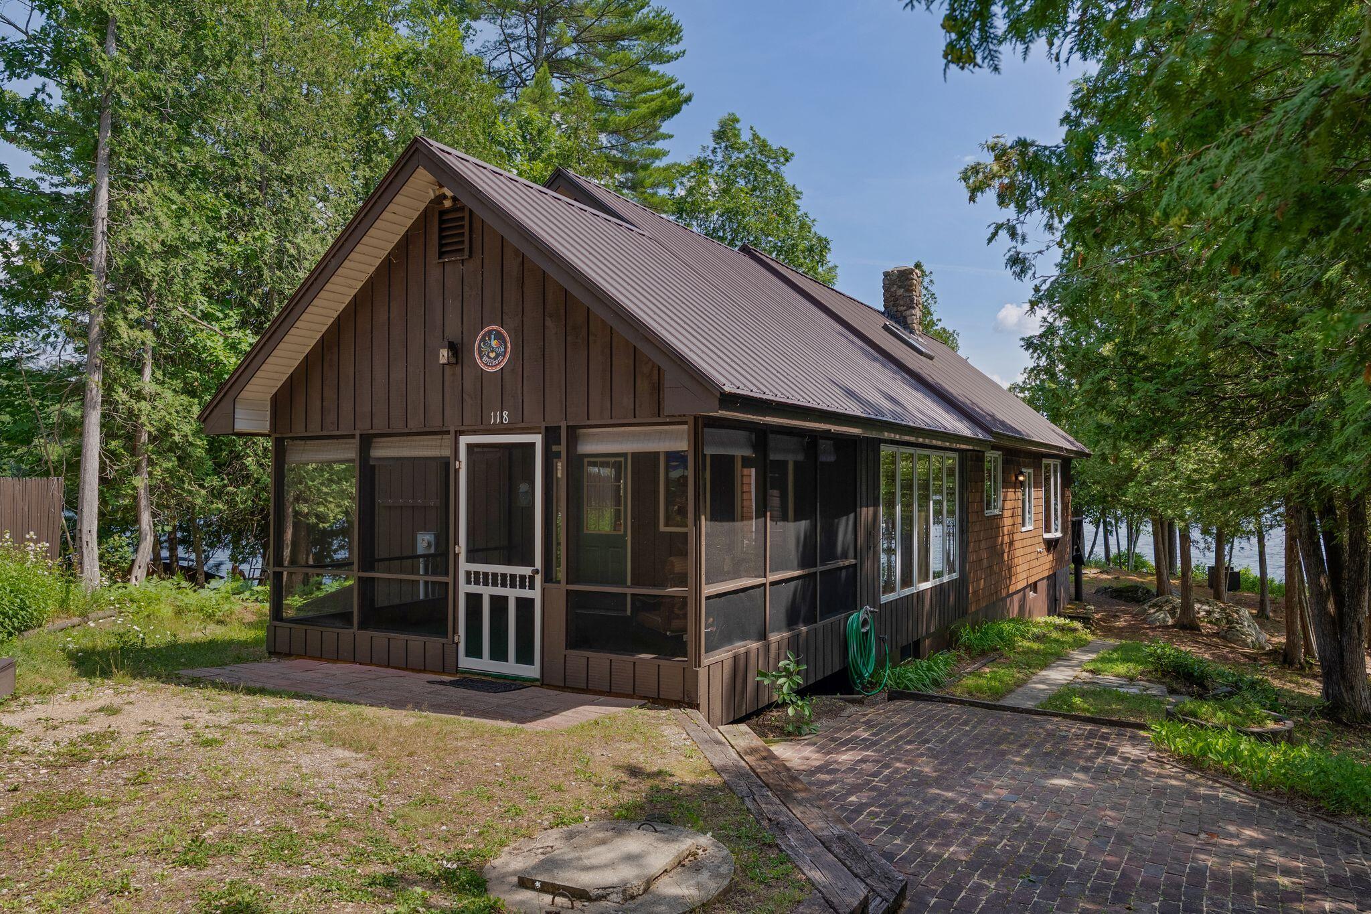
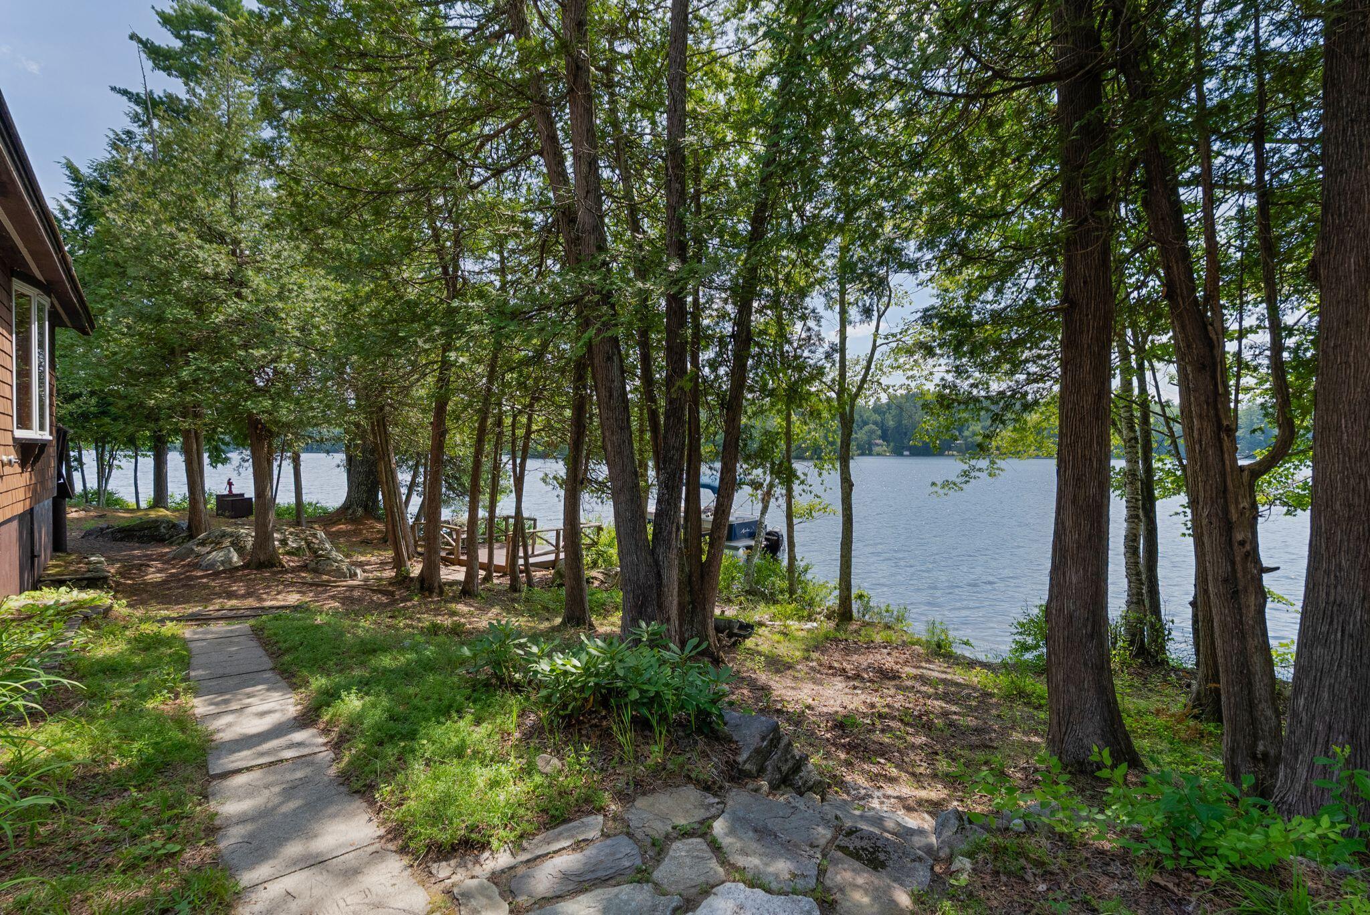
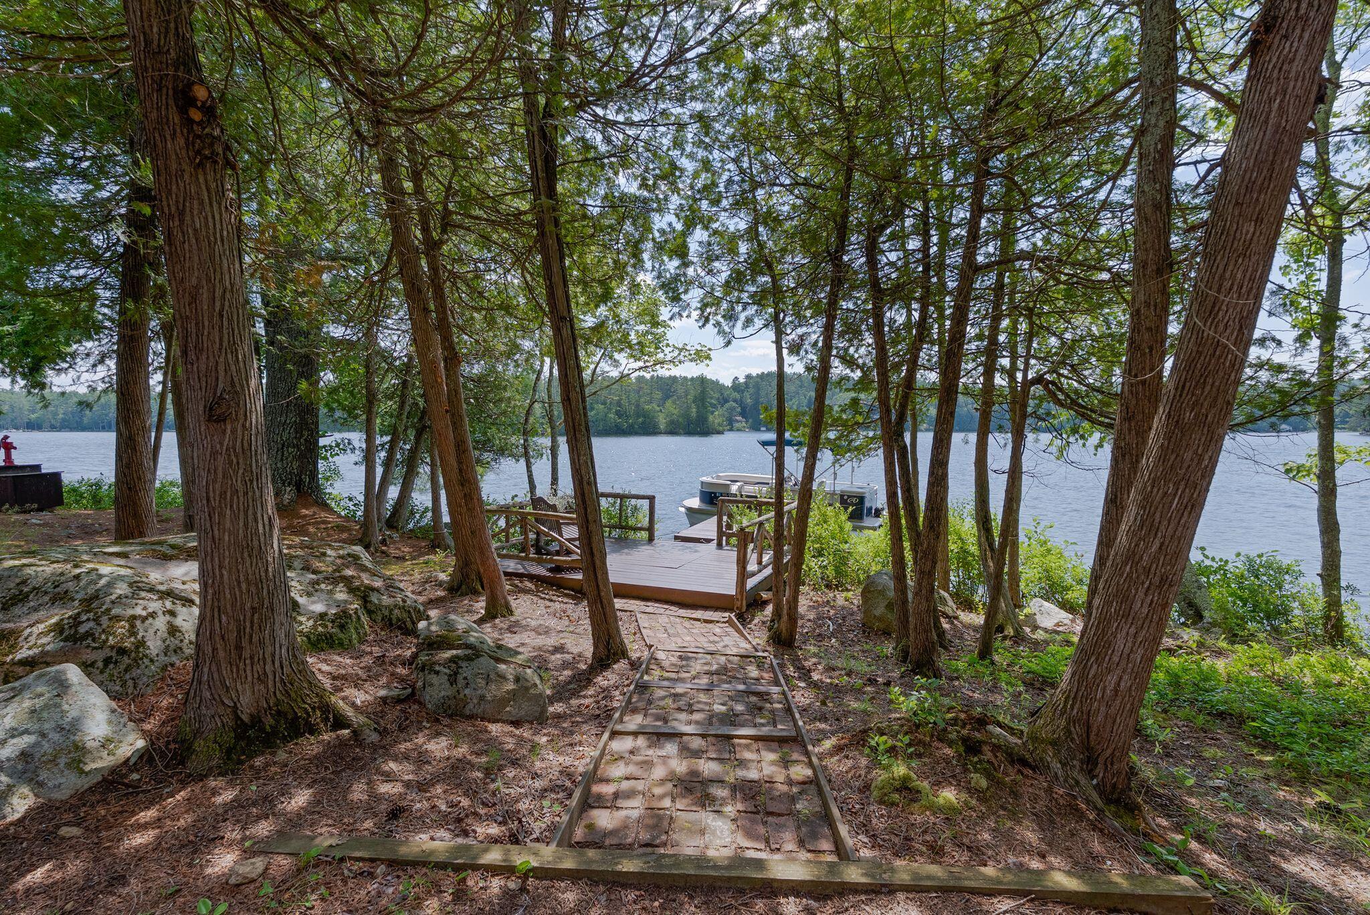
Nestled on a private peninsula along the pristine shores of Lake Pennesseewassee in Norway, Maine, this extraordinary waterfront property offers a once-in-a-generation opportunity to own a piece of family history. Cherished by the same family since the late 1800s, this remarkable estate blends timeless charm, unmatched privacy, and breathtaking natural beauty in one of Western Maine's most picturesque settings. Surrounded by towering cathedral pines and fragrant cedar groves, the property is a true sanctuary where nature takes center stage. The haunting call of loons drifts across the water, eagles soar overhead, and deer, foxes, turtles, rabbits, Canadian geese, and Mallard ducks are all frequent visitors. Here, the soundtrack is not traffic or crowds, but the gentle rustling of pines, the scent of cedar, the splash of clear lake water against the rocky shoreline, and the unforgettable chorus of nature's song. Positioned just feet from the water's edge, the home commands spectacular180-degree panoramic views of the lake. Thanks to its unique peninsula setting, the property enjoys magnificent sunrises and stunning end-of-day sunsets, painting the sky and water with ever-changing colors throughout the seasons. At the heart of the home stands a grand stone chimney with wood stove, creating a warm and inviting gathering place for all. After a day of exploring the lake, this spectacular centerpiece becomes the natural setting for sharing stories, laughter, and the memories of the day's adventures. The home offers the perfect balance of cozy lakeside living and practical functionality. Step outside onto the expansive elevated deck where a 4-6 person hot tub overlooks the lake and calming waters. Designed for enjoying every aspect of lake life, the property includes a spacious brick patio for entertaining, a dedicated lakeside grilling platform for summer barbecues and a floating dock ready to accommodate your boat. She embodies the very best. Breathe in, breathe out...

Save
Ask
Tour
Hide
Share
Listing Snapshot
Price 
$1,300,000
Days On Site 
7 Days
Bedrooms 
2
Inside Area (SqFt) 
1,587 sqft
Total Baths 
2
Full Baths 
2
Partial Baths 
N/A
Lot Size 
0.72 Acres
Year Built 
1979
MLS® Number 
1671794
Status 
Pending
Property Tax 
$8,104
HOA/Condo/Coop Fees 
$16.67 monthly
Sq Ft Source 
Appraiser
Days online/new listing status provided by Showcase IDX.
Friends & Family
Recent Activity
6 days agoListing updated with changes from the MLS®
6 days agoStatus changed to Pending
a week agoListing first seen on site
Price history, status history, and update history provided by Showcase IDX.
General Features
Acres 
0.72
Garage 
Yes
Garage Spaces 
2
Land Lease 
No
Parking 
GravelOn SiteDetached
Property Sub Type 
Single Family Residence
Sewer 
Private Sewer
SqFt Above 
1587
SqFt Total 
1587
Style 
A-FrameChaletContemporary
Utilities 
Natural Gas Not Available
Water Source 
PrivateWell
Zoning 
Shoreland
Interior Features
Appliances 
DishwasherDryerMicrowaveElectric RangeRefrigeratorWasher
Basement 
Exterior EntryCrawl SpaceFullPartialSump PumpUnfinished
Electric 
Circuit Breakers
Flooring 
CarpetLaminateTileVinyl
Heating 
WoodWood Stove
Interior 
Cathedral Ceiling(s)PantryWalk-In Closet(s)Storage
Laundry Features 
Main Level
Spa 
Yes
Bedroom 1 
Level - FirstFeatures - Walk-In Closet(s)
Bedroom 2 
Level - Second
Dining Room 
Level - First
Family Room 
Level - First
Kitchen 
Level - FirstFeatures - Eat-in Kitchen
Living Room 
Level - FirstFeatures - Cathedral Ceiling(s)
Office 
Level - First
Save
Ask
Tour
Hide
Share
Exterior Features
Construction Details 
Shingle SidingVertical SidingWood SidingFrame
Lot Features 
Open LotWooded
Other Structures 
Shed(s)
Patio And Porch 
ScreenedPorchDeckPatio
Road Frontage 
Private Road
Roof 
Metal
Spa 
Yes
View 
ScenicWater
Waterfront 
Yes
Waterfront Features 
Waterfront
Waterview 
ScenicWater
Community Features
Association Amenities 
Storage
Association Dues 
200
HOA Fee Frequency 
Annually
Roads 
Gravel
School District 
Oxford-Region 11
Schools
School District
Oxford-Region 11
Elementary School
Unknown
Middle School
Unknown
High School
Unknown
Listing courtesy of Keller Williams Realty


Listing data is derived in whole or in part from the Maine IDX and is for consumers' personal, noncommercial use only. Dimensions are approximate and not guaranteed. All data should be independently verified. © 2026 Maine Real Estate Information System, Inc. All Rights Reserved.
Last checked 2026-07-22 07:10 AM UTC

Neighborhood & Commute
Source: Walkscore
Save
Ask
Tour
Hide
Share