Save
Ask
Tour
Hide
Share
$1,075,000
7 Days On Site

130 Evergreen Circle
Dallas Plt, ME 04970

For Sale|Single Family Residence|Active
4
Beds
2
Total Baths
2
Full Baths
2,419
SqFt
$444
/SqFt
2024
Built
Subdivision:
Dallas Hill Farm Homeowners' Association
County:
Franklin
Days online/new listing status provided by Showcase IDX.
Listing courtesy of Morton & Furbish Agency
Call Now: (207) 255-7659
Is this the listing for you? We can help make it yours.
(207) 255-7659
130 Evergreen Circle130 Evergreen Circle130 Evergreen Circle130 Evergreen Circle
Save
Ask
Tour
Hide
Share

Mortgage Calculator

Monthly Payment (Est.)

$4,905
Calculator powered by Showcase IDX, a Constellation1 Company. Copyright ©2026 Information is deemed reliable but not guaranteed.

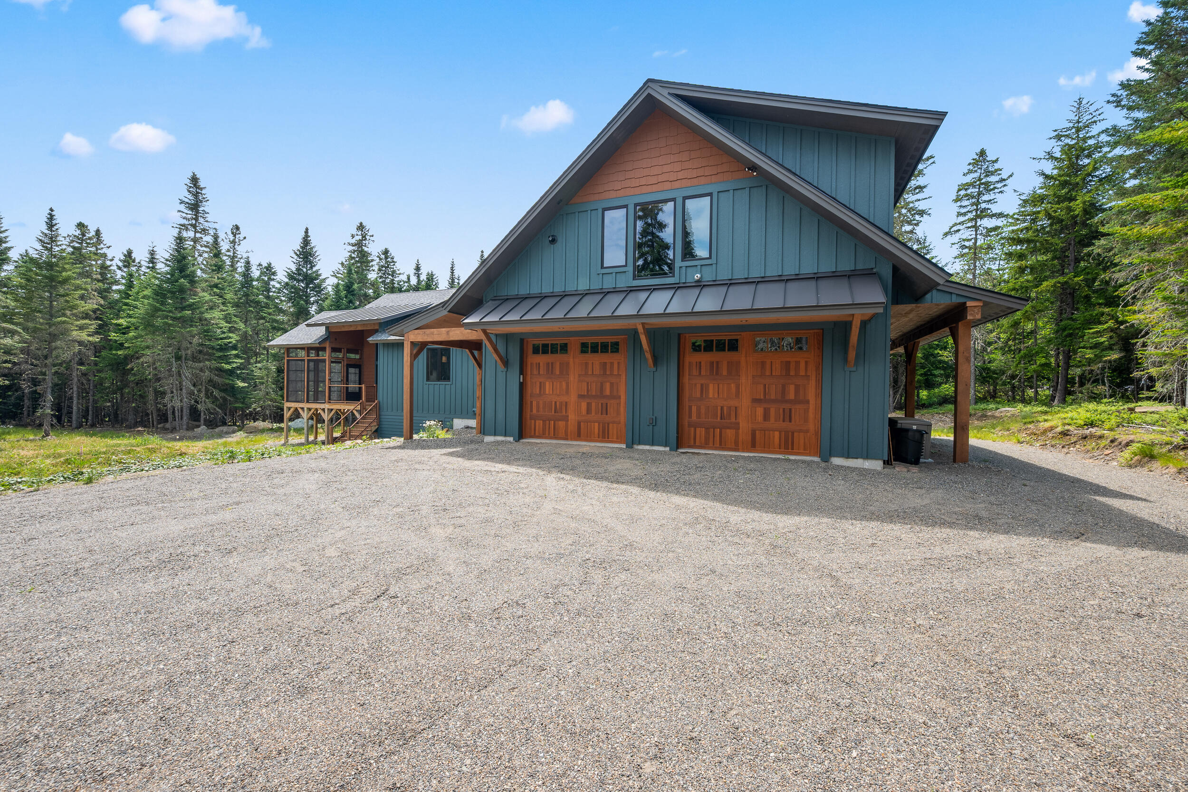
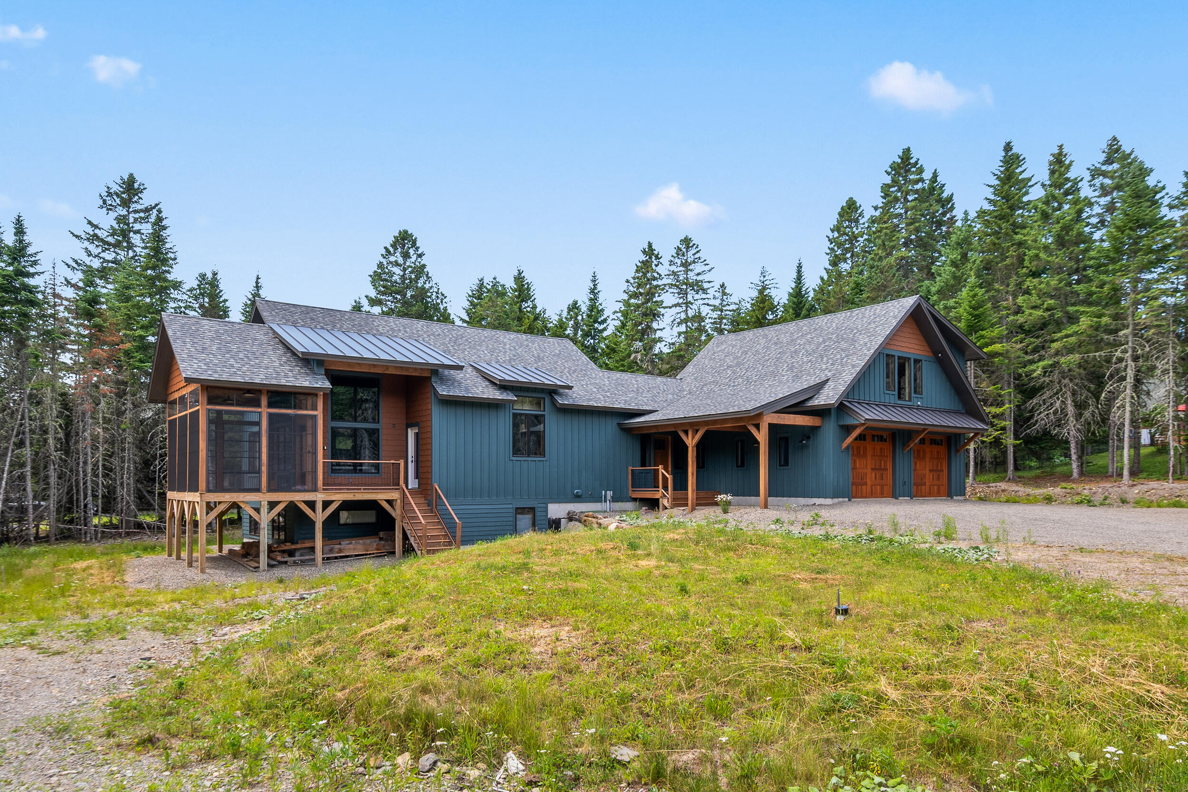
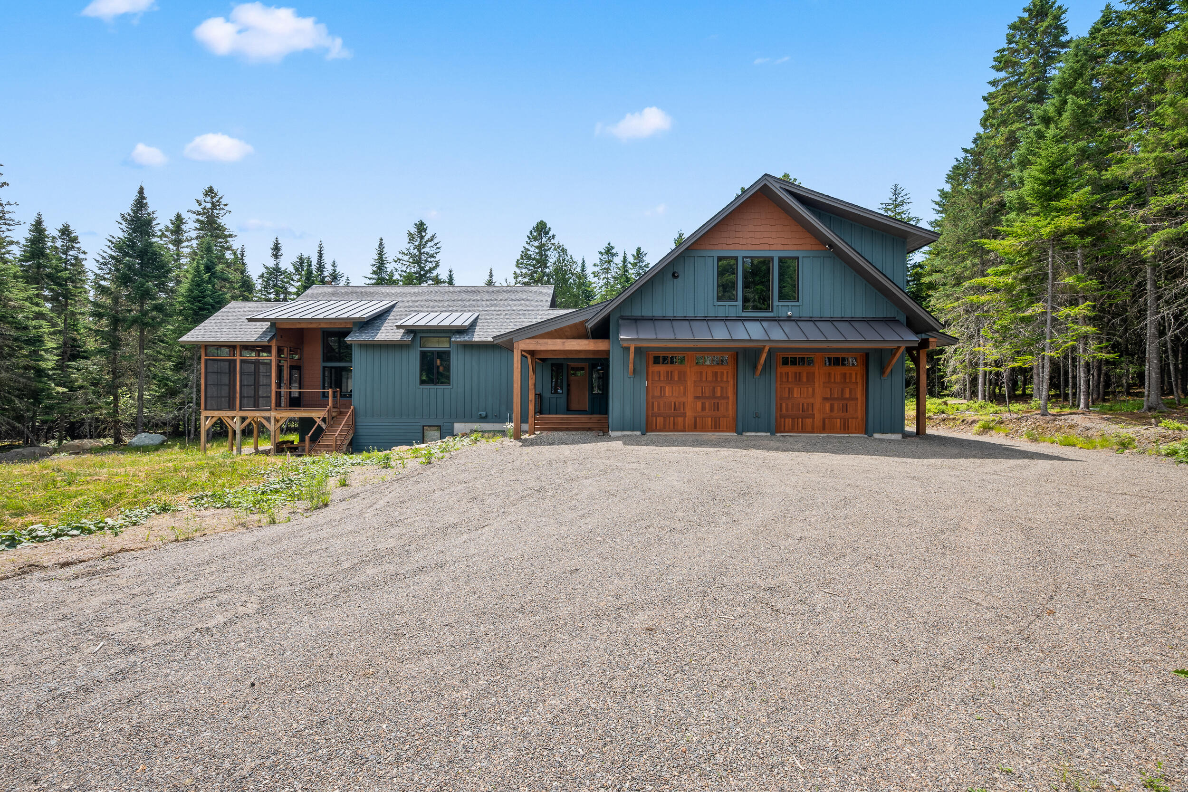
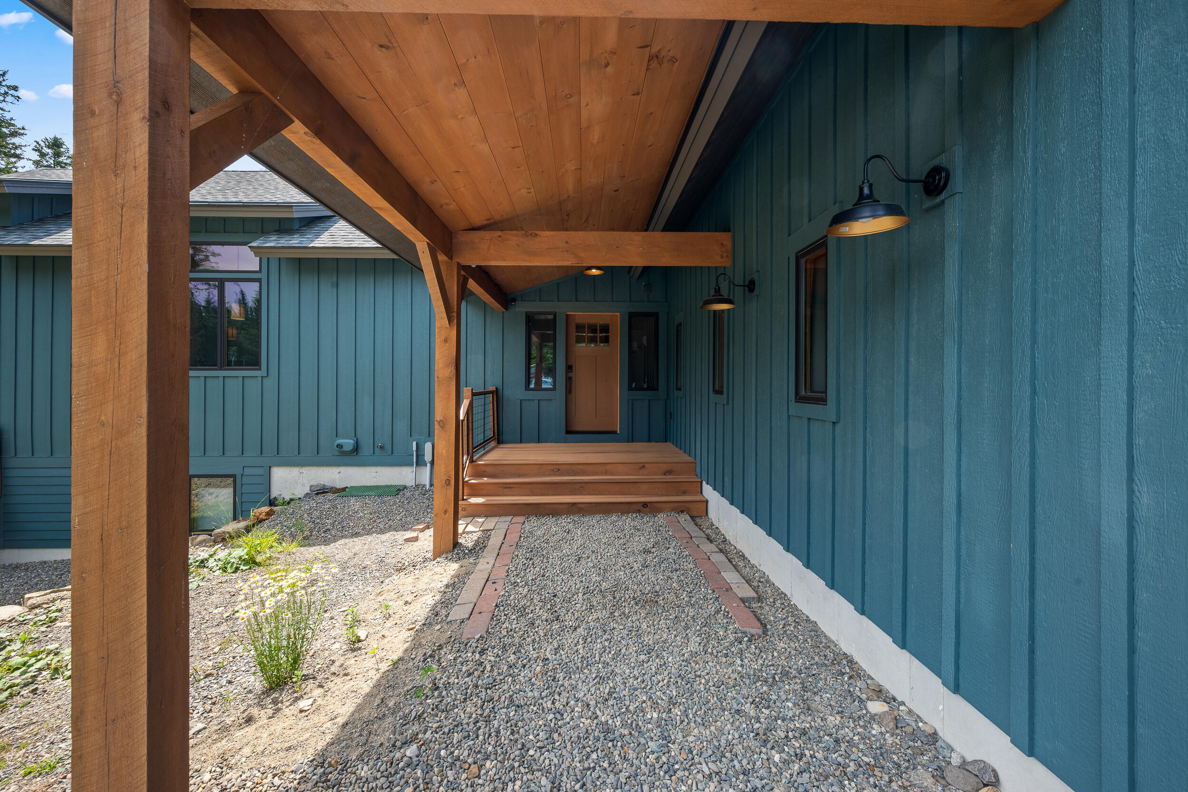
DALLAS PLANTATION - Designed by ENS Associates, this exceptional contemporary Lodge-Style home blends luxury, comfort, and thoughtful craftsmanship in a spectacular North Woods setting. Built in 2024, this stunning home features an open concept floor plan filled with natural light, premium finishes, and meticulous attention to detail throughout. The gourmet kitchen showcases Taj Mahal Quartzite countertops and flows seamlessly into the spacious living area with a striking rock-surround gas fireplace. The dining area opens to a generous screened porch with EZ Breeze window panels, creating a weatherproof space to relax and entertain. The main level offers a private primary suite, a luxurious full bath with heated floors, and a spacious mudroom/laundry room. The radiant heated lower level includes 2 bedrooms a bonus bedroom, and a full bath, providing ample space for family and guests. An oversized heated 2-car garage features a rear drive thru-door for easy snowmobile access. Above the garage is a 600 square foot 1 bedroom, 1 bath apartment with a private entrance-ideal for guests, rental income, or extended family. Smart apps control the entrance lock, baseboard, radiant, and apartment storage heat, and garage doors. Enjoy direct ITS 89 snowmobile trail access from the property and be just 12 minutes from Saddleback Mtn. Rangeley's restaurants, shops, and year-round recreation are close by. An exceptional opportunity to own a newly built North Woods retreat where modern luxury meets four-season adventure.

Save
Ask
Tour
Hide
Share
Listing Snapshot
Price 
$1,075,000
Days On Site 
7 Days
Bedrooms 
4
Inside Area (SqFt) 
2,419 sqft
Total Baths 
2
Full Baths 
2
Partial Baths 
N/A
Lot Size 
1.17 Acres
Year Built 
2024
MLS® Number 
1671782
Status 
Active
Property Tax 
$4,193
HOA/Condo/Coop Fees 
$25 monthly
Sq Ft Source 
Builder
Days online/new listing status provided by Showcase IDX.
Friends & Family
Recent Activity
a week agoListing first seen on site
a week agoListing updated with changes from the MLS®
Price history, status history, and update history provided by Showcase IDX.
General Features
Acres 
1.17
Attached Garage 
Yes
Garage 
Yes
Garage Spaces 
2
Land Lease 
No
Parking 
GravelGarage Door OpenerInside EntranceHeated GarageAttached
Property Sub Type 
Single Family Residence
Sewer 
Septic Tank
SqFt Above 
1782
SqFt Below 
637
SqFt Total 
2419
Style 
Contemporary
Utilities 
Propane
Water Source 
PrivateWell
Zoning 
D-RS2 LUPC
Interior Features
Appliances 
CooktopDishwasherDryerMicrowaveElectric RangeGas RangeRefrigeratorWasher
Basement 
Interior EntryFinishedFull
Electric 
Circuit BreakersUnderground
Fireplace Features 
Living RoomGas
Flooring 
TileHardwoodVinyl
Furnished 
Partially
Heating 
PropaneBaseboardHot WaterRadiant
Interior 
Kitchen IslandCathedral Ceiling(s)In-Law FloorplanWalk-In Closet(s)Storage
Laundry Features 
Main Level
Window Features 
Double Pane Windows
Bedroom 1 
Level - Basement
Bedroom 2 
Level - Basement
Bonus Room 
Level - Basement
Dining Room 
Level - FirstFeatures - Cathedral Ceiling(s)
In-law Floorplan 
Level - Second
Kitchen 
Level - FirstFeatures - Kitchen Island, Pantry
Laundry 
Level - First
Living Room 
Level - FirstFeatures - Cathedral Ceiling(s)
Mud Room 
Level - First
Primary Bedroom 
Level - FirstFeatures - Double Vanity
Save
Ask
Tour
Hide
Share
Exterior Features
Construction Details 
OtherFrame
Lot Features 
SubdividedLevelOpen LotWooded
Patio And Porch 
ScreenedPorch
Road Frontage 
Private Road
Roof 
MetalShingle
View 
Trees/Woods
Waterview 
Trees/Woods
Windows/Doors 
Double Pane Windows
Community Features
Association Amenities 
Storage
Association Dues 
300
HOA Fee Frequency 
Annually
Roads 
Gravel
Listing courtesy of Morton & Furbish Agency


Listing data is derived in whole or in part from the Maine IDX and is for consumers' personal, noncommercial use only. Dimensions are approximate and not guaranteed. All data should be independently verified. © 2026 Maine Real Estate Information System, Inc. All Rights Reserved.
Last checked 2026-07-22 01:09 AM UTC

Neighborhood & Commute
Source: Walkscore
Save
Ask
Tour
Hide
Share