Save
Ask
Tour
Hide
Share
$1,590,000
7 Days On Site

6 McKenney Lane
Kennebunk, ME 04043

For Sale|Single Family Residence|Active
4
Beds
3
Total Baths
2
Full Baths
1
Partial Bath
2,622
SqFt
$606
/SqFt
1993
Built
Subdivision:
Only for Road Maintenance
County:
York
Days online/new listing status provided by Showcase IDX.
Listing courtesy of Kennebunk Beach Realty
Call Now: (207) 255-7659
Is this the listing for you? We can help make it yours.
(207) 255-7659
6 McKenney Lane6 McKenney Lane6 McKenney Lane6 McKenney Lane
Save
Ask
Tour
Hide
Share

Mortgage Calculator

Monthly Payment (Est.)

$7,254
Calculator powered by Showcase IDX, a Constellation1 Company. Copyright ©2026 Information is deemed reliable but not guaranteed.

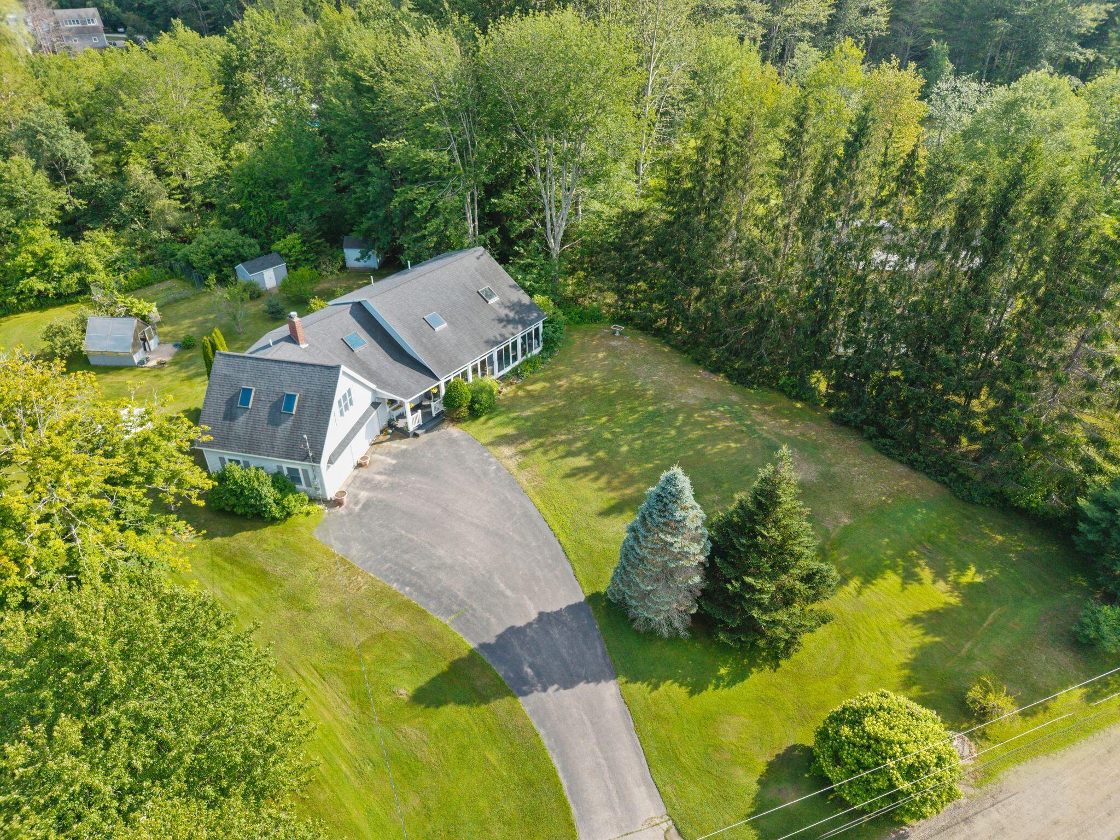
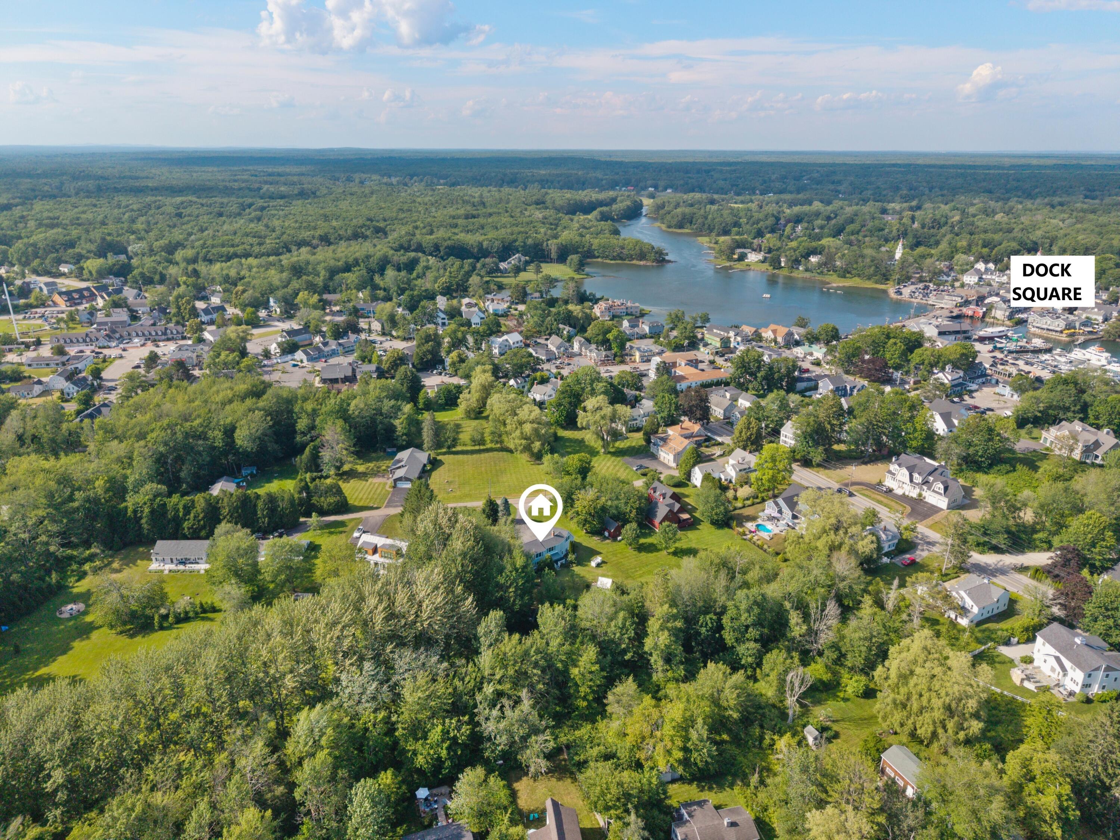
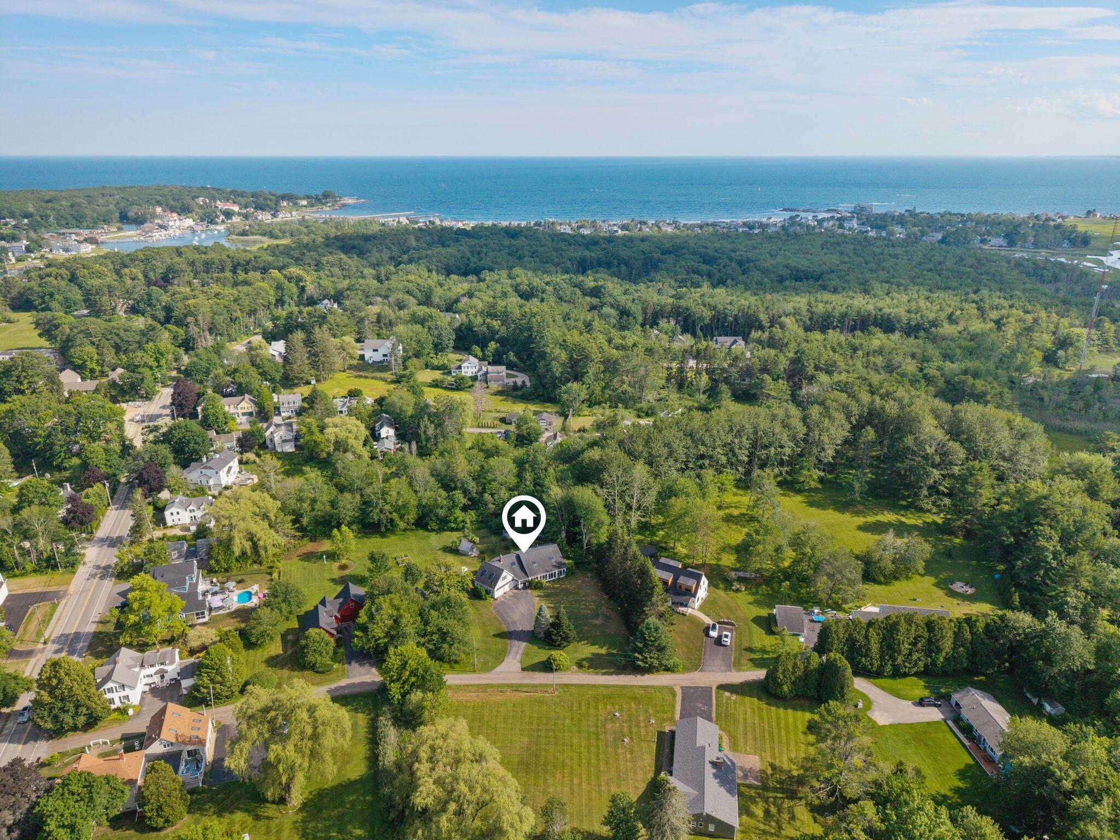
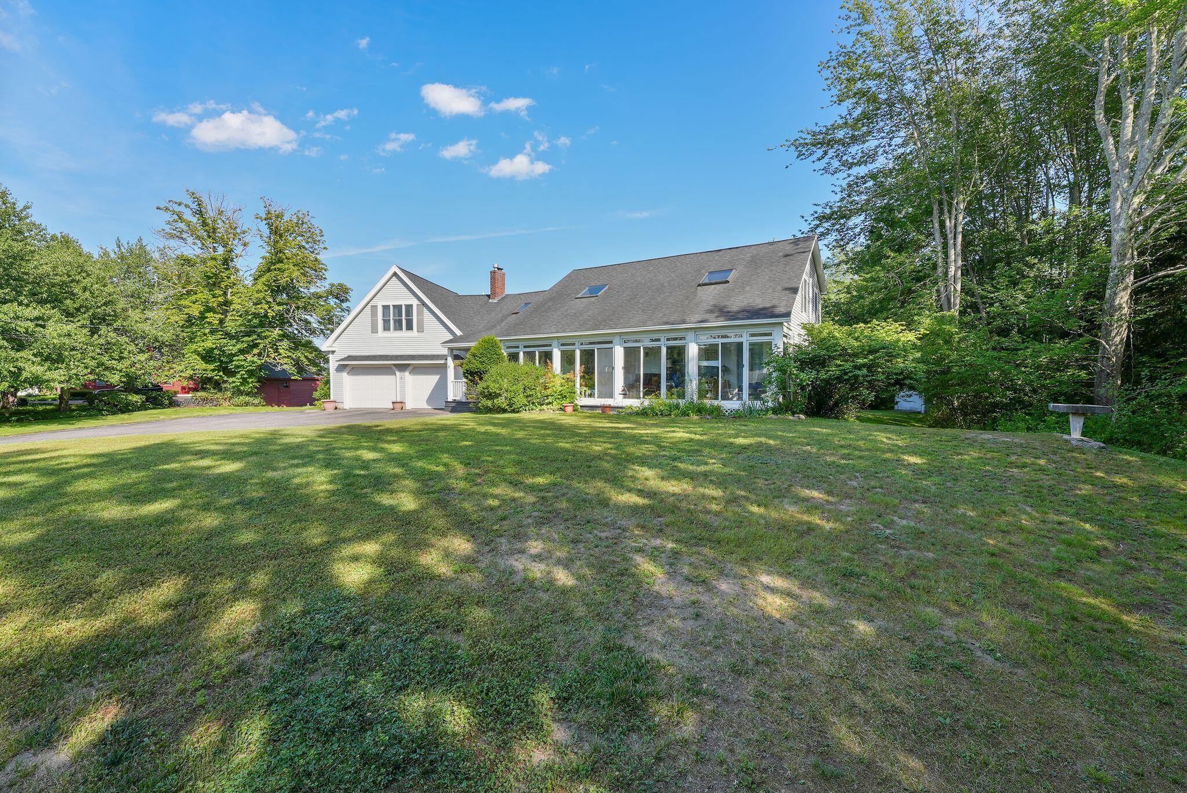
A QUICK 3-MINUTE WALK TO KENNEBUNK'S COASTAL SHOPS AND SCENIC VISTAS. Enjoy this property's VERY quiet setting on a private (dead-end) road, yet it is just a short stroll to shopping, restaurants, water activities and public beach! Outside living at this property is excellent, as there is a large front lawn, a rear deck with motorized awning overlooking the spacious backyard which includes: gardening sheds, fenced in vegetable garden area, high bush blueberries and a privacy backdrop of woods beyond. The interior front of the house boasts a vaulted ceiling, large living room with stone hearth (for a future propane stove), spacious dining area and large kitchen with cherry cabinets, quartz tops & tile floor. Two bedrooms and a shower bath with laundry are also on the first level. On the front is a 36' long 3-season front porch, perfect for enjoying morning coffee, an afternoon nap or an evening glass of wine (with heat it would be year-round). The second floor offers a large primary bedroom, a huge loft (large enough for a pool table and a bonus area), a full bath, half bath and another large, finished room over the garage. This is a perfect property for a primary residence, vacation home or investment rental property. It has a quiet and peaceful setting yet has excellent walkability to all that this beautiful coastal area provides, including the stunning walking trails along the Kennebunk River. Showings will begin at Open House on Sat & Sun, July 18 & 19th, 11:00 - 1:00.

Save
Ask
Tour
Hide
Share
Listing Snapshot
Price 
$1,590,000
Days On Site 
7 Days
Bedrooms 
4
Inside Area (SqFt) 
2,622 sqft
Total Baths 
3
Full Baths 
2
Partial Baths 
1
Lot Size 
0.97 Acres
Year Built 
1993
MLS® Number 
1671718
Status 
Active
Property Tax 
$16,070
HOA/Condo/Coop Fees 
N/A
Sq Ft Source 
Other
Days online/new listing status provided by Showcase IDX.
Friends & Family
Recent Activity
6 days agoListing updated with changes from the MLS®
6 days agoStatus changed to Active
a week agoListing first seen on site
Price history, status history, and update history provided by Showcase IDX.
General Features
Acres 
0.97
Attached Garage 
Yes
Garage 
Yes
Garage Spaces 
2
Land Lease 
No
Parking 
PavedOn SiteGarage Door OpenerInside EntranceAttached
Property Sub Type 
Single Family Residence
Sewer 
Private Sewer
SqFt Above 
2622
SqFt Total 
2622
Style 
Saltbox
Utilities 
Propane
Water Source 
Public
Zoning 
CR
Interior Features
Appliances 
DishwasherDryerMicrowaveElectric RangeRefrigeratorWasherTankless Water Heater
Basement 
Exterior EntryCrawl Space
Cooling 
Heat Pump
Electric 
Circuit Breakers
Flooring 
TileWoodHardwood
Heating 
ElectricPropaneBaseboardHeat PumpHot Water
Interior 
Vaulted Ceiling(s)
Laundry Features 
Main Level
Window Features 
Double Pane WindowsSkylight(s)
Bedroom 1 
Dimensions - 12.0x17.6Level - First
Bedroom 2 
Dimensions - 12.0x13.0Level - First
Bedroom 3 
Dimensions - 15.8x24.1Level - Second
Bedroom 4 
Dimensions - 12.0x22.0Level - Second
Dining Room 
Dimensions - 17.7x12.3Level - FirstFeatures - Vaulted Ceiling(s)
Kitchen 
Dimensions - 12.0x12.0Level - FirstFeatures - Pantry
Living Room 
Dimensions - 23.0x17.3Level - FirstFeatures - Vaulted Ceiling(s)
Loft 
Dimensions - 11.4x44.0Level - Second
Save
Ask
Tour
Hide
Share
Exterior Features
Construction Details 
Vinyl SidingFrame
Lot Features 
LevelOpen LotLandscaped
Other Structures 
Shed(s)
Patio And Porch 
Glass EnclosedPorchDeck
Road Frontage 
Private Road
Roof 
Shingle
View 
Trees/Woods
Waterview 
Trees/Woods
Windows/Doors 
Double Pane WindowsSkylight(s)
Community Features
Roads 
Gravel
School District 
RSU 21
Schools
School District
RSU 21
Elementary School
Unknown
Middle School
Unknown
High School
Unknown
Listing courtesy of Kennebunk Beach Realty


Listing data is derived in whole or in part from the Maine IDX and is for consumers' personal, noncommercial use only. Dimensions are approximate and not guaranteed. All data should be independently verified. © 2026 Maine Real Estate Information System, Inc. All Rights Reserved.
Last checked 2026-07-22 08:28 AM UTC

Neighborhood & Commute
Source: Walkscore
Save
Ask
Tour
Hide
Share