


Save
Ask
Tour
Hide
$289,000
8 Days On Site
238 Long Plains RoadBuxton, ME 04093
For Sale|Manufactured Home|Active
3
Beds
2
Total Baths
2
Full Baths
3,024
SqFt
$96
/SqFt
2009
Built
County:
York
Days online/new listing status provided by Showcase IDX.
Listing courtesy of Elevate Maine Realty
Call Now: (207) 255-7659
Is this the listing for you? We can help make it yours.
(207) 255-7659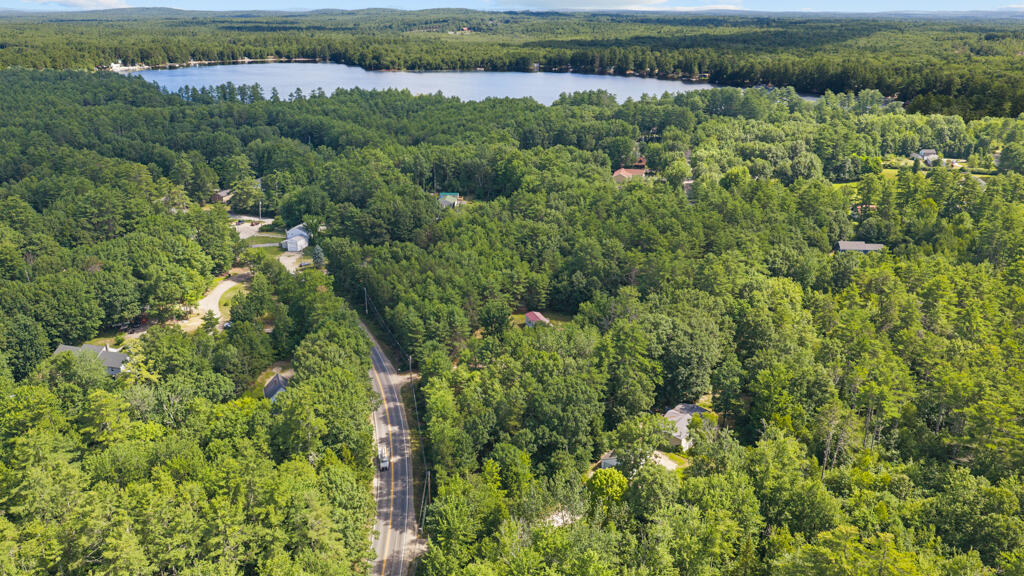
Save
Ask
Tour
Hide
Mortgage Calculator
Monthly Payment (Est.)
$1,319Calculator powered by Showcase IDX, a Constellation1 Company. Copyright ©2026 Information is deemed reliable but not guaranteed.
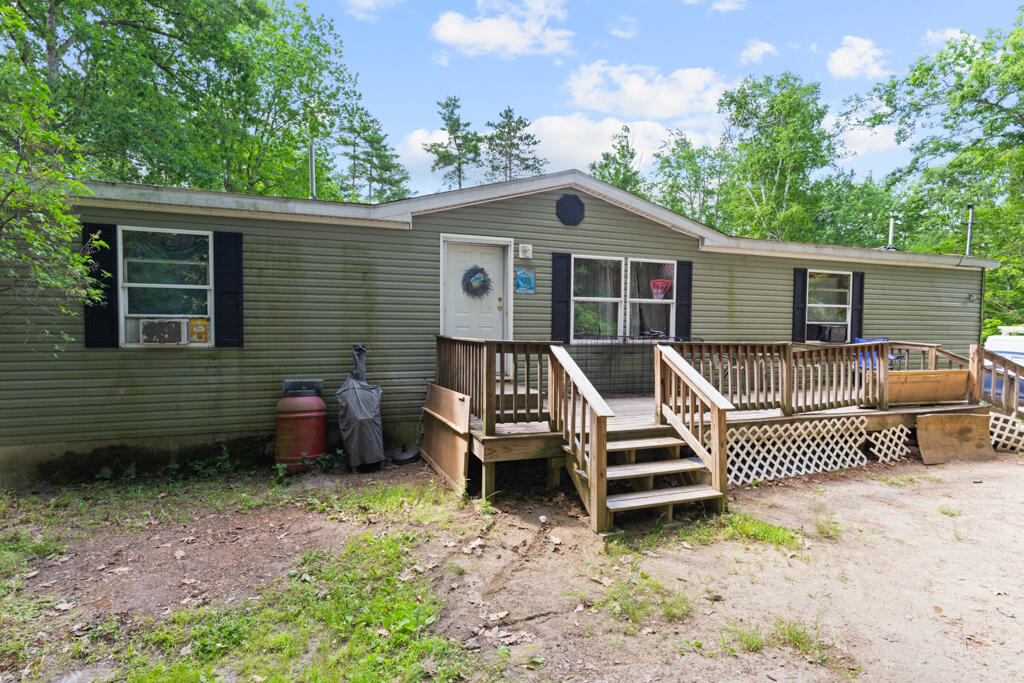
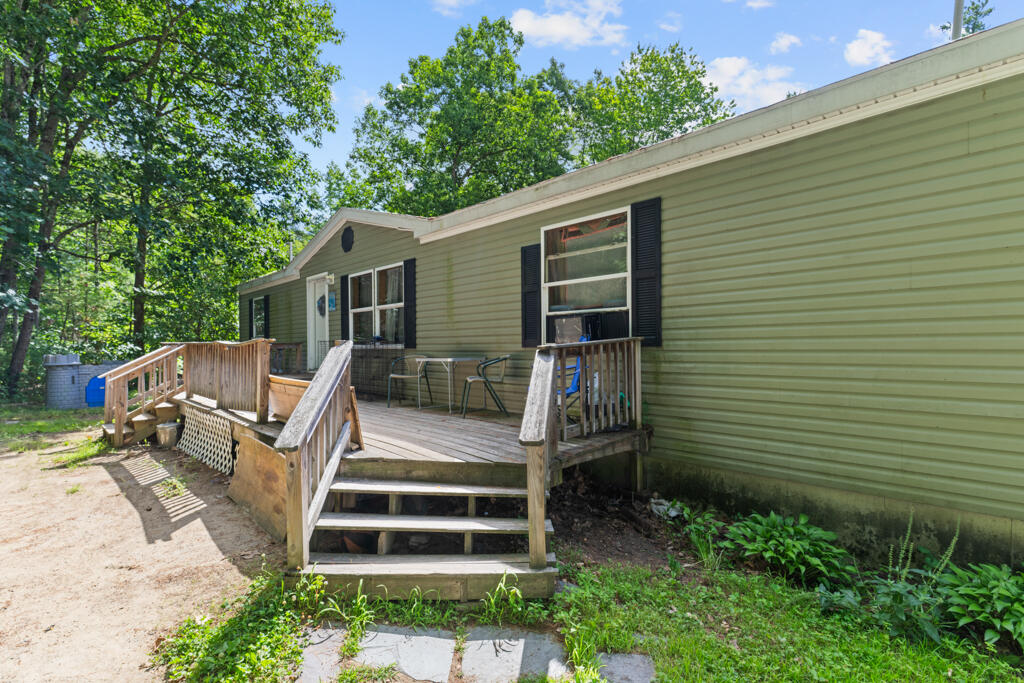
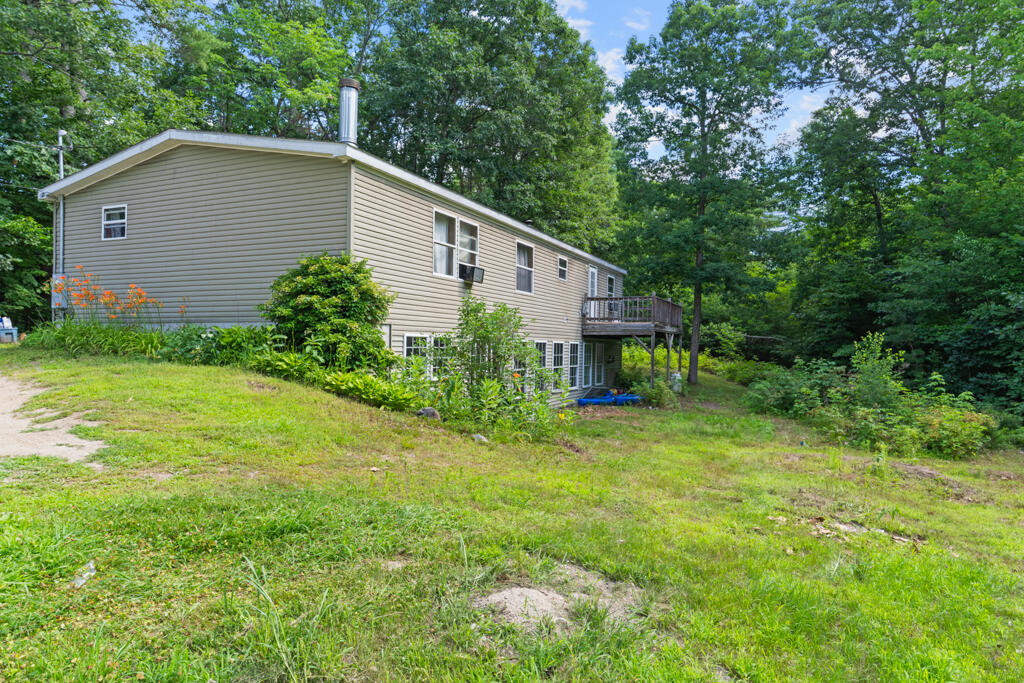
Welcome to 238 Long Plains Rd! This modular ranch was built in 2009 and is a 1,512 sq ft home with the option of finishing the basement of the same square footage, giving you ample additional space! Set back from the road on 2.87 acres with a trickling stream nearby, close to Bonny Eagle Pond, less than 15 minutes to the Sebago Lakes Region, and 30 minutes to Portland. Come see this property with an imagination for the possibilities and potential it has to be yours! **SHOWINGS BY APPOINTMENT ONLY**
Save
Ask
Tour
Hide
Listing Snapshot
Price
$289,000
Days On Site
8 Days
Bedrooms
3
Inside Area (SqFt)
3,024 sqft
Total Baths
2
Full Baths
2
Partial Baths
N/A
Lot Size
2.87 Acres
Year Built
2009
MLS® Number
1671622
Status
Active
Property Tax
$4,431
HOA/Condo/Coop Fees
N/A
Sq Ft Source
Public Records
Days online/new listing status provided by Showcase IDX.
Friends & Family
Recent Activity
| 6 days ago | Status changed to Active | |
| 6 days ago | Listing updated with changes from the MLS® | |
| a week ago | Listing first seen on site |
Price history, status history, and update history provided by Showcase IDX.
General Features
Acres
2.87
Foundation
Block
Garage
Yes
Garage Spaces
2
Land Lease
No
Parking
GravelOn SiteOff StreetDetached
Property Sub Type
Manufactured Home
Sewer
Private SewerSeptic Tank
SqFt Above
1512
SqFt Below
1512
SqFt Total
3024
Style
Raised Ranch
Utilities
Cable AvailablePropane
Water Source
PrivateWell
Zoning
Residential
Interior Features
Appliances
DishwasherGas RangeWasher
Basement
Interior EntryWalk-Out AccessFull
Electric
Circuit Breakers
Fireplace
Yes
Fireplaces
1
Flooring
CarpetLaminateLinoleum
Furnished
Unfurnished
Heating
OilForced Air
Interior
Walk-In Closet(s)Master DownstairsStorage
Laundry Features
Main Level
Window Features
Double Pane Windows
Bedroom 2
Level - First
Bedroom 3
Level - First
Bedroom 4
Level - Basement
Family Room
Level - First
Kitchen
Level - First
Laundry
Level - First
Living Room
Level - First
Primary Bedroom
Level - First
Save
Ask
Tour
Hide
Exterior Features
Construction Details
Vinyl SidingFrame
Lot Features
Wooded
Other Structures
Shed(s)
Patio And Porch
Deck
Roof
Shingle
View
Trees/Woods
Waterview
Trees/Woods
Windows/Doors
Double Pane Windows
Community Features
Association Amenities
Storage
Roads
Gravel
School District
RSU 06/MSAD 06
Schools
School District
RSU 06/MSAD 06
Elementary School
Unknown
Middle School
Unknown
High School
Unknown
Listing courtesy of Elevate Maine Realty


Listing data is derived in whole or in part from the Maine IDX and is for consumers' personal, noncommercial use only. Dimensions are approximate and not guaranteed. All data should be independently verified. © 2026 Maine Real Estate Information System, Inc. All Rights Reserved.
Last checked 2026-07-22 08:28 AM UTC
Listing data is derived in whole or in part from the Maine IDX and is for consumers' personal, noncommercial use only. Dimensions are approximate and not guaranteed. All data should be independently verified. © 2026 Maine Real Estate Information System, Inc. All Rights Reserved.
Last checked 2026-07-22 08:28 AM UTC
Neighborhood & Commute
Source: Walkscore
Save
Ask
Tour
Hide