


Save
Ask
Tour
Hide
$350,000
8 Days On Site
32 Hussey RoadParsonsfield, ME 04047
Mobile Home|Pending
3
Beds
2
Total Baths
2
Full Baths
1,175
SqFt
$298
/SqFt
2024
Built
County:
York
Days online/new listing status provided by Showcase IDX.
Listing courtesy of RE/MAX Coastal
Call Now: (207) 255-7659
Is this the listing for you? We can help make it yours.
(207) 255-7659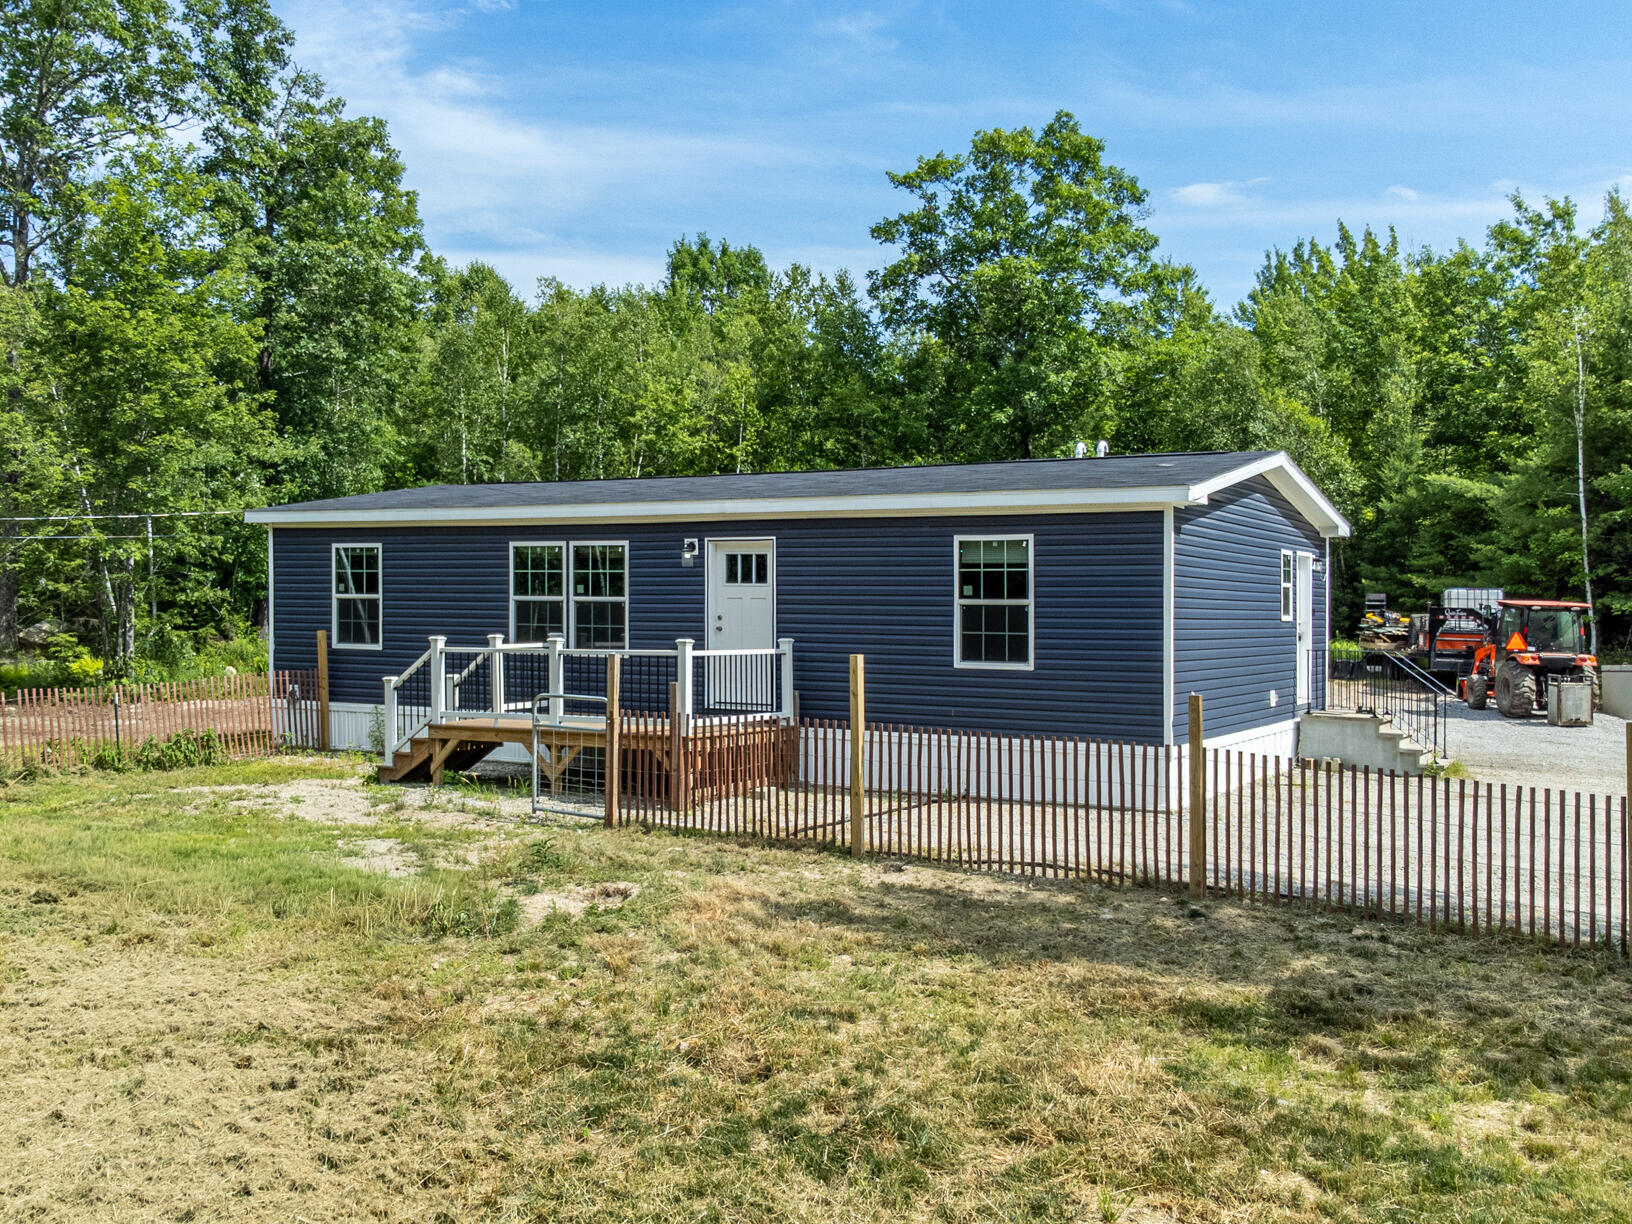
Save
Ask
Tour
Hide
Mortgage Calculator
Monthly Payment (Est.)
$1,597Calculator powered by Showcase IDX, a Constellation1 Company. Copyright ©2026 Information is deemed reliable but not guaranteed.
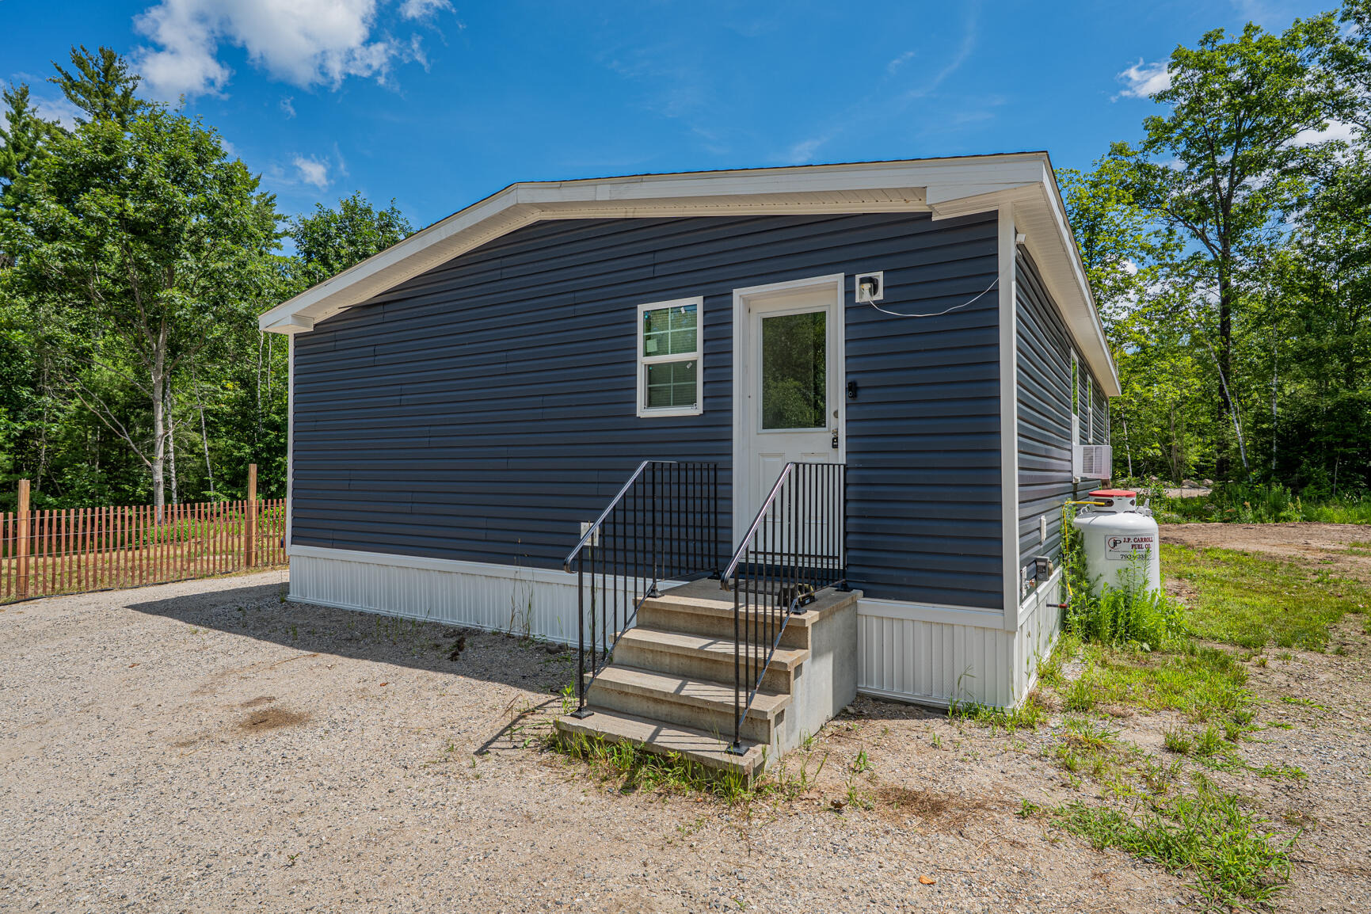
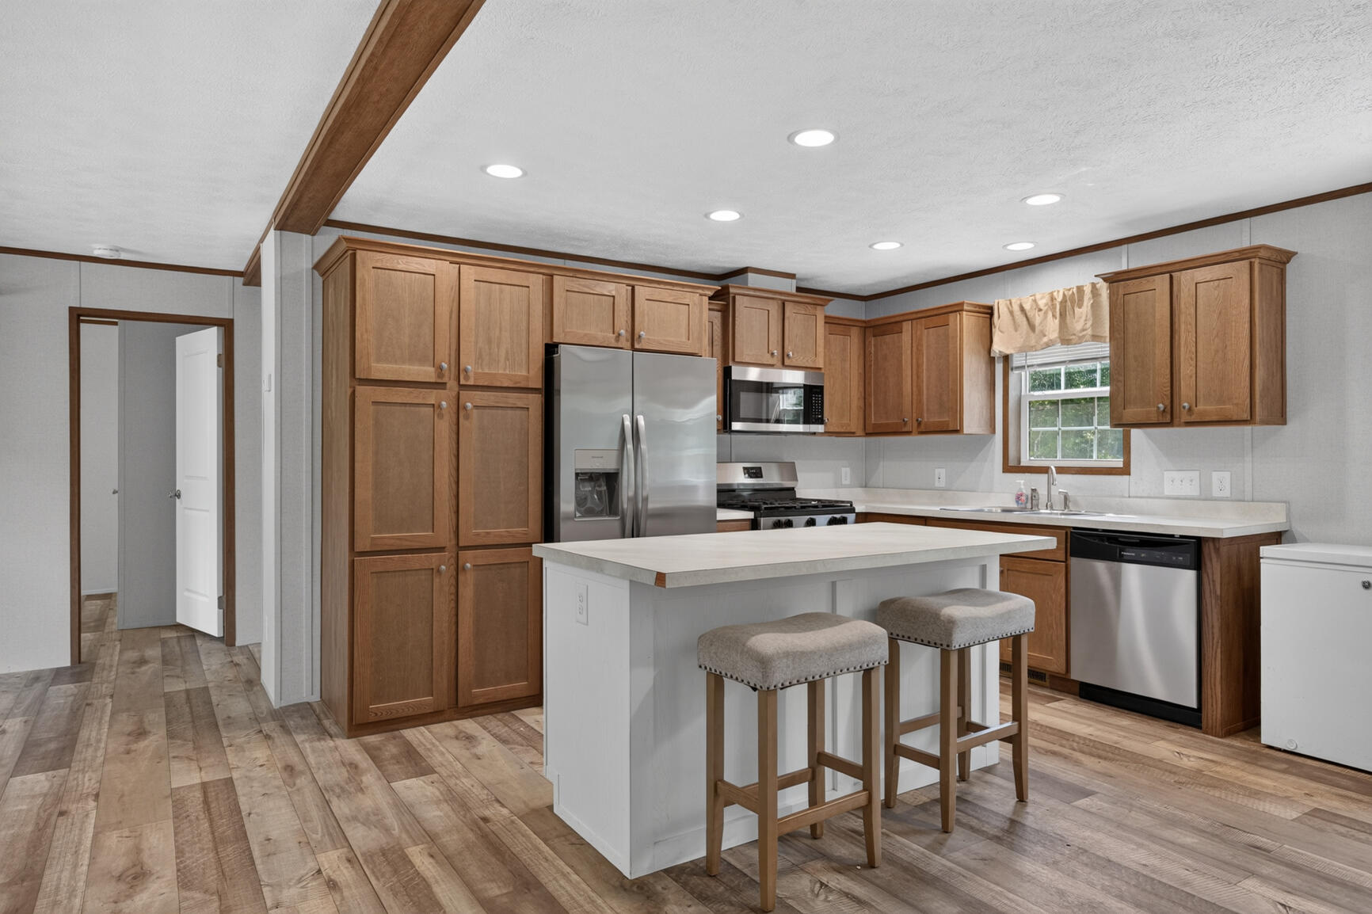
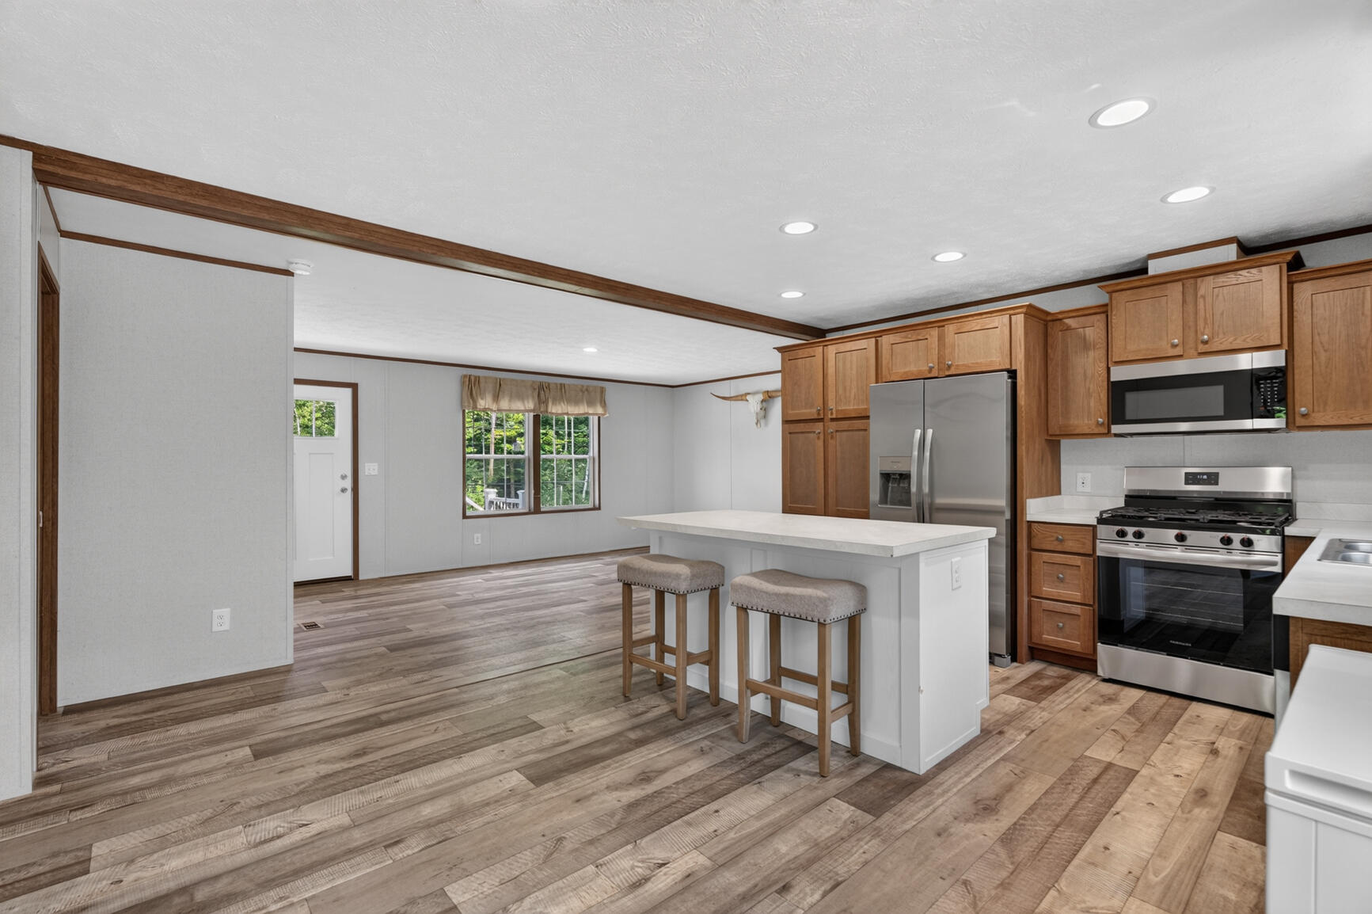
Welcome to 32 Hussey Rd Parsonsfield! This nearly new home could be just what you and your furry friends are looking for! This property was built in 2024 and the home was situated to the left side of the lot. The owners capitalized on this site creating a fenced in dog yard and used the open area making a riding area an space for horses. The Home includes a 20x30 pop up garage. Inside its nearly 1200 sf you will find a large open living and kitchen area with tall cabinets and solid flooring throughout. This super functional layout features 3 bedrooms and 2 baths with a mudroom utility area . Call for your private showing today!
Save
Ask
Tour
Hide
Listing Snapshot
Price
$350,000
Days On Site
8 Days
Bedrooms
3
Inside Area (SqFt)
1,175 sqft
Total Baths
2
Full Baths
2
Partial Baths
N/A
Lot Size
2.4 Acres
Year Built
2024
MLS® Number
1671598
Status
Pending
Property Tax
$2,177
HOA/Condo/Coop Fees
N/A
Sq Ft Source
Owner
Days online/new listing status provided by Showcase IDX.
Friends & Family
Recent Activity
| 3 days ago | Listing updated with changes from the MLS® | |
| 3 days ago | Status changed to Pending | |
| a week ago | Listing first seen on site |
Price history, status history, and update history provided by Showcase IDX.
General Features
Acres
2.4
Foundation
Slab
Land Lease
No
Parking
Gravel
Property Sub Type
Mobile Home
Sewer
Septic Tank
SqFt Above
1175
SqFt Total
1175
Style
OtherRanch
Utilities
Propane
Water Source
Private
Zoning
R
Interior Features
Appliances
DishwasherMicrowaveGas RangeRefrigeratorENERGY STAR Qualified Appliances
Electric
Circuit Breakers
Flooring
Vinyl
Heating
Forced Air
Interior
PantryWalk-In Closet(s)Master Downstairs
Laundry Features
Washer Hookup
Bedroom 1
Level - First
Bedroom 2
Level - First
Bedroom 3
Level - First
Kitchen
Level - First
Living Room
Level - First
Save
Ask
Tour
Hide
Exterior Features
Construction Details
Vinyl Siding
Lot Features
Rolling SlopeWooded
Patio And Porch
Deck
Roof
Shingle
View
Trees/Woods
Waterview
Trees/Woods
Windows/Doors
Storm Door(s)
Community Features
Accessibility Features
Accessible Doors
Listing courtesy of RE/MAX Coastal


Listing data is derived in whole or in part from the Maine IDX and is for consumers' personal, noncommercial use only. Dimensions are approximate and not guaranteed. All data should be independently verified. © 2026 Maine Real Estate Information System, Inc. All Rights Reserved.
Last checked 2026-07-22 03:31 AM UTC
Listing data is derived in whole or in part from the Maine IDX and is for consumers' personal, noncommercial use only. Dimensions are approximate and not guaranteed. All data should be independently verified. © 2026 Maine Real Estate Information System, Inc. All Rights Reserved.
Last checked 2026-07-22 03:31 AM UTC
Neighborhood & Commute
Source: Walkscore
Save
Ask
Tour
Hide
Did you know? You can invite friends and family to your search. They can join your search, rate and discuss listings with you.