Save
Ask
Tour
Hide
Share
$549,000
8 Days On Site

367 Ridlon Road
Berwick, ME 03901

For Sale|Single Family Residence|Active
3
Beds
2
Total Baths
2
Full Baths
1,750
SqFt
$314
/SqFt
1989
Built
County:
York
Days online/new listing status provided by Showcase IDX.
Listing courtesy of Better Homes & Gardens Real Estate/The Masiello Group
Call Now: (207) 255-7659
Is this the listing for you? We can help make it yours.
(207) 255-7659
Upcoming Open Houses
Sat, Jul 25, 11:00 AM - 1:00 PM
367 Ridlon Road367 Ridlon Road367 Ridlon Road367 Ridlon Road
Save
Ask
Tour
Hide
Share

Mortgage Calculator

Monthly Payment (Est.)

$2,505
Calculator powered by Showcase IDX, a Constellation1 Company. Copyright ©2026 Information is deemed reliable but not guaranteed.

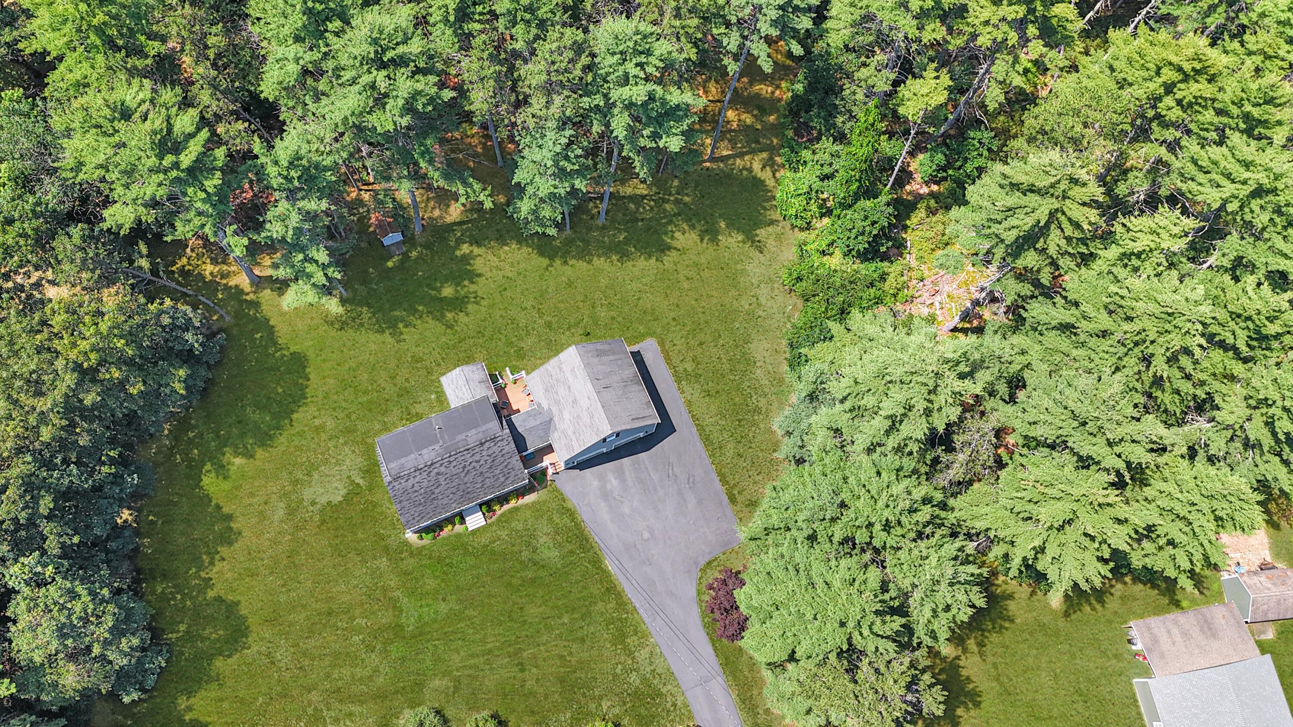
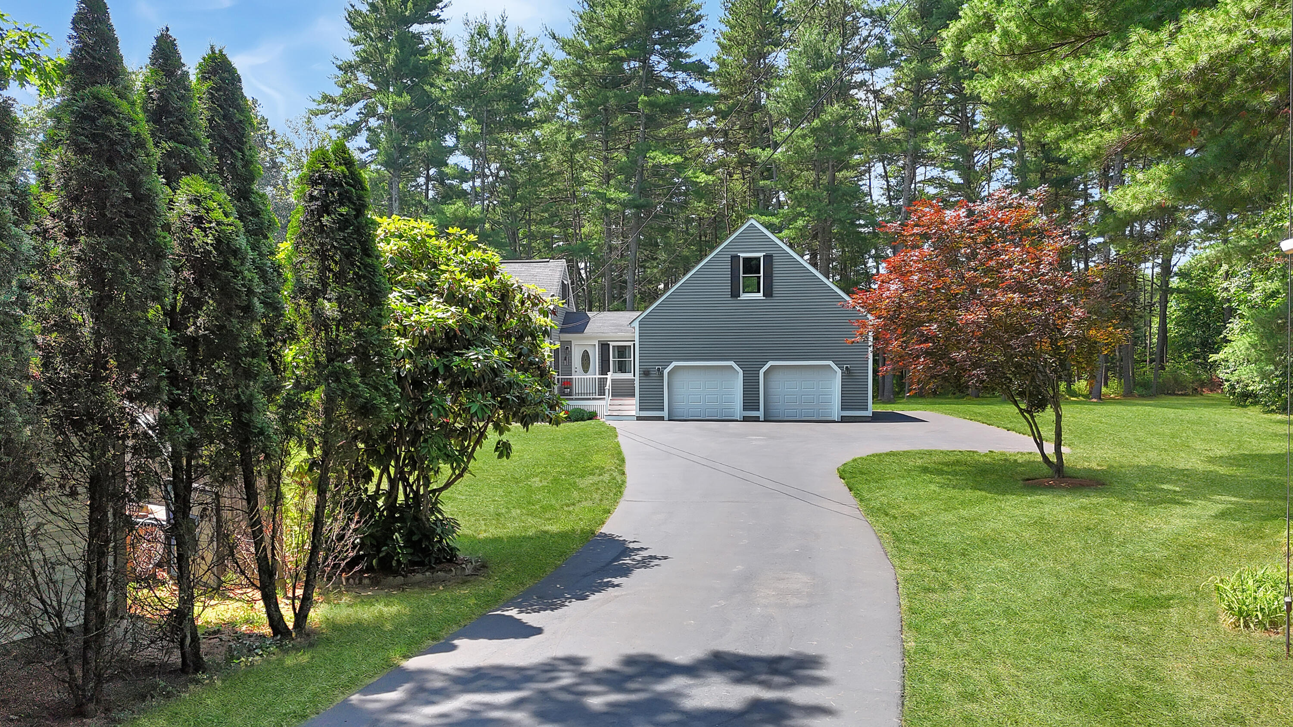
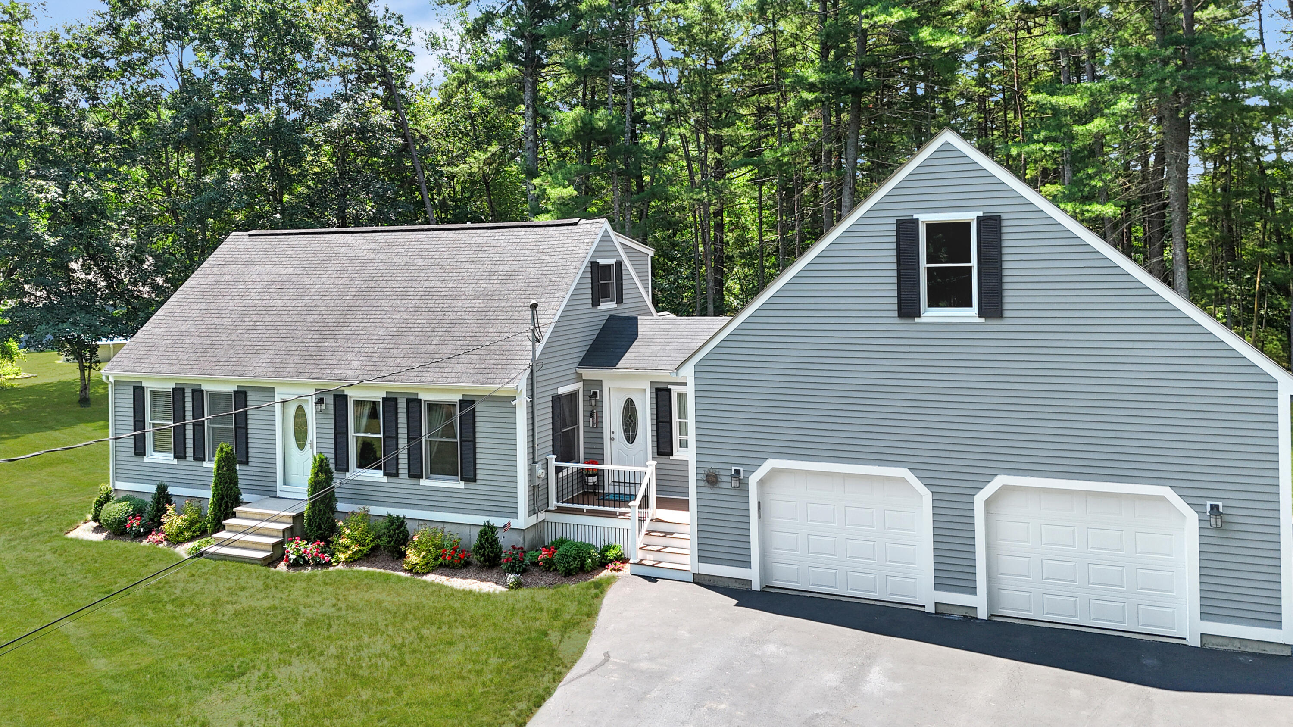
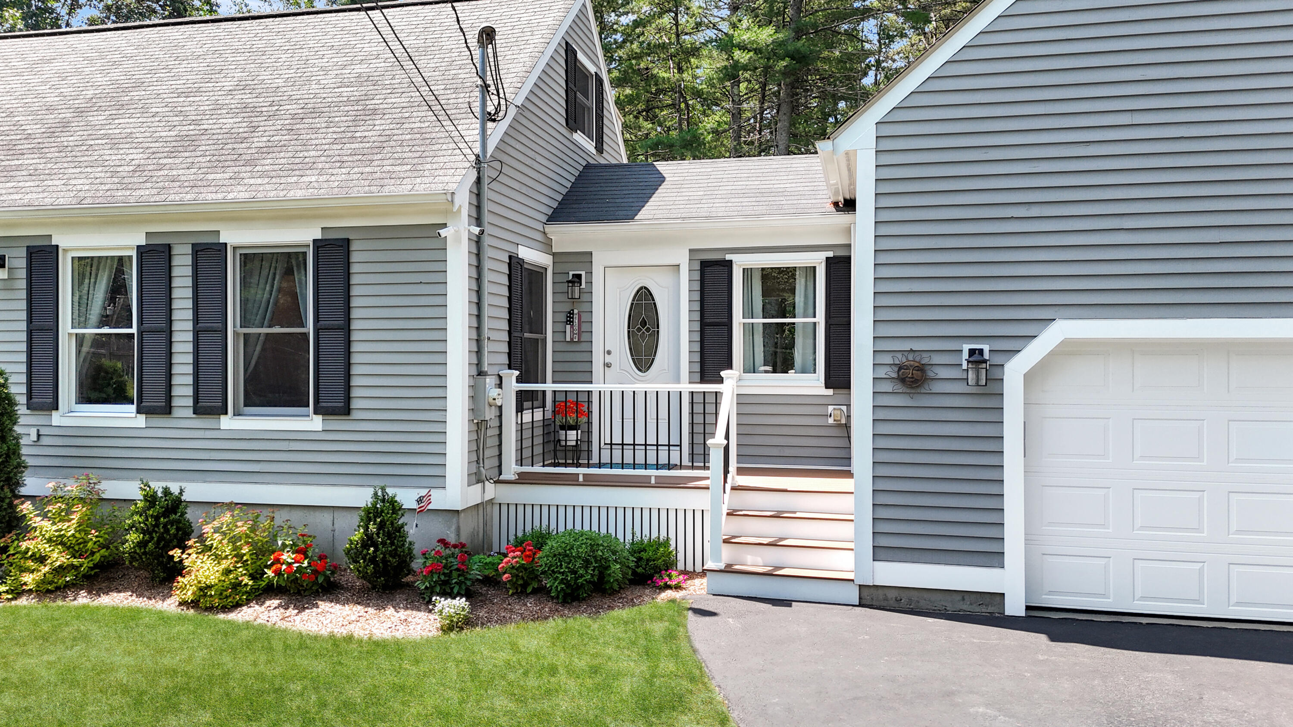
Nestled on a private and beautifully landscaped 1.3-acre lot, this classic Cape offers 1,750 square feet of exceptionally maintained living space and true move-in-ready condition. The first floor features a spacious living room with vaulted ceilings and hardwood floors, a dining area, galley-style kitchen, two bedrooms, a full bath, and a welcoming four-season sunroom complete with a gas stove for year-round enjoyment. An entry area with a patio door leads to a rear deck overlooking the expansive backyard and oversized two-story garage. The second floor is dedicated to a generous primary suite featuring a large bath and an impressive walk-in closet. Pride of ownership is evident throughout this home, with numerous updates and meticulous maintenance inside and out. The perfectly manicured grounds provide privacy and a picturesque setting while remaining convenient to local amenities. A rare opportunity to own a truly turnkey property in Berwick--this one won't last long!

Save
Ask
Tour
Hide
Share
Listing Snapshot
Price 
$549,000
Days On Site 
8 Days
Bedrooms 
3
Inside Area (SqFt) 
1,750 sqft
Total Baths 
2
Full Baths 
2
Partial Baths 
N/A
Lot Size 
1.3 Acres
Year Built 
1989
MLS® Number 
1671575
Status 
Active
Property Tax 
$5,438
HOA/Condo/Coop Fees 
N/A
Sq Ft Source 
Public Records
Days online/new listing status provided by Showcase IDX.
Friends & Family
Recent Activity
a week agoListing first seen on site
a week agoListing updated with changes from the MLS®
Price history, status history, and update history provided by Showcase IDX.
General Features
Acres 
1.3
Attached Garage 
Yes
Garage 
Yes
Garage Spaces 
2
Green Energy Efficient 
Water Heater
Land Lease 
No
Parking 
PavedGarage Door OpenerInside EntranceAttached
Property Sub Type 
Single Family Residence
Sewer 
Private SewerSeptic Tank
SqFt Above 
1750
SqFt Total 
1750
Style 
Cape Cod
Utilities 
Propane
Water Source 
Well
Zoning 
R3
Interior Features
Appliances 
DishwasherMicrowaveElectric RangeRefrigerator
Basement 
Interior EntryFullUnfinished
Cooling 
Window Unit(s)
Electric 
Circuit Breakers
Flooring 
CarpetTileHardwood
Furnished 
Unfurnished
Heating 
PropaneForced Air
Interior 
Cathedral Ceiling(s)Walk-In Closet(s)Storage
Laundry Features 
Washer Hookup
Window Features 
Double Pane Windows
Bedroom 2 
Level - First
Bedroom 3 
Level - First
Dining Room 
Level - First
Kitchen 
Level - First
Living Room 
Level - FirstFeatures - Cathedral Ceiling(s)
Other Room 
Level - First
Primary Bedroom 
Level - SecondFeatures - Double Vanity
Sunroom 
Level - FirstFeatures - Vaulted Ceiling(s)
Save
Ask
Tour
Hide
Share
Exterior Features
Construction Details 
Wood SidingFrame
Lot Features 
LevelLandscaped
Other Structures 
OutbuildingShed(s)
Patio And Porch 
Deck
Roof 
Shingle
Windows/Doors 
Double Pane Windows
Community Features
Association Amenities 
Storage
Roads 
Paved
School District 
RSU 60/MSAD 60
Schools
School District
RSU 60/MSAD 60
Elementary School
Unknown
Middle School
Unknown
High School
Unknown
Listing courtesy of Better Homes & Gardens Real Estate/The Masiello Group


Listing data is derived in whole or in part from the Maine IDX and is for consumers' personal, noncommercial use only. Dimensions are approximate and not guaranteed. All data should be independently verified. © 2026 Maine Real Estate Information System, Inc. All Rights Reserved.
Last checked 2026-07-21 10:53 PM UTC

Neighborhood & Commute
Source: Walkscore
Save
Ask
Tour
Hide
Share