


192 Oak Hill RoadLebanon, ME 04027
Mortgage Calculator
Monthly Payment (Est.)
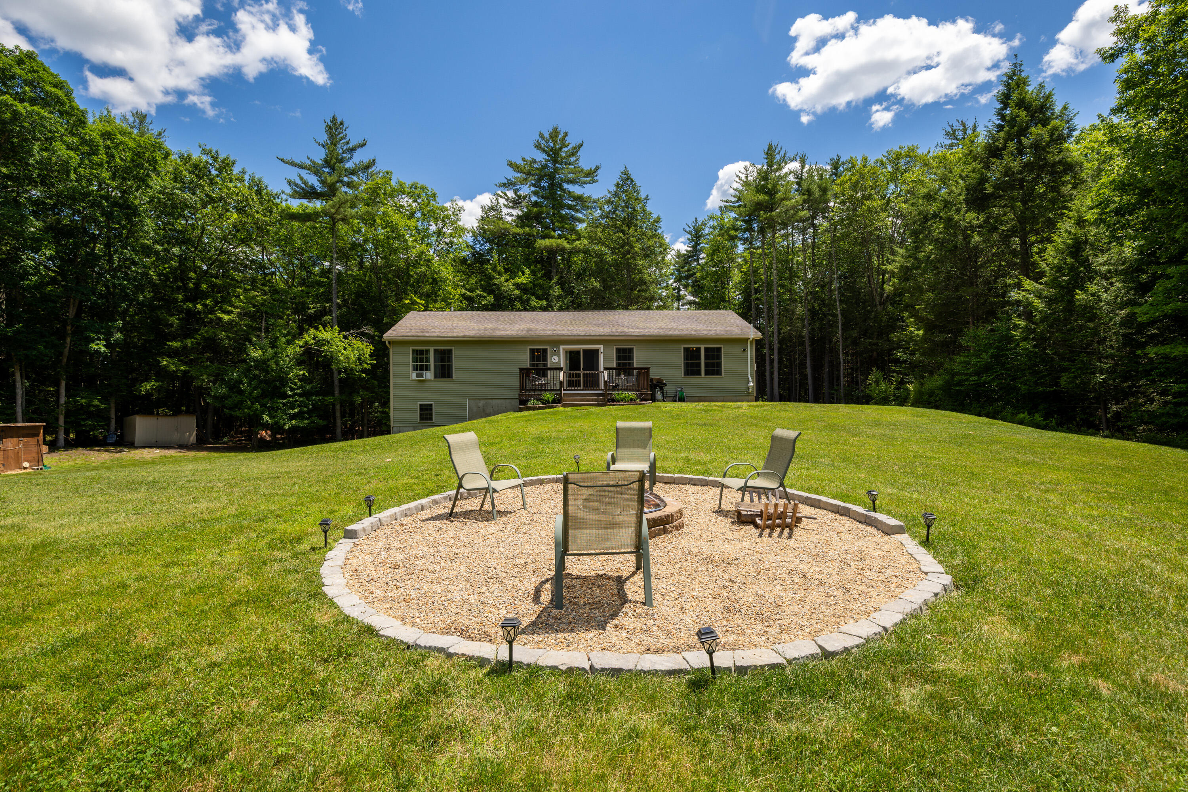
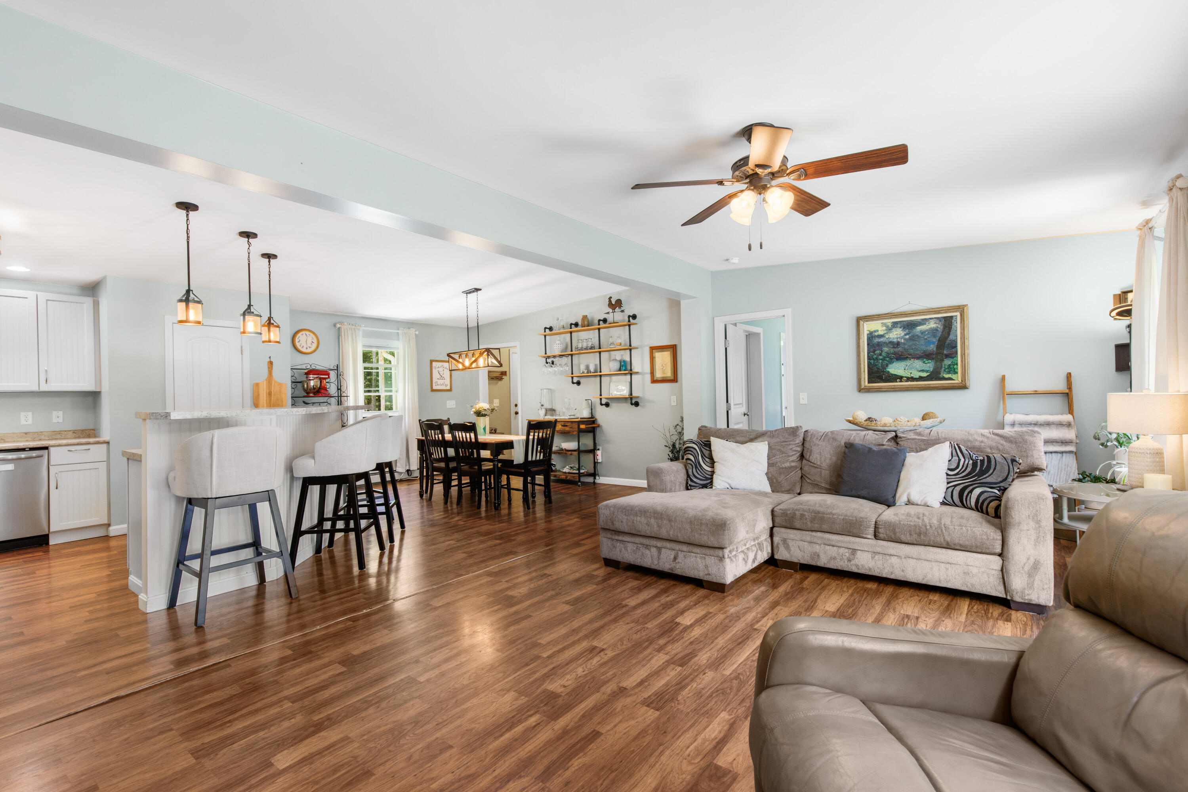
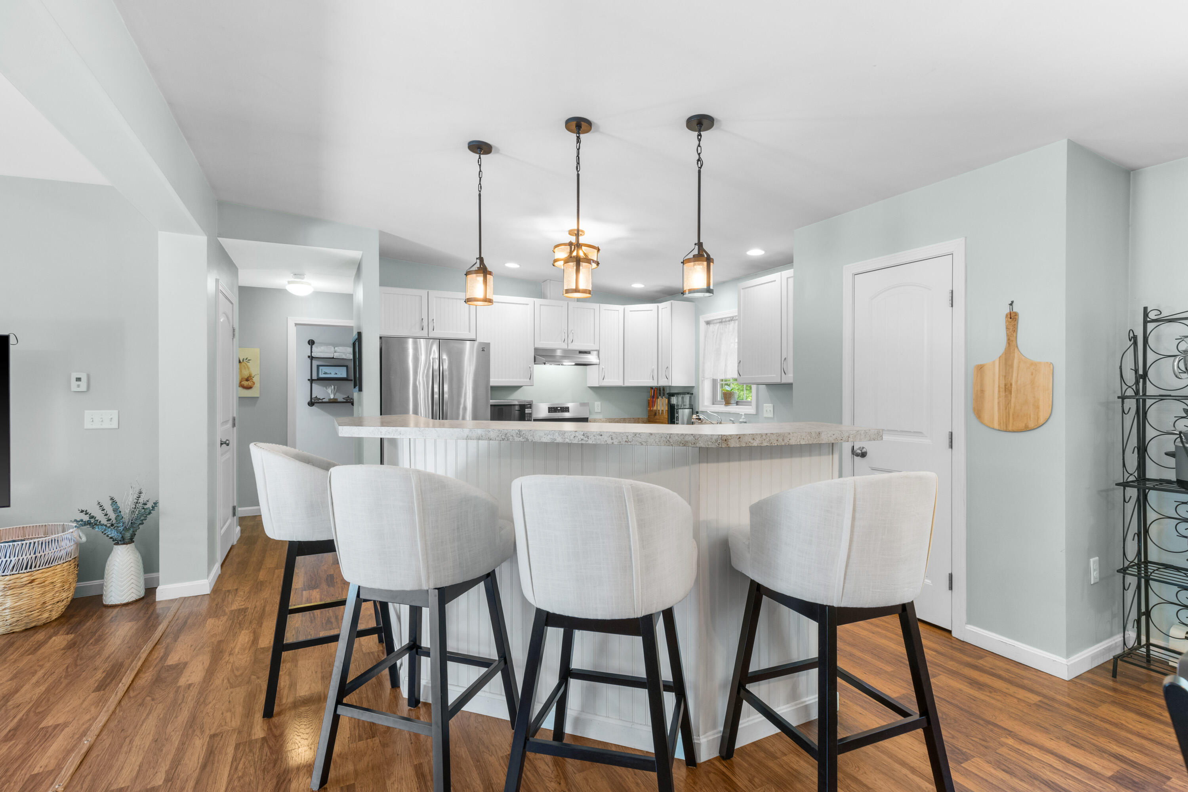
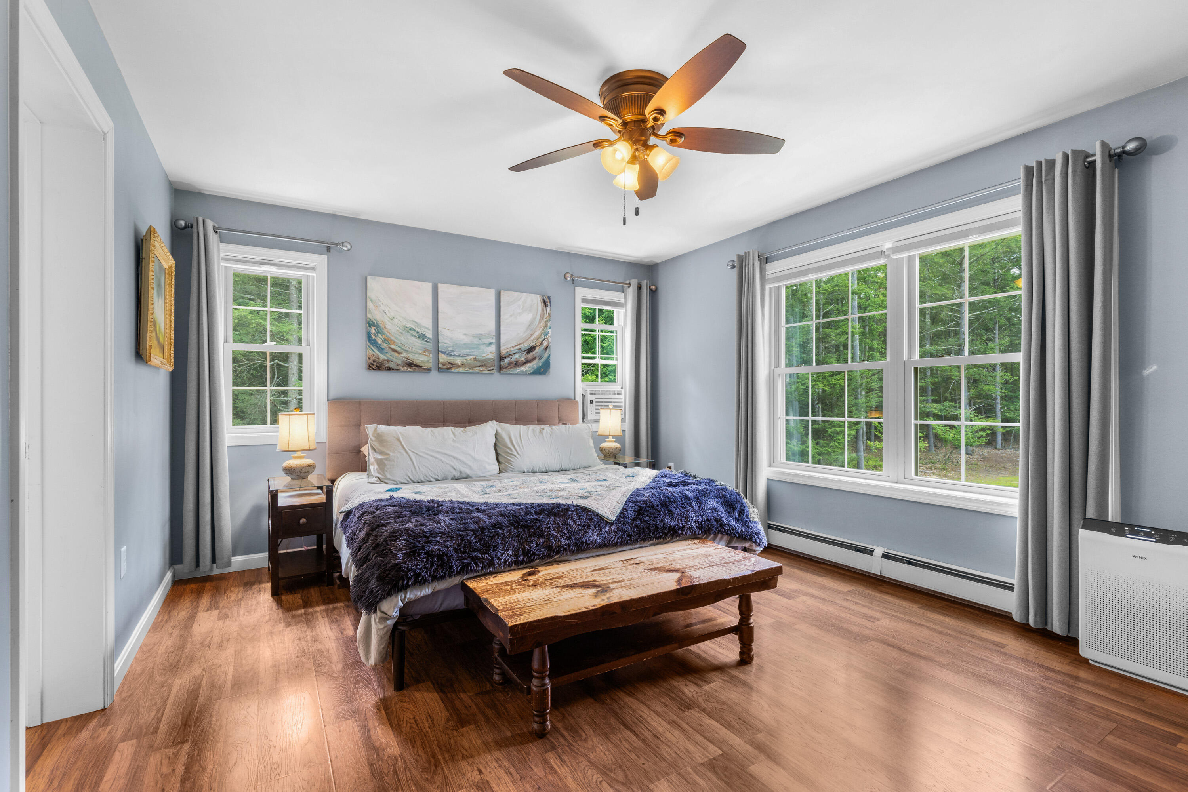
$2,277Tucked away on 5 sprawling acres in Lebanon, Maine, 192 Oak Hill Road offers that rare, ''best of both worlds'' lifestyle. Built in 2015, this modern ranch-style home is a masterclass in single-level comfort, boasting 1,500 square feet of thoughtfully designed living space on the main floor. If you've been dreaming of a place where you can truly spread out and breathe, this is it. The property is defined by its incredible sense of seclusion. A heavily wooded buffer wraps around the home, creating a private sanctuary that feels miles away from the noise of the world. Yet, despite the deep-woods vibe, you're never far from daily necessities, shopping, and easy commuting routes. Inside, the layout is bright and intuitive. The three bedrooms provide plenty of space for everyone, while the open-concept flow makes daily life feel effortless. But the real surprise waits downstairs. The walk-out basement is a total game-changer, featuring a cozy pellet stove, a 3/4 bath, and two versatile bonus rooms. Whether you need a high-end home office, a dedicated workout space, or a comfortable area for guests, this level handles it all with ease, plus there's still plenty of room left over for storage. The outdoor space is just as impressive. With 5 acres to play with, there's ample yard for gardening or recreation. There's even a chicken coop ready for your fresh-egg dreams. It's the kind of property that invites you to spend your evenings on the deck listening to the wind in the trees or tinkering in the yard. If you're looking for a home that balances modern 2015 construction with the rugged privacy of the Maine woods--without sacrificing convenience--this Oak Hill Road gem is ready for its next chapter. Come see how good life can look with a little extra elbow room.
| 13 hours ago | Listing updated with changes from the MLS® | |
| 13 hours ago | Status changed to Active Under Contract | |
| a week ago | Listing first seen on site |


Listing data is derived in whole or in part from the Maine IDX and is for consumers' personal, noncommercial use only. Dimensions are approximate and not guaranteed. All data should be independently verified. © 2026 Maine Real Estate Information System, Inc. All Rights Reserved.
Last checked 2026-07-22 07:15 AM UTC
Did you know? You can invite friends and family to your search. They can join your search, rate and discuss listings with you.