Save
Ask
Tour
Hide
Share
$925,000
9 Days On Site

27 Cascade Circle 24
Kennebunk, ME 04043

For Sale|Single Family Residence|Active
3
Beds
3
Total Baths
2
Full Baths
1
Partial Bath
2,172
SqFt
$426
/SqFt
2026
Built
County:
York
Days online/new listing status provided by Showcase IDX.
Listing courtesy of The Gove Group Real Estate, LLC
Call Now: (207) 255-7659
Is this the listing for you? We can help make it yours.
(207) 255-7659
27 Cascade Circle 2427 Cascade Circle 2427 Cascade Circle 2427 Cascade Circle 24
Save
Ask
Tour
Hide
Share

Mortgage Calculator

Monthly Payment (Est.)

$4,220
Calculator powered by Showcase IDX, a Constellation1 Company. Copyright ©2026 Information is deemed reliable but not guaranteed.

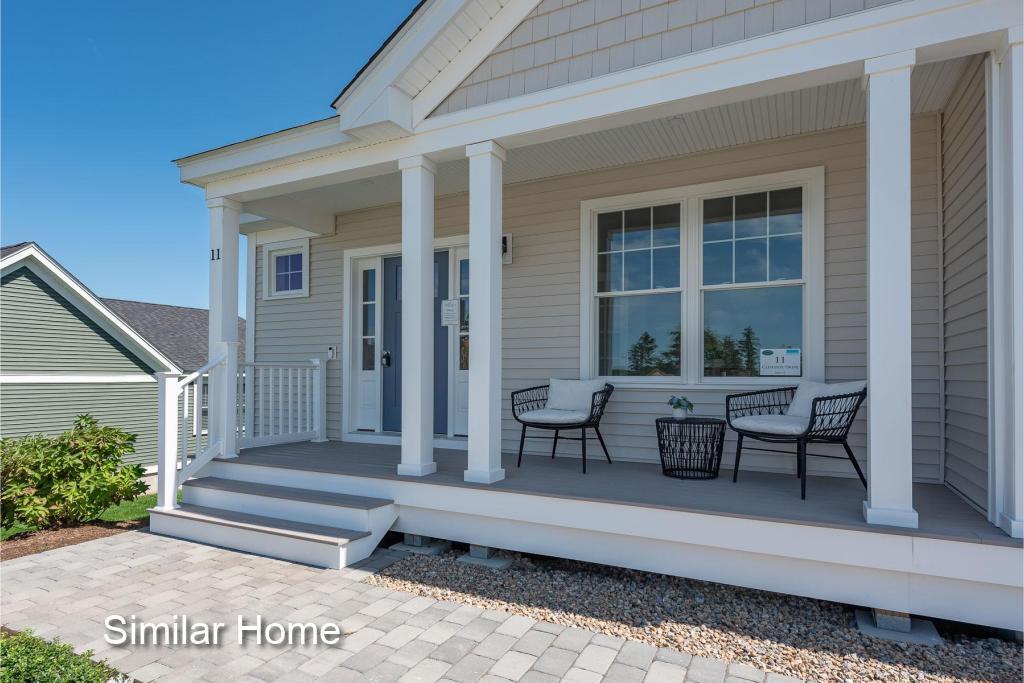
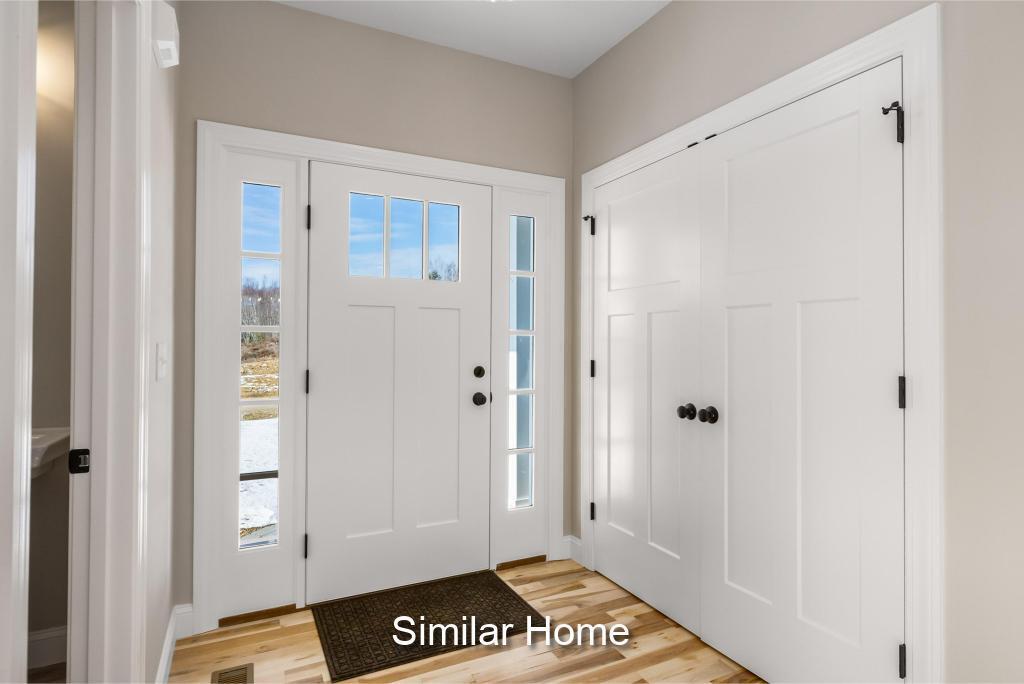
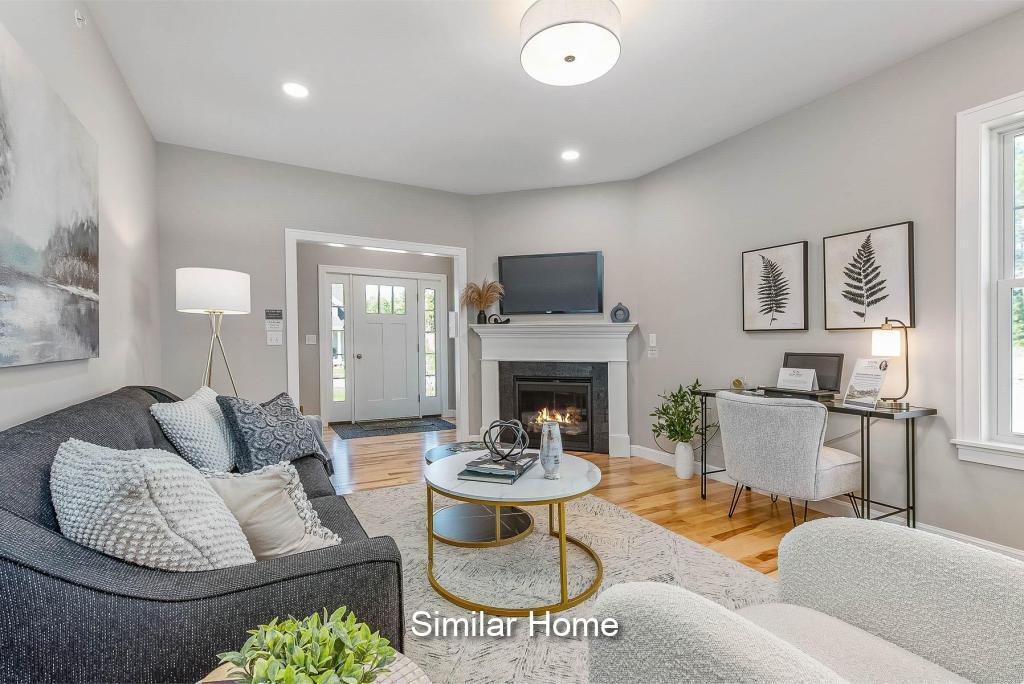
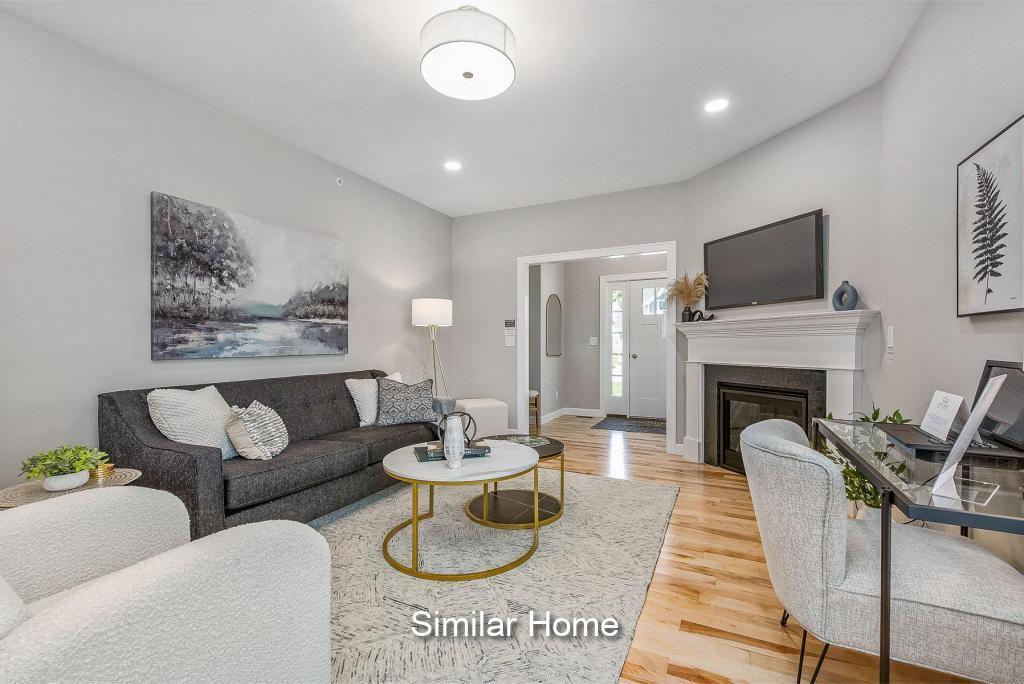
Welcome to Wildwood at Terrace Green! Perfectly set along the scenic Mousam River, this new community is designed for those who value both nature and convenience. Residents will enjoy kayak access, a peaceful nature lookout, four resident parks, a pavilion, and walking trails--all just minutes from southern Maine's sandy beaches and with quick access to I-95. Introducing the GARNET PREMIER, part of our sought-after Main Level Suite Collection and a favorite among our variety of floor plans. With 2,172 square feet of thoughtfully designed living space, this home offers an inviting open-concept kitchen, dining, and living area at its heart--perfect for gathering and entertaining. The first-floor primary suite is tucked away in its own private wing, creating a true retreat with an ensuite bath. Upstairs, you'll find two comfortable bedrooms, one with a cozy reading nook, plus a versatile loft space ideal for yoga, crafts, or a quiet sitting area. For even more possibilities, there's an additional 424 square feet of unfinished space over the garage that is just waiting for you to finish it or provides you additional storage. As part of this Energy Star Certified community, you can count on elevated specifications for efficiency, comfort, and peace of mind. And when it comes to personalizing your home, our stunning design center offers endless choices and stylish upgrades to bring your vision to life. Discover the GARNET PREMIER and ask about our other home collections at Wildwood at Terrace Green. Where convenience meets the way life should be!

Save
Ask
Tour
Hide
Share
Listing Snapshot
Price 
$925,000
Days On Site 
9 Days
Bedrooms 
3
Inside Area (SqFt) 
2,172 sqft
Total Baths 
3
Full Baths 
2
Partial Baths 
1
Lot Size 
0.37 Acres
Year Built 
2026
MLS® Number 
1671466
Status 
Active
Property Tax 
$1
HOA/Condo/Coop Fees 
$190 monthly
Sq Ft Source 
Builder
Days online/new listing status provided by Showcase IDX.
Friends & Family
Recent Activity
a week agoListing first seen on site
a week agoListing updated with changes from the MLS®
Price history, status history, and update history provided by Showcase IDX.
General Features
Acres 
0.37
Garage 
Yes
Garage Spaces 
2
Green Energy Efficient 
HVAC
Land Lease 
No
Parking 
PavedOn SiteGarage Door OpenerInside Entrance
Property Sub Type 
Single Family Residence
Sewer 
Private Sewer
SqFt Above 
2172
SqFt Total 
2172
Style 
Cape Cod
Utilities 
Propane
Water Source 
Public
Zoning 
res
Interior Features
Appliances 
DishwasherMicrowaveElectric Range
Basement 
Interior EntryFullUnfinished
Cooling 
Central Air
Electric 
Circuit Breakers
Fireplace 
Yes
Fireplaces 
1
Flooring 
CarpetTileHardwood
Heating 
PropaneForced AirZoned
Interior 
PantryMaster DownstairsStorage
Laundry Features 
Main LevelWasher Hookup
Window Features 
Low Emissivity Windows
Bedroom 2 
Dimensions - 16.2x12.1Level - Second
Bedroom 3 
Dimensions - 15.9x12.4Level - Second
Dining Room 
Dimensions - 10.8x14.4Level - First
Kitchen 
Dimensions - 11.6x14.4Level - First
Living Room 
Dimensions - 19.6x14.4Level - First
Loft 
Dimensions - 10.3x8.9Level - Second
Other Room 
Dimensions - 11.3x6.4Level - Second
Primary Bedroom 
Dimensions - 18.0x14.0Level - First
Save
Ask
Tour
Hide
Share
Exterior Features
Construction Details 
Vinyl SidingFrame
Lot Features 
Near Golf CourseSubdividedLevel
Patio And Porch 
Deck
Roof 
Shingle
Waterfront 
Yes
Waterfront Features 
Mousam River
Windows/Doors 
Low Emissivity Windows
Community Features
Association Amenities 
Storage
Association Dues 
190
HOA Fee Frequency 
Monthly
Roads 
Paved
Listing courtesy of The Gove Group Real Estate, LLC


Listing data is derived in whole or in part from the Maine IDX and is for consumers' personal, noncommercial use only. Dimensions are approximate and not guaranteed. All data should be independently verified. © 2026 Maine Real Estate Information System, Inc. All Rights Reserved.
Last checked 2026-07-22 04:06 AM UTC

Neighborhood & Commute
Source: Walkscore
Save
Ask
Tour
Hide
Share