Save
Ask
Tour
Hide
Share
$1,695,000
9 Days On Site

14 Merganser Way
Freeport, ME 04032

For Sale|Single Family Residence|Active
3
Beds
3
Total Baths
3
Full Baths
2,179
SqFt
$778
/SqFt
1982
Built
Subdivision:
Merganser Way - Informal
County:
Cumberland
Days online/new listing status provided by Showcase IDX.
Listing courtesy of Keller Williams Realty
Call Now: (207) 255-7659
Is this the listing for you? We can help make it yours.
(207) 255-7659
14 Merganser Way14 Merganser Way14 Merganser Way14 Merganser Way
Save
Ask
Tour
Hide
Share

Mortgage Calculator

Monthly Payment (Est.)

$7,733
Calculator powered by Showcase IDX, a Constellation1 Company. Copyright ©2026 Information is deemed reliable but not guaranteed.

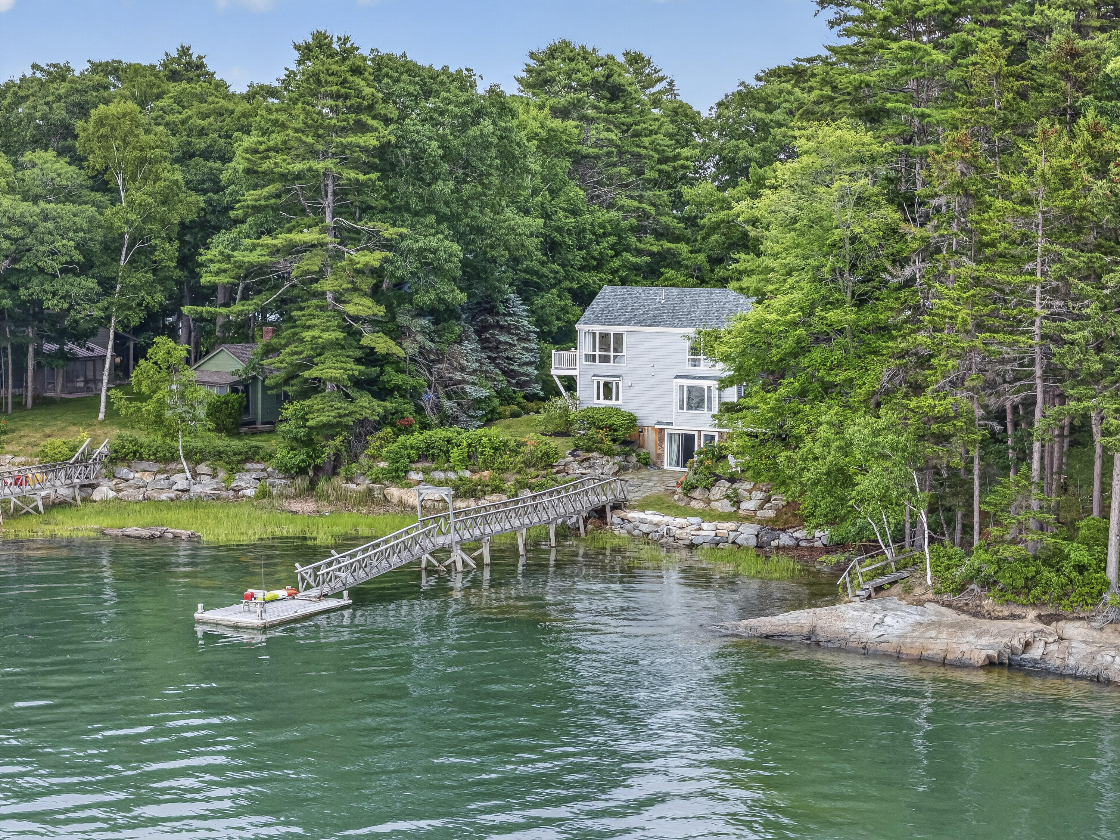
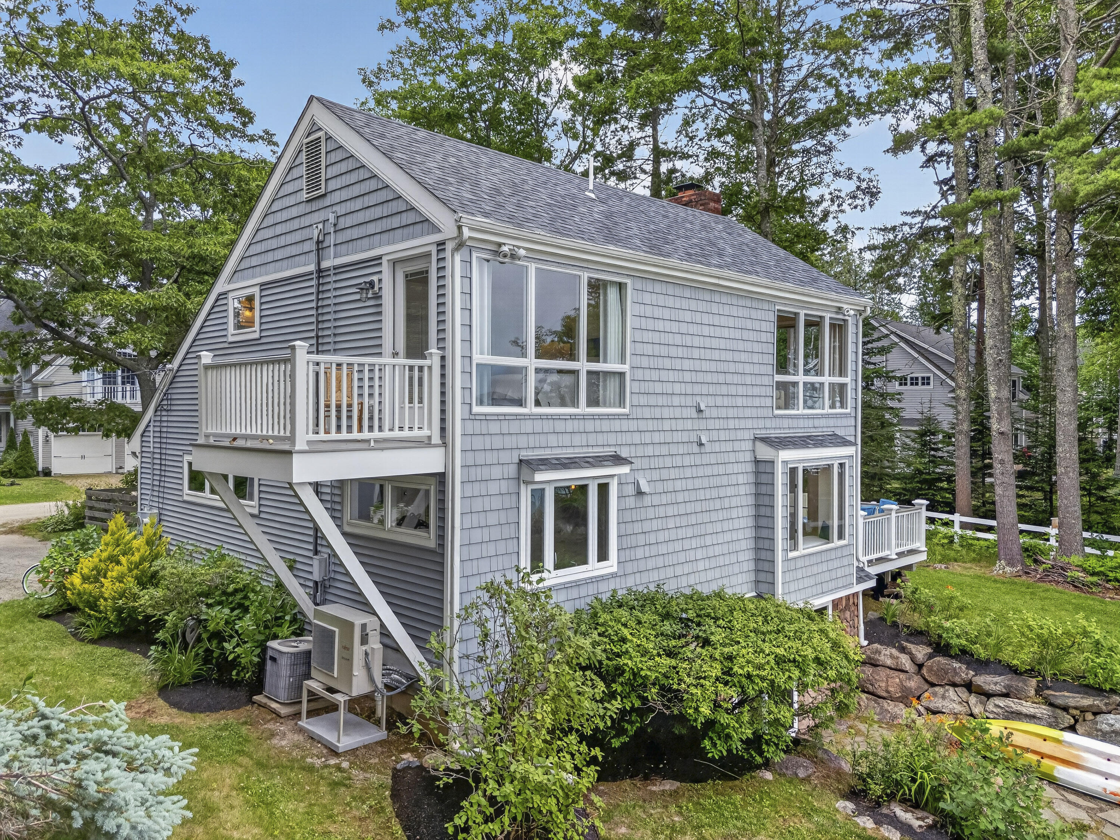
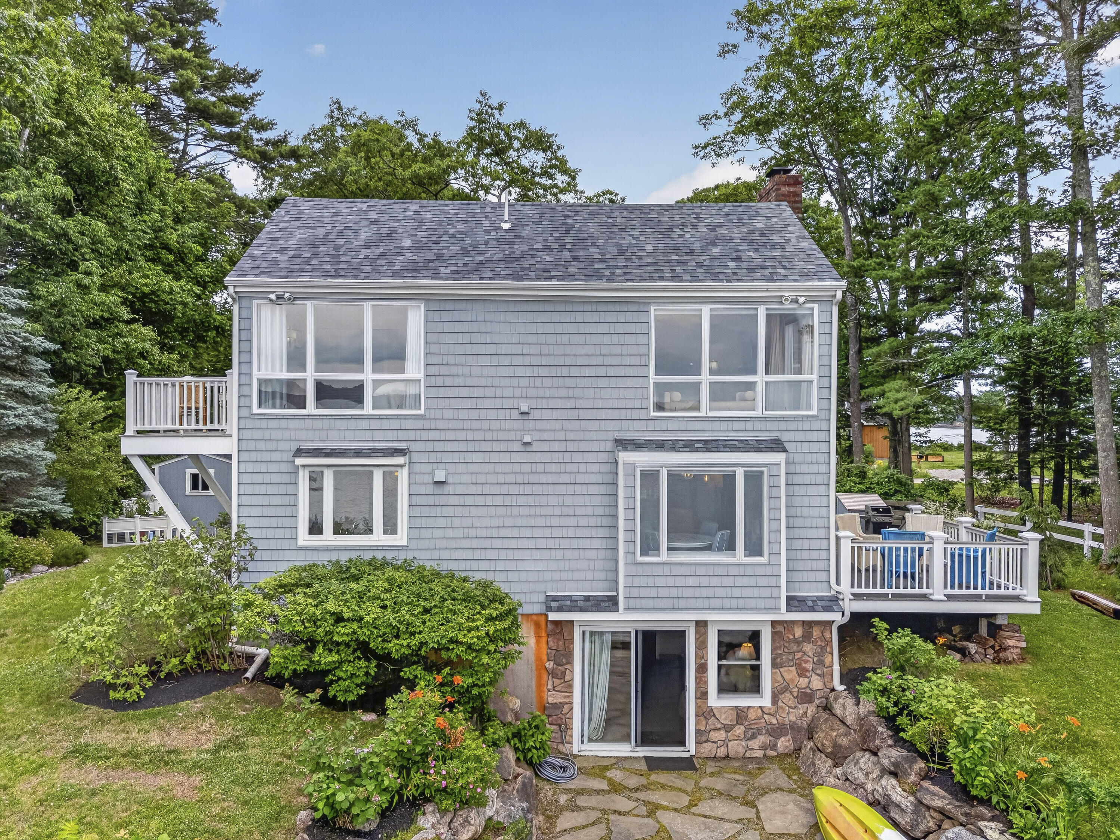
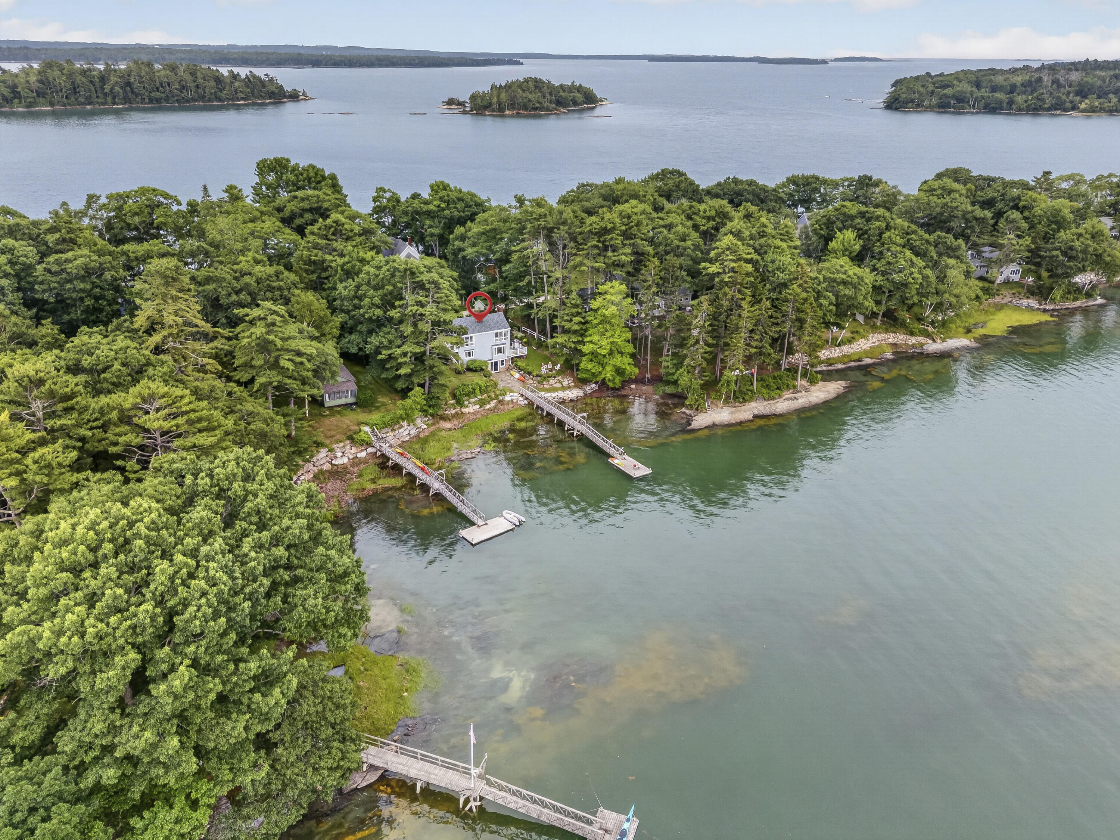
Nestled near the end of Lower Flying Point peninsula with rare westerly exposure, this exceptional oceanfront home offers unobstructed views across the bay to Wolfe's Neck Woods State Park & beyond. Overlooking a deep-water channel, a private dock delivers front-row immersion into the coming & going of the tides, with eagles, osprey & abundant wildlife passing through by day & glorious sunsets closing out each evening. Many upscale updates throughout, this beautifully appointed home features a new roof, new shorefront seawall stabilization, new heat pumps & expansive windows that invite the seascape into everyday living. Inside, an open living area is wrapped in water views, while the custom kitchen showcases striking birds-eye maple cabinetry, as efficient as it is beautiful, opening naturally to the dining & living spaces for easy entertaining. A cozy office nook allows for private productivity. Upstairs offers two bedrooms with even more expansive water views, cozy pine floors, a full bath, laundry, ample closets & a private balcony. The finished lower level opens to the dock & shore, adding flexible living space ideal for guests, a home office, or media room, complete with its own ¾ bath, heated tile floors & laundry. An automatic generator & a cozy electric fireplace add comfort in every season, while thoughtful built-ins & abundant storage keep the home as practical as it is polished. Outside, beautifully landscaped grounds & custom hardscaping create inviting spaces to relax, with decks for entertaining or quiet reflection. A fenced yard adds privacy & an attached one-car garage offers everyday ease. A curated collection of furnishings is included in the sale, making this dreamy coastal living property complete. Close to Brunswick, downtown Freeport and only 30 minutes to Portland. This property is uniquely loaded with many special features in a breathtaking natural setting, ensuring an unparalleled quality of life.

Save
Ask
Tour
Hide
Share
Listing Snapshot
Price 
$1,695,000
Days On Site 
9 Days
Bedrooms 
3
Inside Area (SqFt) 
2,179 sqft
Total Baths 
3
Full Baths 
3
Partial Baths 
N/A
Lot Size 
0.48 Acres
Year Built 
1982
MLS® Number 
1671463
Status 
Active
Property Tax 
$13,306
HOA/Condo/Coop Fees 
$41.67 monthly
Sq Ft Source 
Public Records
Days online/new listing status provided by Showcase IDX.
Friends & Family
Recent Activity
5 days agoStatus changed to Active
5 days agoListing updated with changes from the MLS®
a week agoListing first seen on site
Price history, status history, and update history provided by Showcase IDX.
General Features
Acres 
0.48
Attached Garage 
Yes
Garage 
Yes
Garage Spaces 
1
Land Lease 
No
Parking 
GravelPavedOn SiteOff StreetGarage Door OpenerInside EntranceAttached
Property Sub Type 
Single Family Residence
Sewer 
Private SewerSeptic TankEngineered Septic
SqFt Above 
1419
SqFt Below 
760
SqFt Total 
2179
Style 
Cape CodCottageSaltbox
Utilities 
Cable AvailablePropane
Water Source 
PrivateWell
Zoning 
MDR1
Interior Features
Appliances 
DishwasherDryerMicrowaveElectric RangeRefrigeratorWasher
Basement 
Interior EntryWalk-Out AccessDaylightFinishedFullSump Pump
Cooling 
Central AirHeat Pump
Electric 
Circuit Breakers
Fireplace 
Yes
Fireplaces 
1
Flooring 
CarpetTileWoodSoftwoodVinyl
Furnished 
Partially
Heating 
ElectricOilBaseboardHeat PumpHot WaterRadiant
Interior 
Walk-In Closet(s)Storage
Laundry Features 
Upper Level
Window Features 
Double Pane Windows
Bedroom 1 
Level - Second
Bedroom 2 
Level - Basement
Dining Room 
Level - First
Family Room 
Level - Basement
Kitchen 
Level - FirstFeatures - Eat-in Kitchen
Living Room 
Level - First
Primary Bedroom 
Level - SecondFeatures - Walk-In Closet(s)
Save
Ask
Tour
Hide
Share
Exterior Features
Construction Details 
ClapboardVinyl SidingFrame
Fencing 
Fenced
Lot Features 
LevelOpen LotLandscaped
Patio And Porch 
PorchDeckPatio
Road Frontage 
Private Road
Roof 
Shingle
View 
ScenicWater
Waterfront 
Yes
Waterfront Features 
Ocean FrontWaterfront
Waterview 
ScenicWater
Windows/Doors 
Double Pane Windows
Community Features
Association Amenities 
Storage
Association Dues 
500
HOA Fee Frequency 
Annually
Roads 
GravelDirt
School District 
RSU 05
Schools
School District
RSU 05
Elementary School
Unknown
Middle School
Unknown
High School
Unknown
Listing courtesy of Keller Williams Realty


Listing data is derived in whole or in part from the Maine IDX and is for consumers' personal, noncommercial use only. Dimensions are approximate and not guaranteed. All data should be independently verified. © 2026 Maine Real Estate Information System, Inc. All Rights Reserved.
Last checked 2026-07-21 11:33 PM UTC

Neighborhood & Commute
Source: Walkscore
Save
Ask
Tour
Hide
Share