Save
Ask
Tour
Hide
Share
$1,150,000
10 Days On Site

105 Harbor Road
Wells, ME 04090

For Sale|Single Family Residence|Active
3
Beds
3
Total Baths
2
Full Baths
1
Partial Bath
3,024
SqFt
$380
/SqFt
2026
Built
County:
York
Days online/new listing status provided by Showcase IDX.
Listing courtesy of Keller Williams Coastal and Lakes & Mountains Realty
Call Now: (207) 255-7659
Is this the listing for you? We can help make it yours.
(207) 255-7659
105 Harbor Road105 Harbor Road105 Harbor Road105 Harbor Road
Save
Ask
Tour
Hide
Share

Mortgage Calculator

Monthly Payment (Est.)

$5,247
Calculator powered by Showcase IDX, a Constellation1 Company. Copyright ©2026 Information is deemed reliable but not guaranteed.

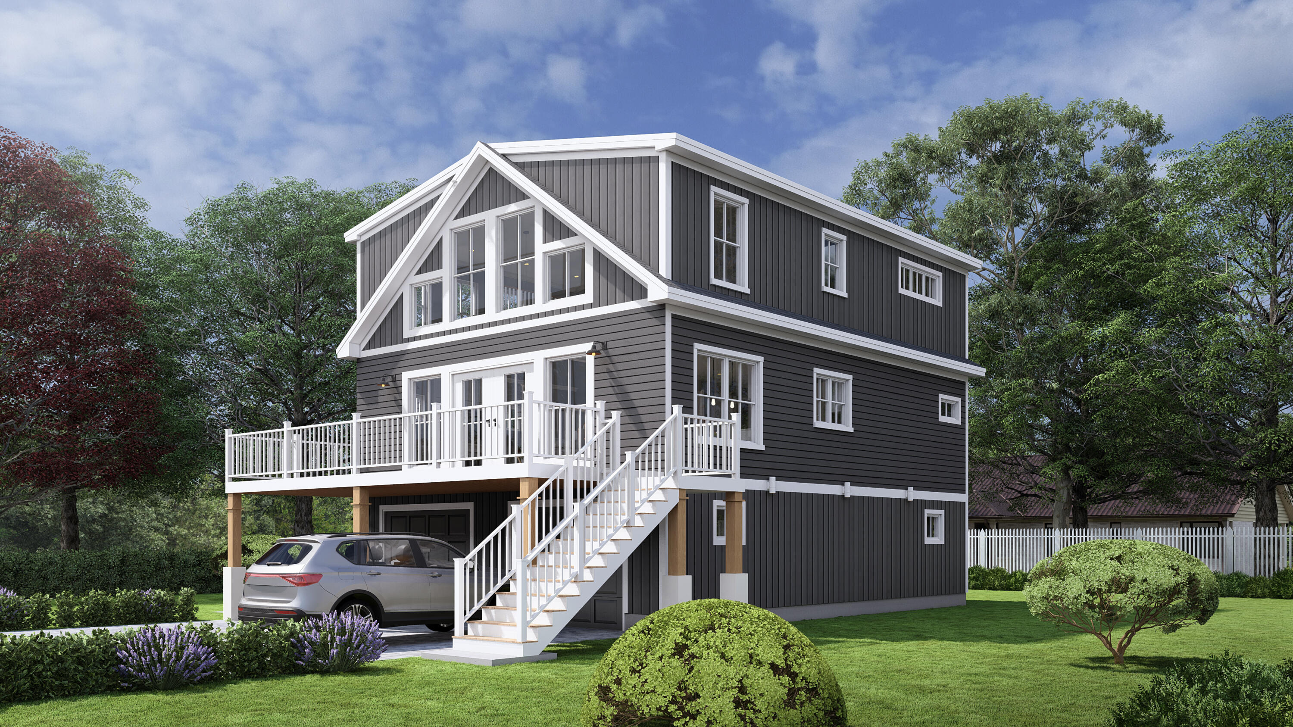
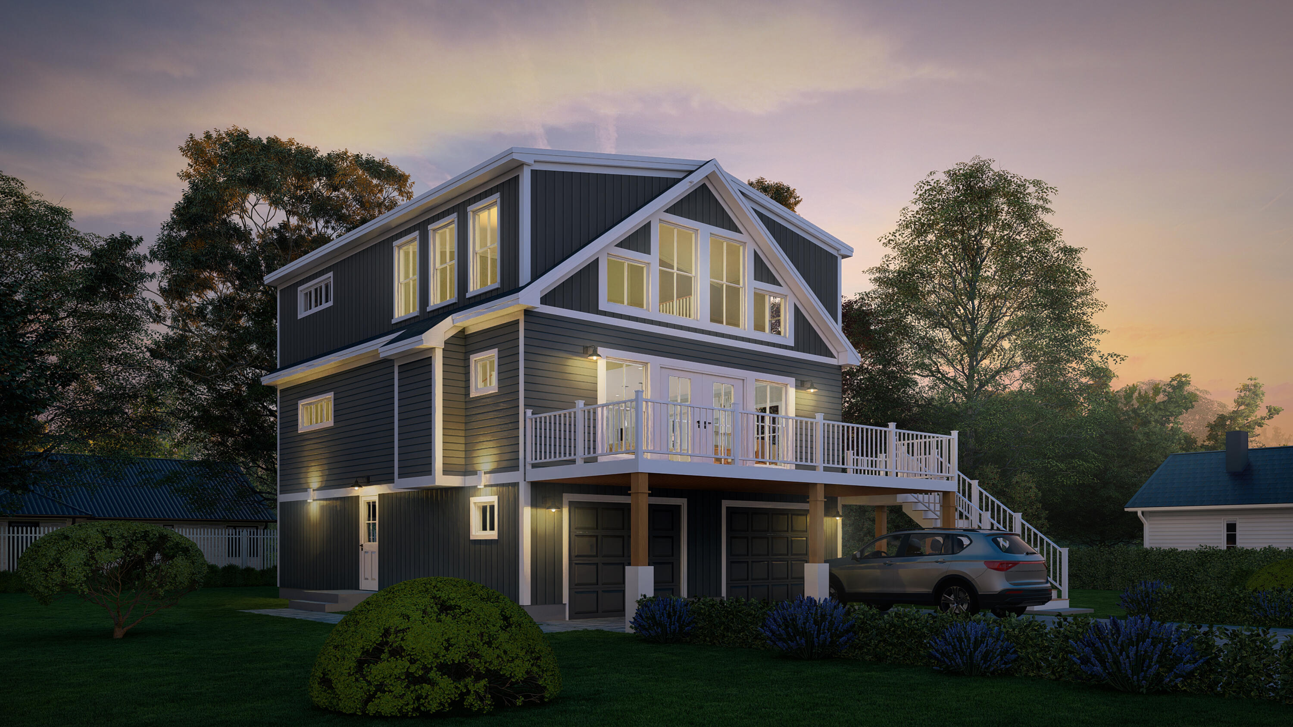
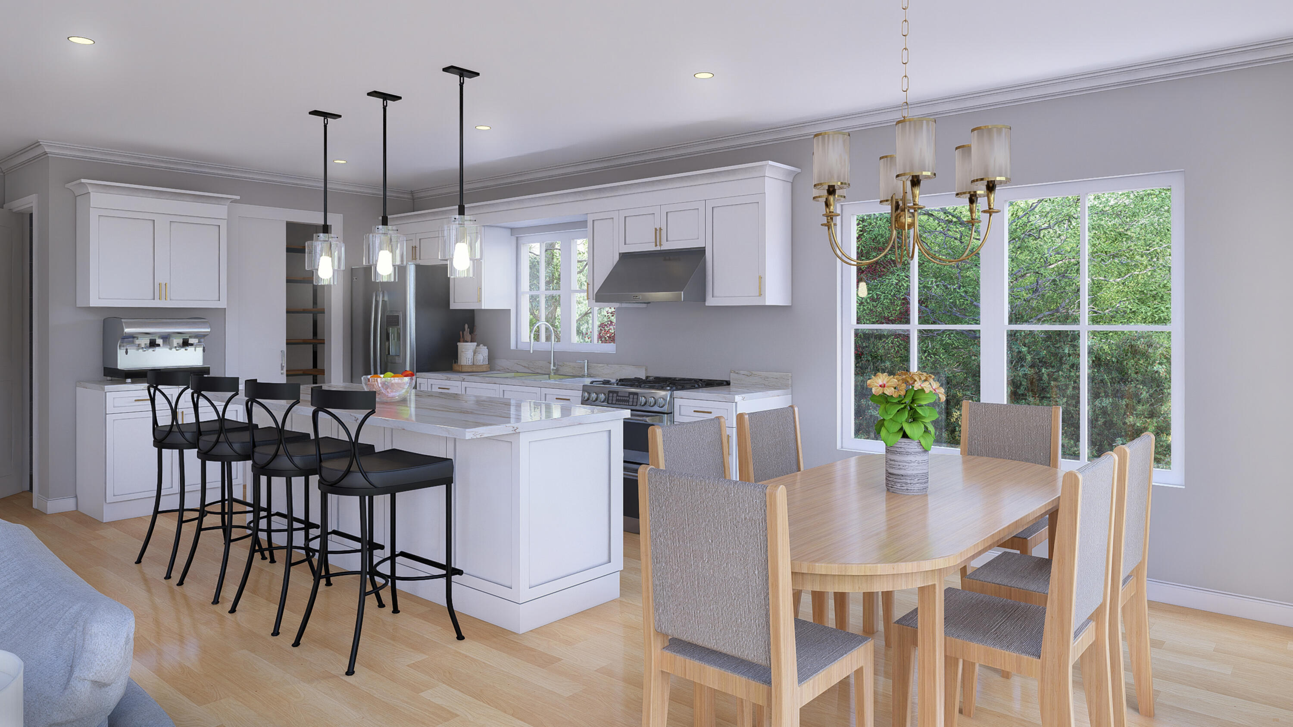
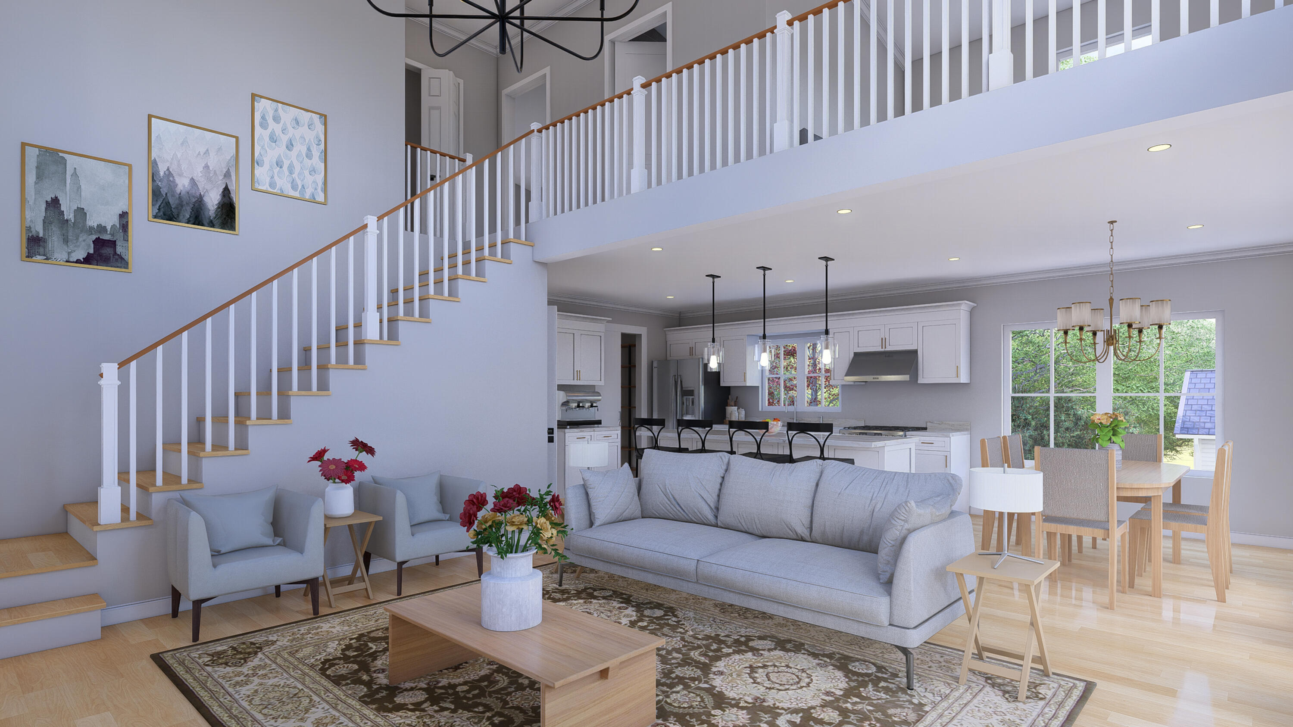
Experience the very best of coastal Maine living in this exceptional 3-bedroom, 2.5-bath custom-built home, ideally located east of Route 1 in one of Wells' most sought-after areas. Offering over 2,000 square feet of thoughtfully designed living space, this stunning new construction home combines timeless craftsmanship with modern luxury--all just a short stroll from Wells harbor. Perfectly positioned with beautiful views of the Rachel Carson estuary and beyond to Drakes Island, this home is only a 5-minute walk to Wells Harbor, where you can enjoy waterfront dining at Hobbs Harborside Restaurant, fresh local seafood from The Fisherman's Catch, and all the charm of Maine's iconic working harbor. Designed for both everyday living and effortless entertaining, the heart of the home features a spectacular custom kitchen with an impressive 8 foot center island, premium finishes, and an open-concept layout that flows seamlessly into the spacious living and dining areas. A walk-in pantry with integrated laundry provides both convenience and abundant storage. The inviting living room is anchored by a beautiful gas fireplace, creating a warm and welcoming atmosphere year-round, while custom oversized Matthews Brothers windows flood the home with natural light and frame the picturesque water views. The luxurious primary suite offers a peaceful retreat, complete with a spacious walk-in closet, pocket doors & a beautifully appointed private bath. Two additional bedrooms provide comfortable accommodations for family and guests. Whether you're searching for a year-round residence or the ultimate coastal getaway, this exceptional home offers a rare opportunity to own luxury new construction in one of Wells' most coveted locations, where beaches, boating, waterfront dining and the serenity of the Southern Maine coast are all just moments from your front door. Welcome home to the coastal Maine lifestyle you've been dreaming of. Construction completion mid August 2026.

Save
Ask
Tour
Hide
Share
Listing Snapshot
Price 
$1,150,000
Days On Site 
10 Days
Bedrooms 
3
Inside Area (SqFt) 
3,024 sqft
Total Baths 
3
Full Baths 
2
Partial Baths 
1
Lot Size 
0.39 Acres
Year Built 
2026
MLS® Number 
1671444
Status 
Active
Property Tax 
$1,773
HOA/Condo/Coop Fees 
N/A
Sq Ft Source 
N/A
Days online/new listing status provided by Showcase IDX.
Friends & Family
Recent Activity
a week agoListing first seen on site
a week agoListing updated with changes from the MLS®
Price history, status history, and update history provided by Showcase IDX.
General Features
Acres 
0.39
Garage 
Yes
Garage Spaces 
2
Home Warranty 
Yes
Land Lease 
No
Parking 
PavedOn SiteGarage Door OpenerInside Entrance
Property Condition 
New Construction
Property Sub Type 
Single Family Residence
Sewer 
Public Sewer
SqFt Above 
3024
SqFt Total 
3024
Style 
ChaletContemporaryOther
Utilities 
Propane
Water Source 
Public
Zoning 
RA
Interior Features
Appliances 
DishwasherElectric RangeRefrigerator
Basement 
Walk-Out AccessFinished
Cooling 
Heat Pump
Electric 
Circuit BreakersUnderground
Fireplace 
Yes
Fireplace Features 
Living RoomGas
Fireplaces 
1
Flooring 
TileWoodHardwood
Heating 
ElectricPropaneBaseboardHeat Pump
Interior 
Kitchen IslandCathedral Ceiling(s)Vaulted Ceiling(s)PantryWalk-In Closet(s)Master DownstairsStorage
Laundry Features 
Main LevelWasher Hookup
Bedroom 1 
Level - FirstFeatures - Walk-In Closet(s)
Bedroom 2 
Level - Second
Bedroom 3 
Level - Second
Bonus Room 
Level - SecondFeatures - Cathedral Ceiling(s)
Dining Room 
Level - First
Kitchen 
Level - FirstFeatures - Eat-in Kitchen, Kitchen Island, Pantry
Living Room 
Level - FirstFeatures - Cathedral Ceiling(s), Vaulted Ceiling(s)
Other Room 
Level - Basement
Save
Ask
Tour
Hide
Share
Exterior Features
Construction Details 
Vertical SidingVinyl SidingFrame
Lot Features 
LevelOpen LotLandscaped
Patio And Porch 
Deck
Roof 
Shingle
View 
ScenicWater
Waterfront Features 
Rachel Carson Estuary
Waterview 
ScenicWater
Community Features
Association Amenities 
Storage
Roads 
Paved
Listing courtesy of Keller Williams Coastal and Lakes & Mountains Realty


Listing data is derived in whole or in part from the Maine IDX and is for consumers' personal, noncommercial use only. Dimensions are approximate and not guaranteed. All data should be independently verified. © 2026 Maine Real Estate Information System, Inc. All Rights Reserved.
Last checked 2026-07-22 04:06 AM UTC

Neighborhood & Commute
Source: Walkscore
Save
Ask
Tour
Hide
Share