Save
Ask
Tour
Hide
Share
$279,000
11 Days On Site

2196 Sanford Road 45
Wells, ME 04090

For Sale|Mobile Home|Active Under Contract
3
Beds
2
Total Baths
2
Full Baths
2,036
SqFt
$137
/SqFt
1998
Built
Subdivision:
High Pine Mobile Court
County:
York
Days online/new listing status provided by Showcase IDX.
Listing courtesy of RE/MAX Realty One [email protected]
Call Now: (207) 255-7659
Is this the listing for you? We can help make it yours.
(207) 255-7659
2196 Sanford Road 452196 Sanford Road 452196 Sanford Road 452196 Sanford Road 45
Save
Ask
Tour
Hide
Share

Mortgage Calculator

Monthly Payment (Est.)

$1,273
Calculator powered by Showcase IDX, a Constellation1 Company. Copyright ©2026 Information is deemed reliable but not guaranteed.

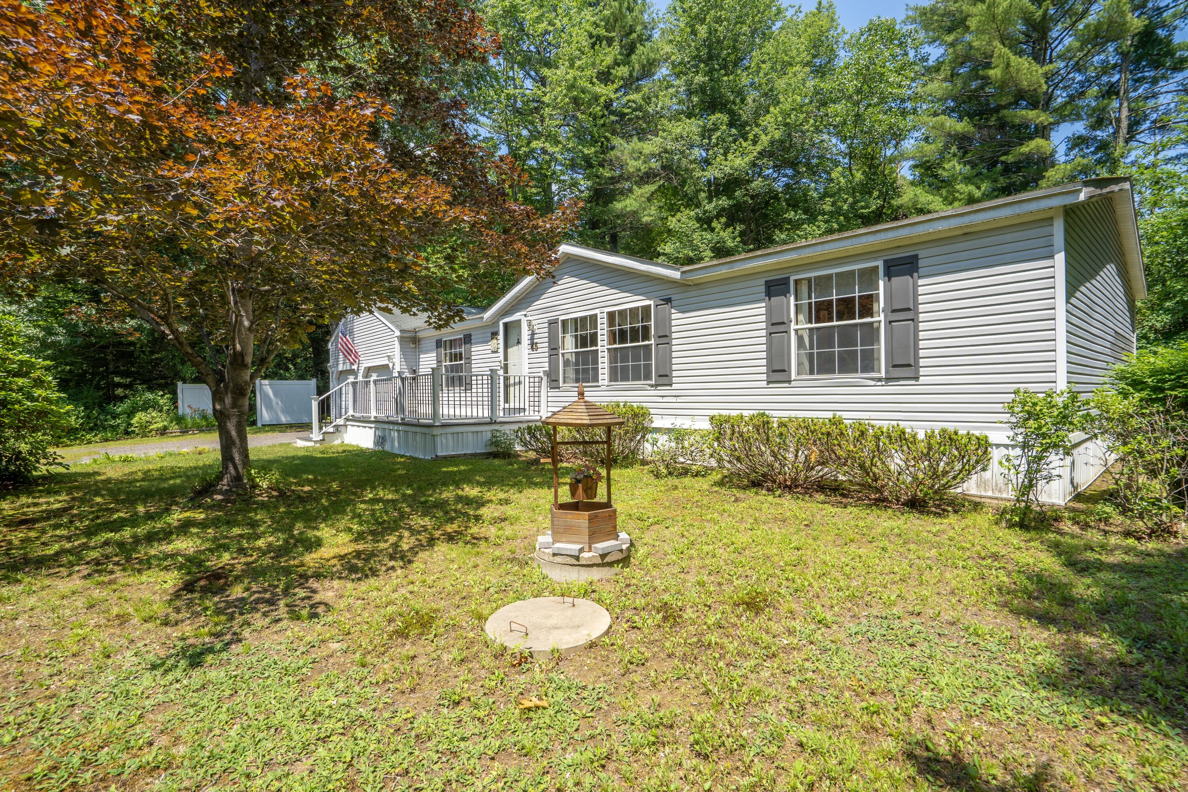
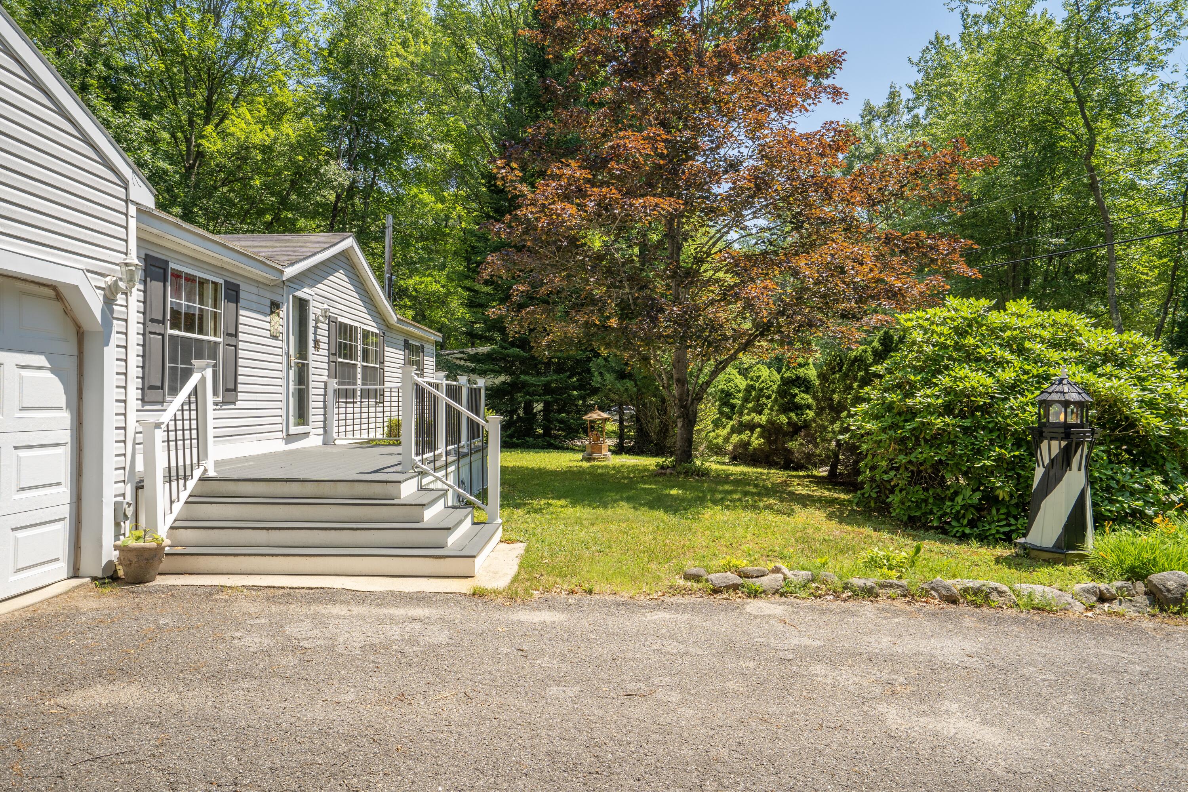
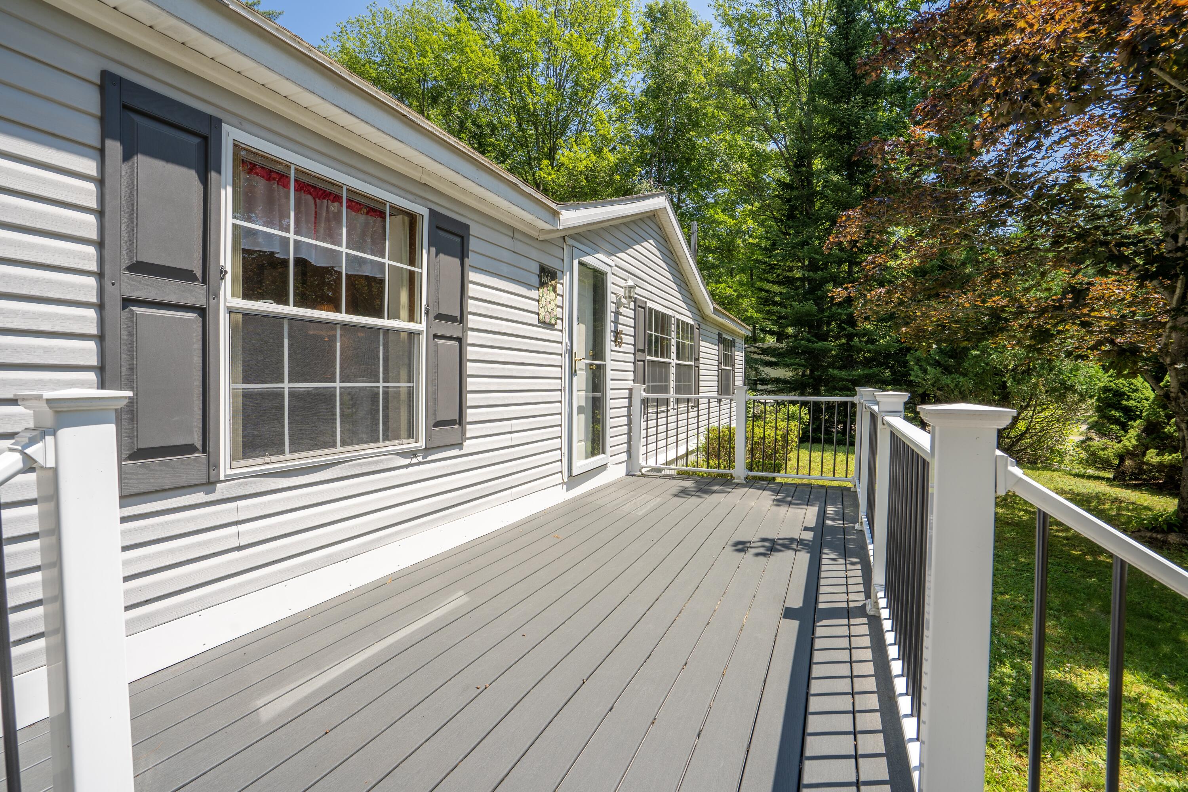
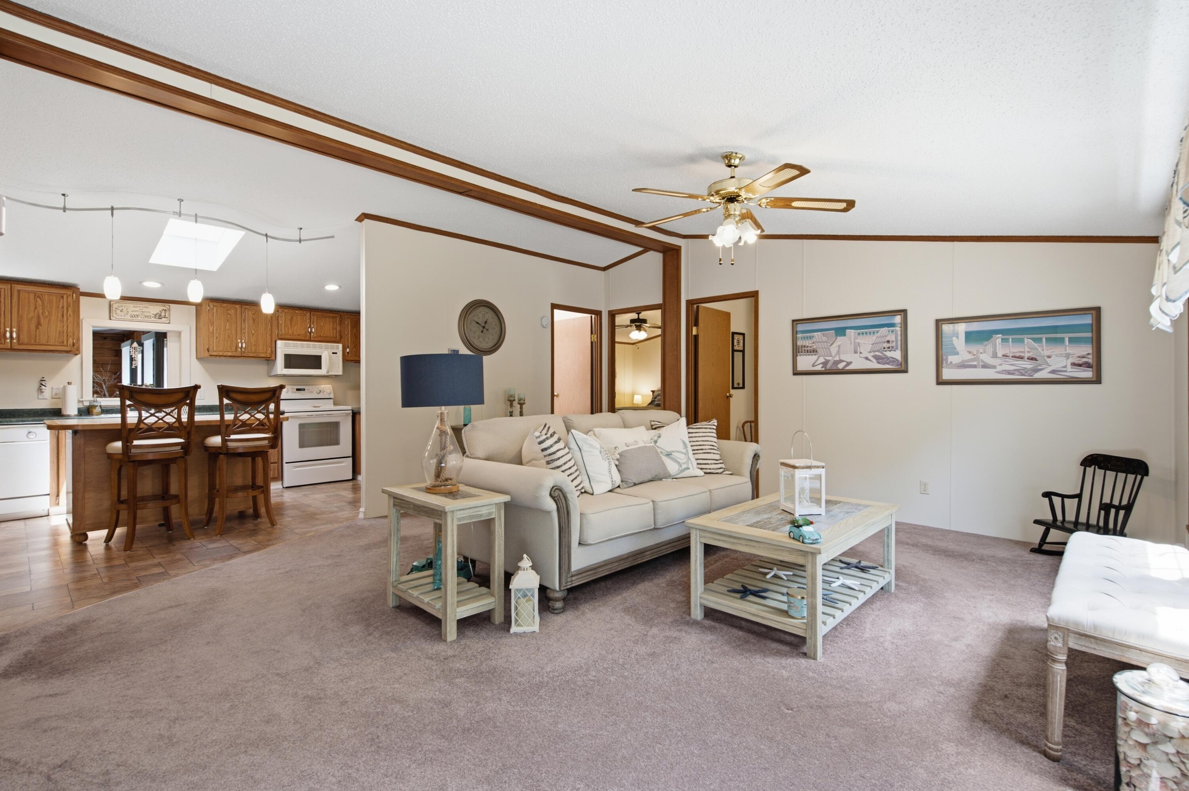
Discover exceptional space, versatility, and value with this thoughtfully expanded home offering over 2,000 square feet of living space in Wells, Maine. Extensive stick-built additions, including an oversized attached garage, expansive workshop, spacious family room, and bright four-season sunroom, create the feel and functionality of a traditional home while providing an attractive, cost-effective option for year-round or seasonal living. The newer composite front deck leads you inside to an open floor plan complete with a spacious kitchen, abundant cabinetry, center island, breakfast bar, skylights, and agenerous workspace, flowing into the dining and living areas for easy everyday living and entertaining. The primary suite offers a walk-in closet, and a private bath, while two additional bedrooms, a second full bath, and dedicated laundry room provide flexibility for family, guests, or a home office. The oversized family room and sun-filled four-season room overlook the private backyard surrounded by mature trees. The attached garage and impressive workshop provide exceptional storage and workspace rarely found at this price point, making it ideal for hobbies, projects, recreational equipment, or simply extra room to spread out. Conveniently located just minutes from Wells Beach, Drakes Island Beach, Ogunquit, shopping, restaurants, golf, Route 1, and I-95, this move-in ready home offers an outstanding opportunity to enjoy the Southern Maine lifestyle with the space, flexibility, and value that's increasingly difficult to find.

Save
Ask
Tour
Hide
Share
Listing Snapshot
Price 
$279,000
Days On Site 
11 Days
Bedrooms 
3
Inside Area (SqFt) 
2,036 sqft
Total Baths 
2
Full Baths 
2
Partial Baths 
N/A
Lot Size 
N/A
Year Built 
1998
MLS® Number 
1671150
Status 
Active Under Contract
Property Tax 
$1,584
HOA/Condo/Coop Fees 
$500 monthly
Sq Ft Source 
Public Records
Days online/new listing status provided by Showcase IDX.
Friends & Family
Recent Activity
15 hours agoListing updated with changes from the MLS®
15 hours agoStatus changed to Active Under Contract
2 weeks agoListing first seen on site
Price history, status history, and update history provided by Showcase IDX.
General Features
Attached Garage 
Yes
Foundation 
Slab
Garage 
Yes
Garage Spaces 
2
Land Lease 
Yes
Parking 
PavedOff StreetGarage Door OpenerInside EntranceStorageAttached
Property Sub Type 
Mobile Home
Sewer 
OtherPrivate SewerSeptic Tank
SqFt Above 
2036
SqFt Total 
2036
Style 
OtherRanch
Utilities 
Propane
Water Source 
OtherPrivateWell
Zoning 
RC
Interior Features
Appliances 
DishwasherDryerMicrowaveElectric RangeRefrigeratorWasher
Cooling 
Central Air
Electric 
Circuit Breakers
Flooring 
CarpetVinylLinoleum
Heating 
OilPropaneForced Air
Interior 
Kitchen IslandWalk-In Closet(s)Master Downstairs
Laundry Features 
Main Level
Window Features 
Double Pane Windows
Bedroom 2 
Level - First
Bedroom 3 
Level - First
Family Room 
Level - First
Kitchen 
Level - FirstFeatures - Kitchen Island, Eat-in Kitchen
Living Room 
Level - First
Primary Bedroom 
Level - FirstFeatures - Walk-In Closet(s)
Sunroom 
Level - First
Save
Ask
Tour
Hide
Share
Exterior Features
Construction Details 
OtherVinyl Siding
Lot Features 
Interior LotLevelWooded
Other Structures 
OutbuildingShed(s)
Patio And Porch 
DeckPatio
Road Frontage 
Private Road
Roof 
Shingle
View 
Trees/Woods
Waterview 
Trees/Woods
Windows/Doors 
Double Pane Windows
Community Features
Association Dues 
500
HOA Fee Frequency 
Monthly
Roads 
GravelDirt
Listing courtesy of RE/MAX Realty One [email protected]


Listing data is derived in whole or in part from the Maine IDX and is for consumers' personal, noncommercial use only. Dimensions are approximate and not guaranteed. All data should be independently verified. © 2026 Maine Real Estate Information System, Inc. All Rights Reserved.
Last checked 2026-07-22 05:58 AM UTC

Neighborhood & Commute
Source: Walkscore
Save
Ask
Tour
Hide
Share