Save
Ask
Tour
Hide
Share
$895,000
12 Days On Site

25 Puffin Lane
Wells, ME 04090

For Sale|Manufactured Home|Active
3
Beds
3
Total Baths
2
Full Baths
1
Partial Bath
1,862
SqFt
$481
/SqFt
2001
Built
County:
York
Days online/new listing status provided by Showcase IDX.
Listing courtesy of RE/MAX Realty One [email protected]
Call Now: (207) 255-7659
Is this the listing for you? We can help make it yours.
(207) 255-7659
25 Puffin Lane25 Puffin Lane25 Puffin Lane25 Puffin Lane
Save
Ask
Tour
Hide
Share

Mortgage Calculator

Monthly Payment (Est.)

$4,083
Calculator powered by Showcase IDX, a Constellation1 Company. Copyright ©2026 Information is deemed reliable but not guaranteed.

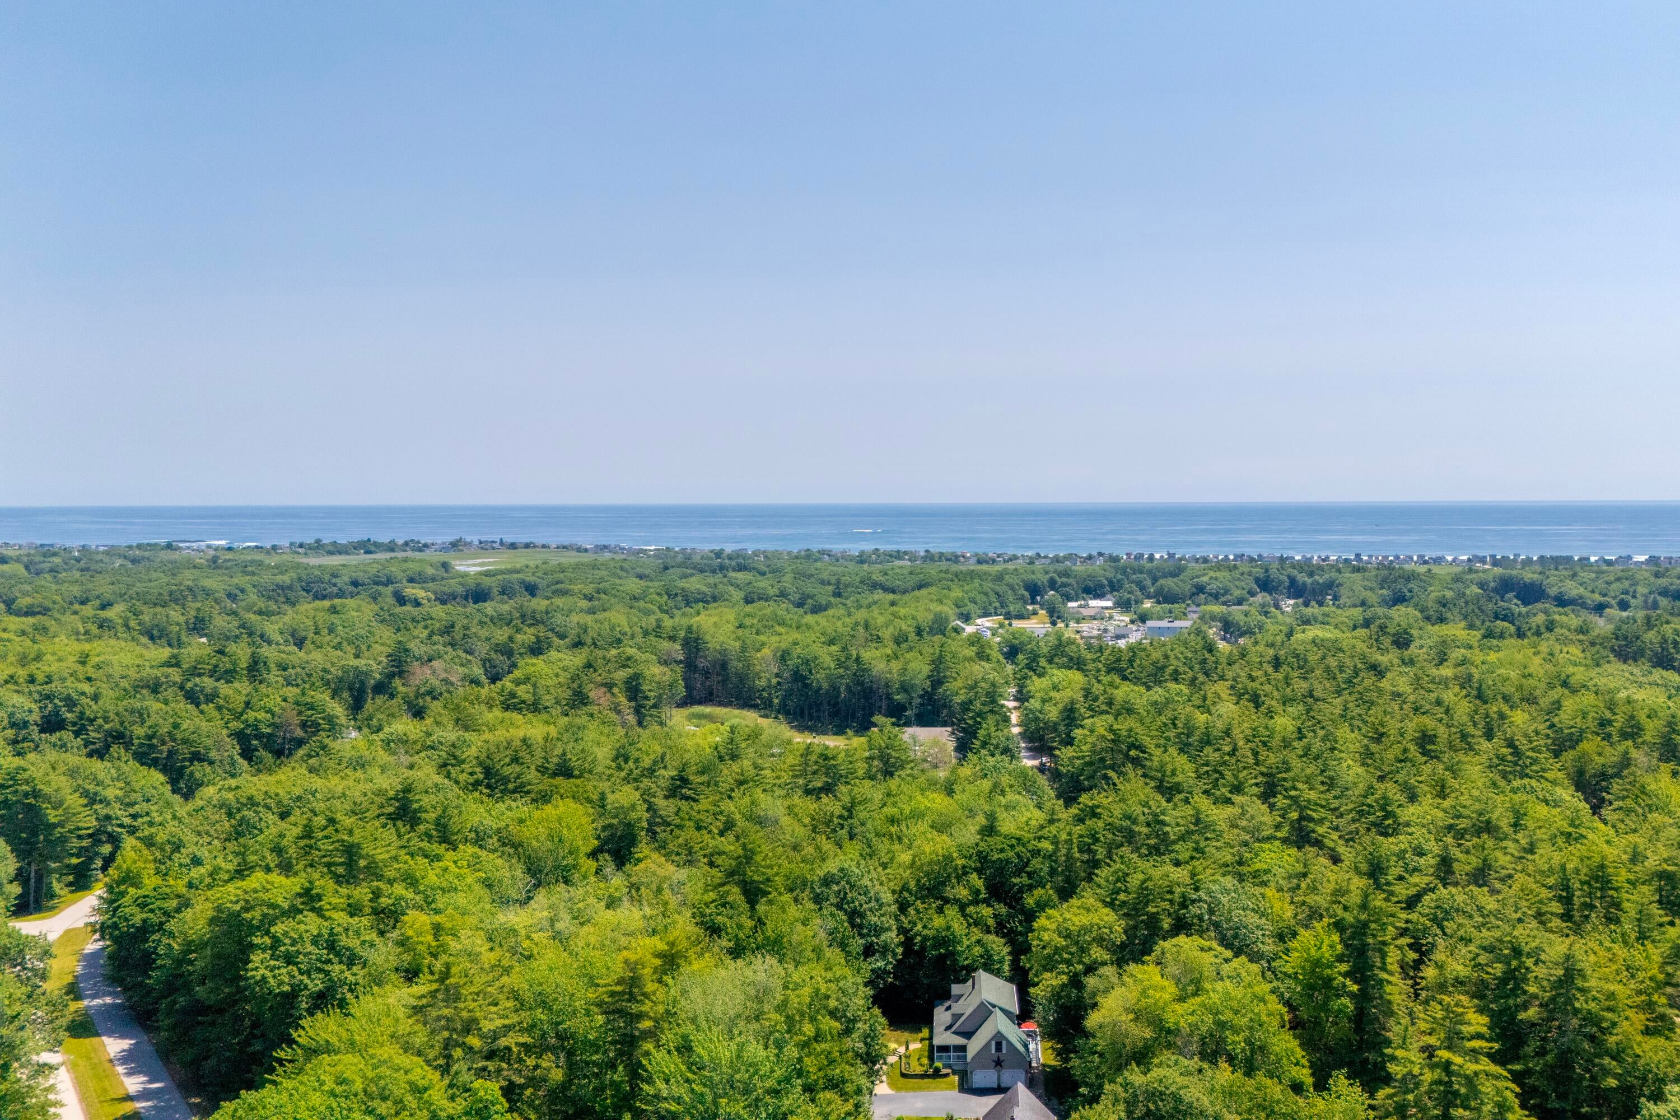
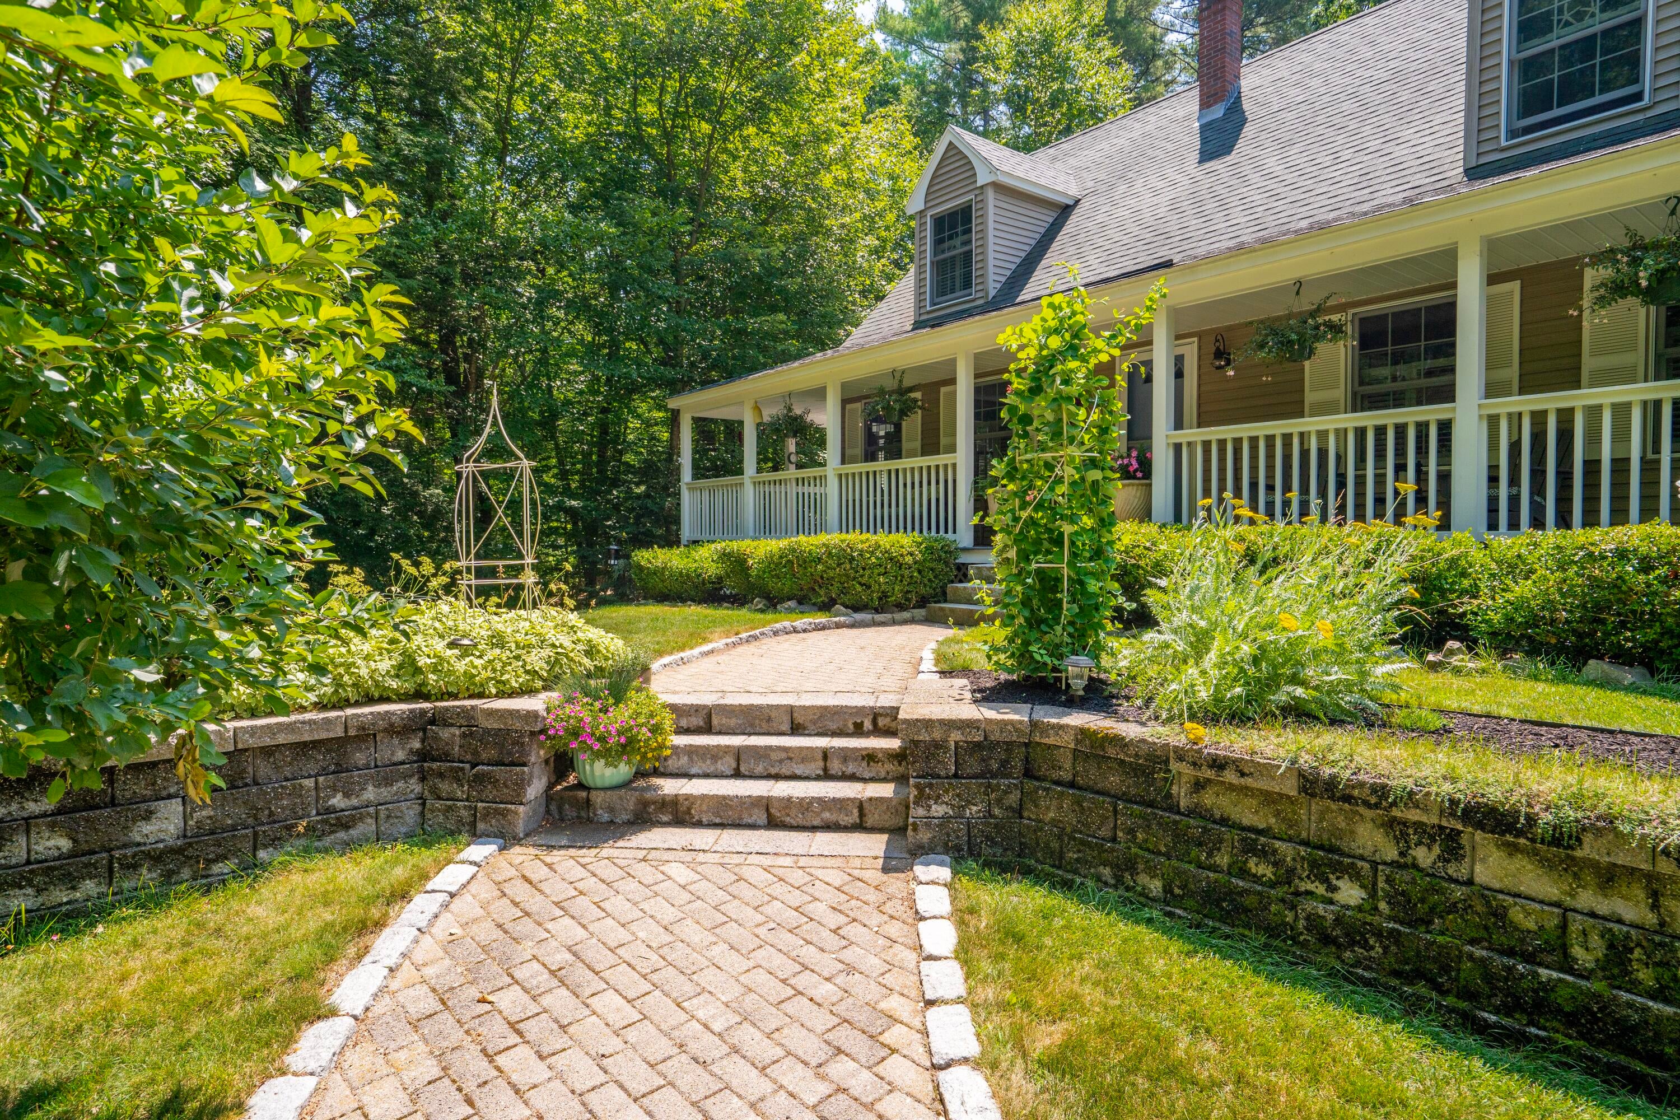
Located in The Forest, one of Wells' most desirable residential communities, 25 Puffin Lane combines quality craftsmanship, thoughtful updates, exceptional expansion potential, and a location just minutes from Moody Beach, Ogunquit, restaurants, shopping, golf, and the Maine Turnpike. Set on nearly an acre, this 3-bedroom, 2.5-bath Cape offers the convenience of a first-floor primary suite, hardwood flooring, abundant natural light, and a floor plan designed for everyday living and entertaining. The updated kitchen features quartz countertops, a center island, stainless steel appliances, and a Viking gas range, while the adjacent dining area opens to the rear deck. The living room is anchored by a propane stove set against a dramatic floor-to-ceiling stone surround, creating a warm and inviting centerpiece. Upstairs are two generously sized bedrooms, a full bath, and flexible space ideal for guests, a home office, or hobbies. The home's greatest opportunity lies in its exceptional expansion potential. A full daylight basement spans nearly the entire footprint of the home, with full-size windows across much of the rear, creating an ideal space for future finished living area. Above the attached two-car garage, an expansive unfinished bonus room offers even more possibilities for a studio, guest suite, office, recreation room, or additional living space. Outside, enjoy the wraparound farmer's porch, rear deck, mature landscaping, and peaceful wooded setting. Residents of The Forest also enjoy access to a community clubhouse, in-ground pool, and beautifully maintained common areas. Open House on Saturday, July 18, from 11AM to 1:00 PM

Save
Ask
Tour
Hide
Share
Listing Snapshot
Price 
$895,000
Days On Site 
12 Days
Bedrooms 
3
Inside Area (SqFt) 
1,862 sqft
Total Baths 
3
Full Baths 
2
Partial Baths 
1
Lot Size 
0.92 Acres
Year Built 
2001
MLS® Number 
1671145
Status 
Active
Property Tax 
$4,297
HOA/Condo/Coop Fees 
$108.33 monthly
Sq Ft Source 
Public Records
Days online/new listing status provided by Showcase IDX.
Friends & Family
Recent Activity
2 weeks agoListing first seen on site
2 weeks agoListing updated with changes from the MLS®
Price history, status history, and update history provided by Showcase IDX.
General Features
Acres 
0.92
Attached Garage 
Yes
Garage 
Yes
Garage Spaces 
2
Green Energy Efficient 
Thermostat
Land Lease 
No
Parking 
PavedOn SiteGarage Door OpenerInside EntranceStorageAttached
Property Sub Type 
Manufactured Home
Sewer 
Public SewerHolding Tank
SqFt Above 
1862
SqFt Total 
1862
Style 
Cape Cod
Utilities 
Propane
Water Source 
Public
Zoning 
Rural
Interior Features
Appliances 
DishwasherGas RangeRefrigerator
Basement 
Interior EntryDaylightFullUnfinished
Cooling 
Heat PumpWindow Unit(s)
Electric 
Circuit Breakers
Fireplace 
Yes
Fireplace Features 
Living RoomGas
Fireplaces 
1
Flooring 
TileWood
Heating 
ElectricPropaneBaseboardHeat PumpHot Water
Interior 
Kitchen IslandPantryWalk-In Closet(s)Master DownstairsOtherStorage
Laundry Features 
Washer Hookup
Window Features 
Double Pane Windows
Bedroom 2 
Level - Second
Bedroom 3 
Level - Second
Dining Room 
Level - First
Kitchen 
Level - FirstFeatures - Kitchen Island
Living Room 
Level - First
Primary Bedroom 
Level - FirstFeatures - Double Vanity, Walk-In Closet(s)
Save
Ask
Tour
Hide
Share
Exterior Features
Construction Details 
Vinyl SidingFrame
Lot Features 
Near Golf CourseSubdividedCorner LotLevelLandscapedWooded
Other Structures 
OutbuildingShed(s)
Patio And Porch 
PorchDeckPatio
Pool Features 
In Ground
Road Frontage 
Private Road
Roof 
Shingle
View 
Trees/Woods
Waterview 
Trees/Woods
Windows/Doors 
Double Pane Windows
Community Features
Accessibility Features 
Accessible Doors
Association Amenities 
ClubhouseStorage
Association Dues 
1300
Community Features 
Clubhouse
HOA Fee Frequency 
Annually
Roads 
Paved
School District 
Wells-Ogunquit CSD
Schools
School District
Wells-Ogunquit CSD
Elementary School
Unknown
Middle School
Unknown
High School
Unknown
Listing courtesy of RE/MAX Realty One [email protected]


Listing data is derived in whole or in part from the Maine IDX and is for consumers' personal, noncommercial use only. Dimensions are approximate and not guaranteed. All data should be independently verified. © 2026 Maine Real Estate Information System, Inc. All Rights Reserved.
Last checked 2026-07-22 06:44 AM UTC

Neighborhood & Commute
Source: Walkscore
Save
Ask
Tour
Hide
Share