Save
Ask
Tour
Hide
Share
$545,000
13 Days On Site

9 Benjamin Hubbard Lane 9
Kennebunk, ME 04043

For Sale|Townhouse|Active
2
Beds
3
Total Baths
2
Full Baths
1
Partial Bath
1,600
SqFt
$341
/SqFt
1987
Built
Subdivision:
Grant Farm
County:
York
Days online/new listing status provided by Showcase IDX.
Listing courtesy of Pack Maynard and Associates
Call Now: (207) 255-7659
Is this the listing for you? We can help make it yours.
(207) 255-7659
9 Benjamin Hubbard Lane 99 Benjamin Hubbard Lane 99 Benjamin Hubbard Lane 99 Benjamin Hubbard Lane 9
Save
Ask
Tour
Hide
Share

Mortgage Calculator

Monthly Payment (Est.)

$2,487
Calculator powered by Showcase IDX, a Constellation1 Company. Copyright ©2026 Information is deemed reliable but not guaranteed.

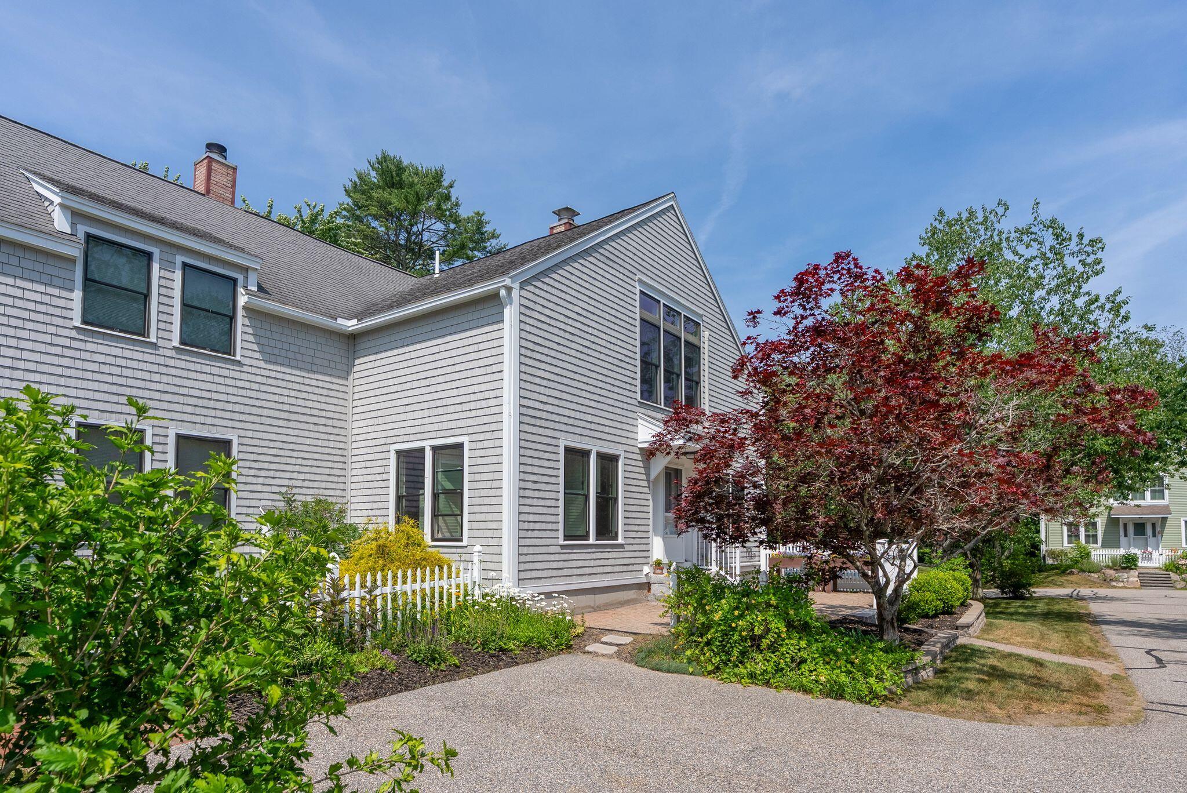
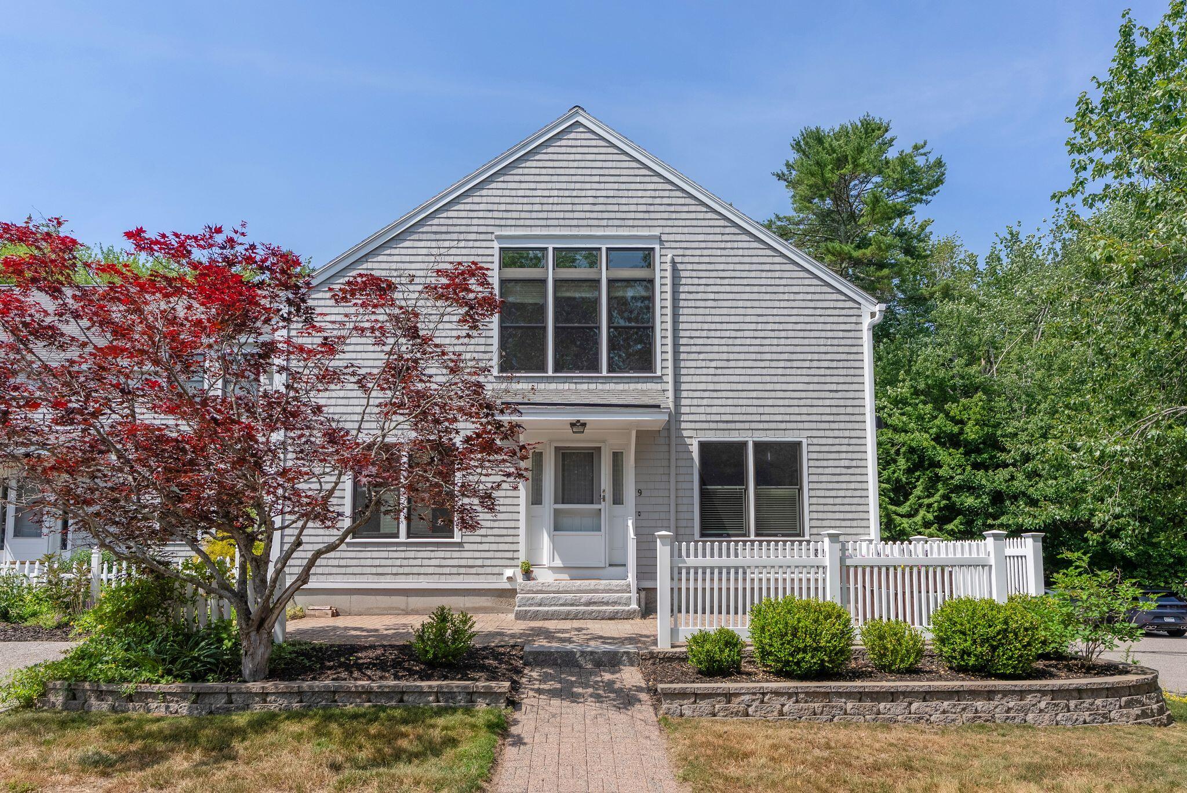
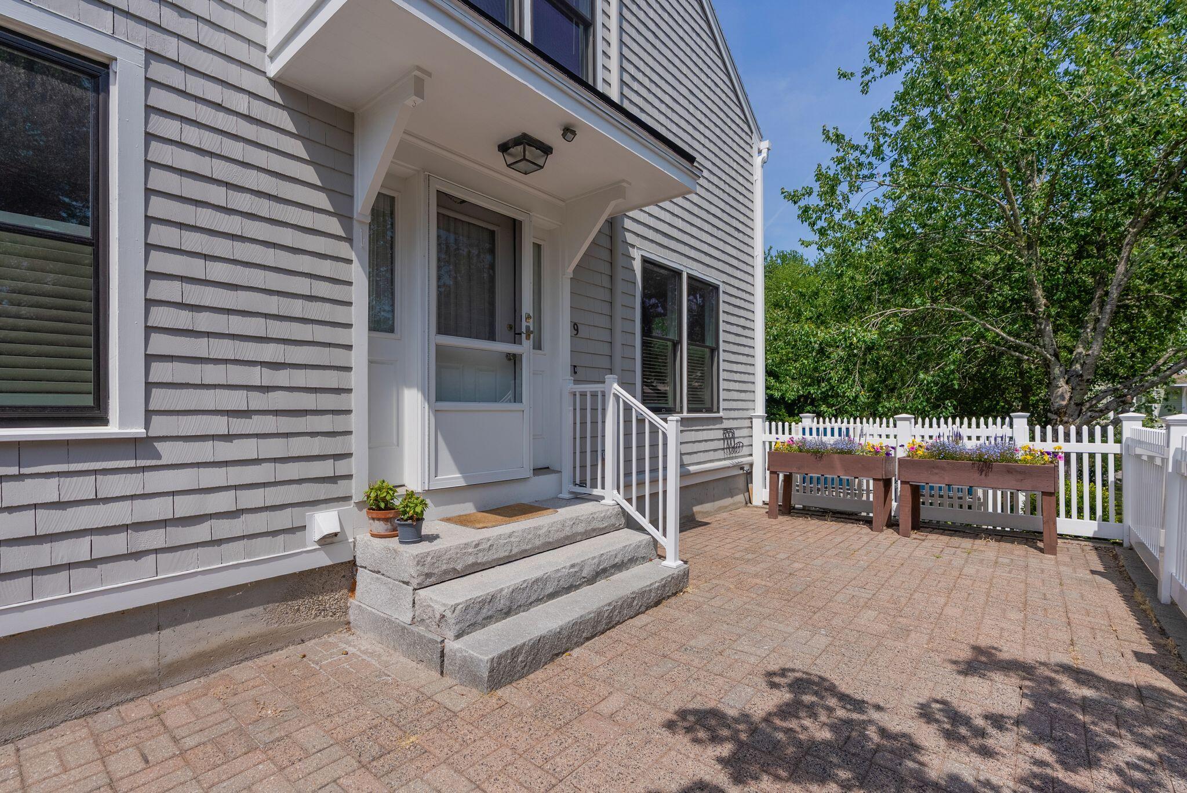
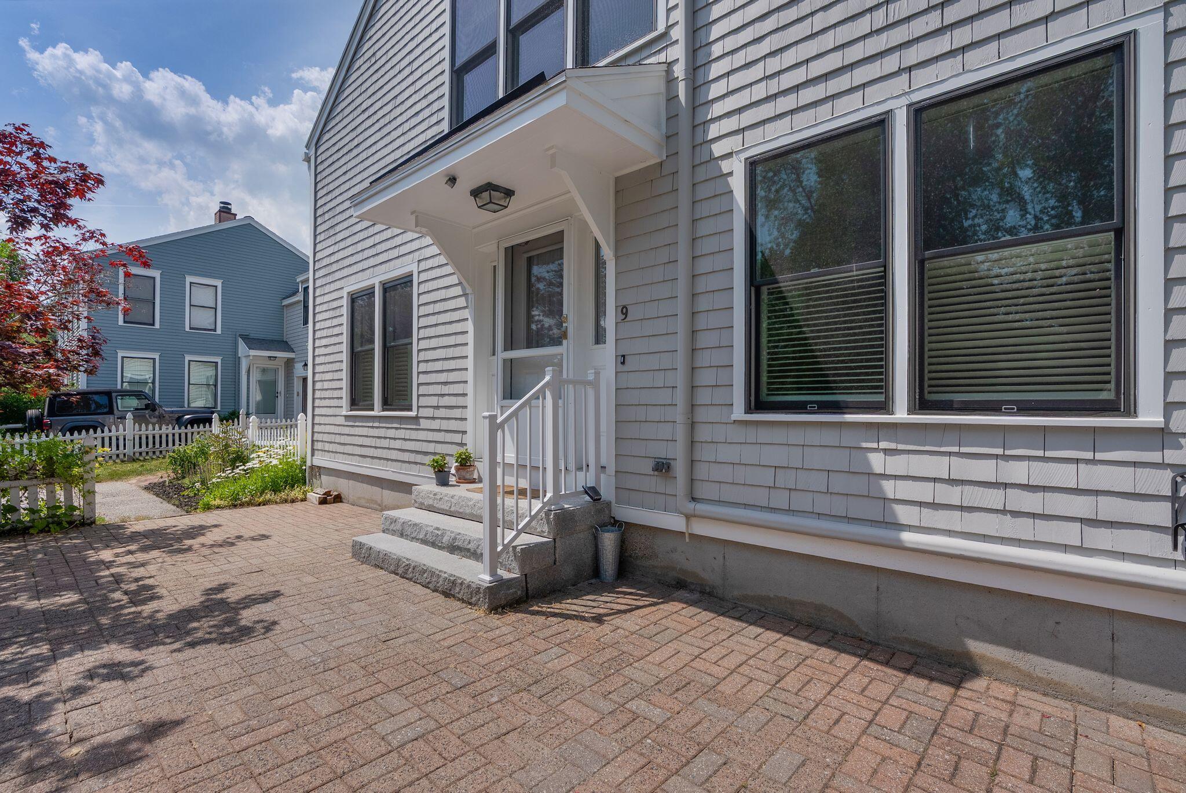
Spacious 2-bedroom, 2.5-bath end-unit condominium with an attached one-car garage, abundant natural light, Mitsubishi Hyper-Heat mini-splits for efficient heating and air conditioning, and a charming wood-burning fireplace. The desirable end-unit location offers additional windows, while vaulted ceilings upstairs create an open and inviting feel. Move-in ready, this well-maintained home features several recent upgrades, including newer windows, an energy-efficient hot water heater, and a newer washer and dryer. Nestled in a quiet neighborhood in the highly sought-after coastal town of Kennebunk, you'll enjoy easy access to beautiful beaches, Kennebunkport, Lower Village, restaurants, shops, and everyday amenities. A wonderful opportunity to enjoy Southern Maine's coastal lifestyle while adding your own personal touches.

Save
Ask
Tour
Hide
Share
Listing Snapshot
Price 
$545,000
Days On Site 
13 Days
Bedrooms 
2
Inside Area (SqFt) 
1,600 sqft
Total Baths 
3
Full Baths 
2
Partial Baths 
1
Lot Size 
1 Acre
Year Built 
1987
MLS® Number 
1671135
Status 
Active
Property Tax 
$5,067
HOA/Condo/Coop Fees 
$800 monthly
Sq Ft Source 
Public Records
Days online/new listing status provided by Showcase IDX.
Friends & Family
Recent Activity
a week agoStatus changed to Active
a week agoListing updated with changes from the MLS®
2 weeks agoListing first seen on site
Price history, status history, and update history provided by Showcase IDX.
General Features
Acres 
1
Attached Garage 
Yes
Garage 
Yes
Garage Spaces 
1
Land Lease 
No
Parking 
PavedInside EntranceHeated GarageAttached
Property Sub Type 
Townhouse
Sewer 
Public Sewer
SqFt Above 
1600
SqFt Total 
1600
Style 
Other
Utilities 
Natural Gas Not Available
Water Source 
Public
Zoning 
Sub. Res
Interior Features
Appliances 
DishwasherDisposalDryerMicrowaveElectric RangeRefrigerator
Basement 
Interior EntryWalk-Out AccessPartialUnfinished
Electric 
Circuit Breakers
Fireplace 
Yes
Fireplaces 
1
Flooring 
CarpetTileWood
Heating 
ElectricBaseboardHeat Pump
Interior 
Walk-In Closet(s)
Laundry Features 
Main Level
Bedroom 1 
Level - Second
Family Room 
Level - First
Kitchen 
Level - First
Living Room 
Level - First
Primary Bedroom 
Level - SecondFeatures - Cathedral Ceiling(s), Walk-In Closet(s)
Save
Ask
Tour
Hide
Share
Exterior Features
Construction Details 
ClapboardFrame
Lot Features 
Near Golf CourseLevelOpen LotLandscaped
Patio And Porch 
Patio
Roof 
Shingle
Community Features
Association Dues 
800
HOA Fee Frequency 
Monthly
Roads 
Paved
Listing courtesy of Pack Maynard and Associates


Listing data is derived in whole or in part from the Maine IDX and is for consumers' personal, noncommercial use only. Dimensions are approximate and not guaranteed. All data should be independently verified. © 2026 Maine Real Estate Information System, Inc. All Rights Reserved.
Last checked 2026-07-22 06:49 AM UTC

Neighborhood & Commute
Source: Walkscore
Save
Ask
Tour
Hide
Share