Save
Ask
Tour
Hide
Share
$1,895,000
12 Days On Site

225 Atlantic Avenue
Wells, ME 04090

For Sale|Single Family Residence|Active
4
Beds
2
Total Baths
2
Full Baths
1,566
SqFt
$1,210
/SqFt
1920
Built
Subdivision:
no
County:
York
Days online/new listing status provided by Showcase IDX.
Listing courtesy of Anne Erwin Sotheby's International Realty 207-363-6640
Call Now: (207) 255-7659
Is this the listing for you? We can help make it yours.
(207) 255-7659
225 Atlantic Avenue225 Atlantic Avenue225 Atlantic Avenue225 Atlantic Avenue
Save
Ask
Tour
Hide
Share

Mortgage Calculator

Monthly Payment (Est.)

$8,646
Calculator powered by Showcase IDX, a Constellation1 Company. Copyright ©2026 Information is deemed reliable but not guaranteed.

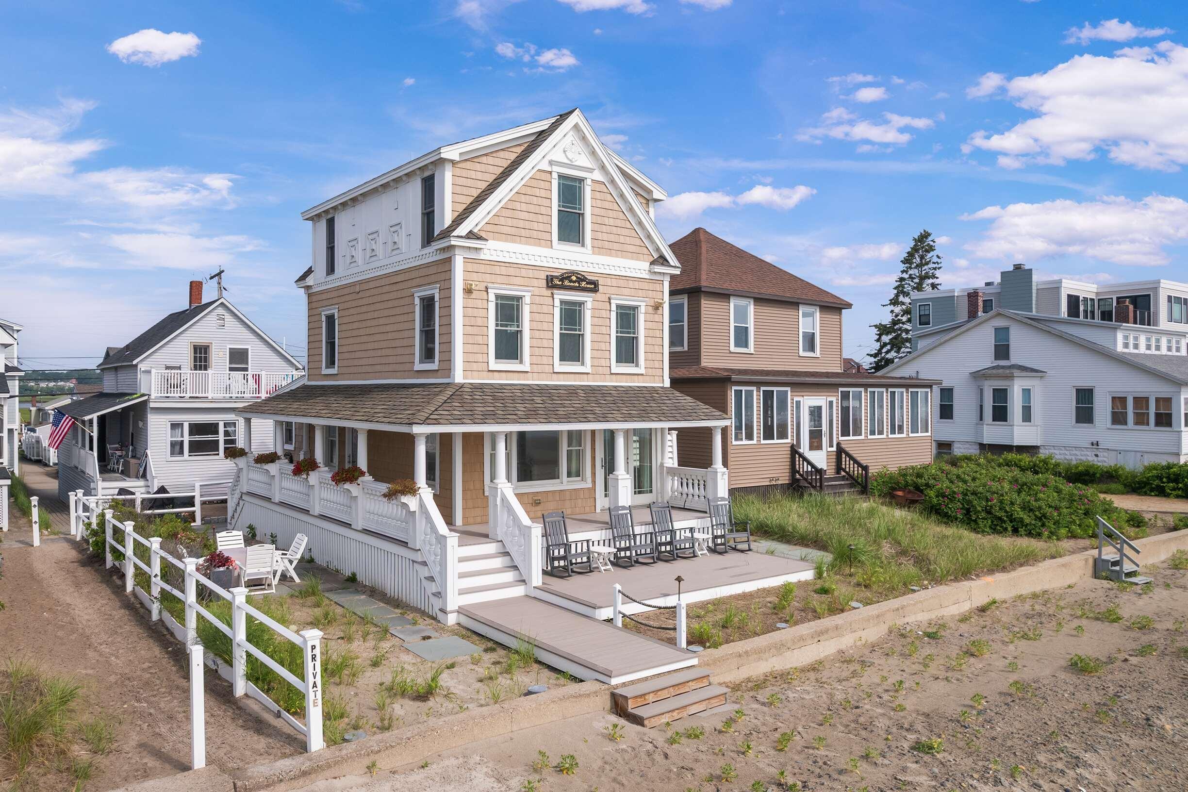
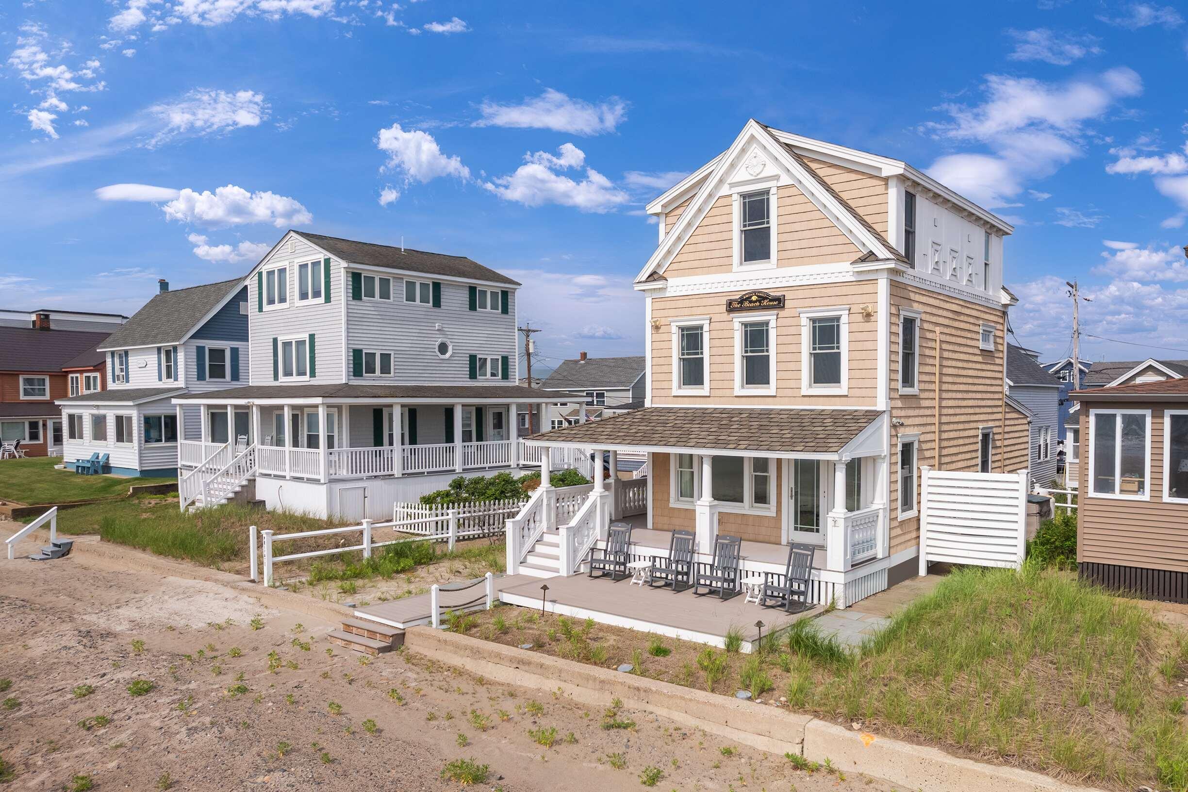
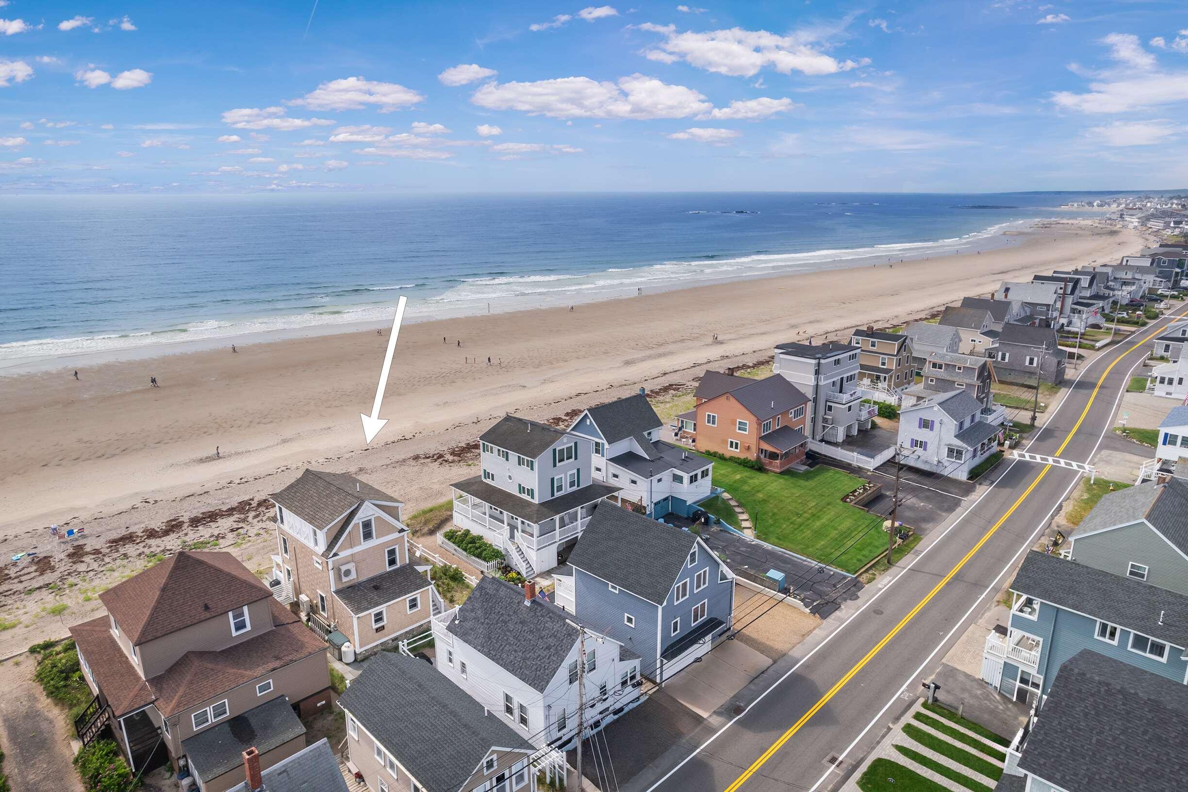
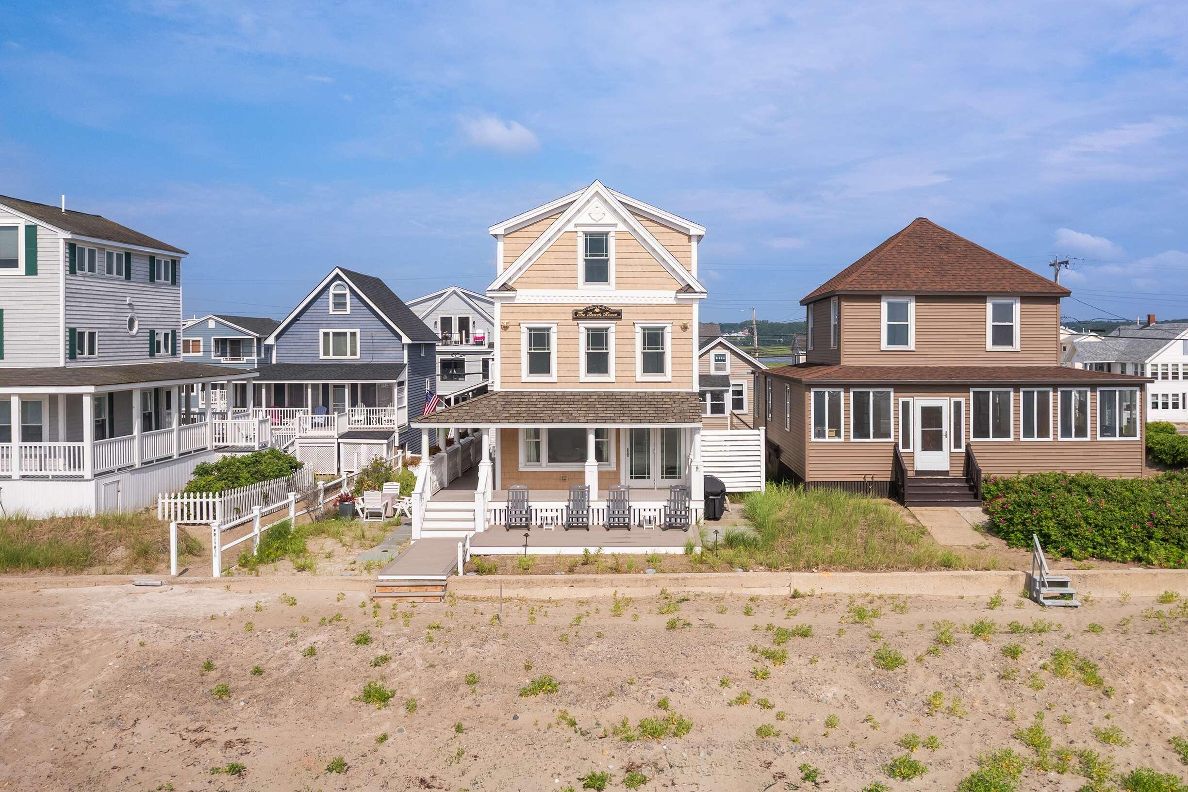
Welcome to exceptional direct beachfront living with breathtaking panoramic views of sandy Wells Beach and unforgettable sunrises from this stunning shoreline home. This impeccably maintained gem beautifully blends classic beach charm with modern updates, bathed in an abundance of natural light that streams through expansive windows, highlighting the waterfront setting. Thoughtful and one-of-a-kind details from a renovation by Chase Construction combine the elegance of built-in cabinetry, dining banquette seating, hardwood floors, and a three-story custom staircase with the necessary precautions of ensuring the home is protected for all of Maine's seasons. The well-designed kitchen features a Sub-Zero refrigerator, freezer drawers, a Thermador gas range, and quartz countertops. Step through the living room doors onto a wraparound porch that leads to brand-new decks, a private beachfront terrace and direct access to the sandy beach. A marble-appointed full bath showcases a relaxing Kohler air tub and a convenient stackable washer and dryer, adding both luxury and practicality to the first floor. The home offers four distinct bedrooms, two on the second floor and two on the third, including a primary suite that overlooks the beach and a third floor bunkroom. This Smart Home, powered by Savant, provides peace of mind whether you're at home or away. Enjoy state-of-the-art security features, including full perimeter video surveillance, an integrated alarm system, remote water shut-off, heating and cooling temperature control, and interior and exterior lighting control--all accessible from your smartphone for effortless management from anywhere. Built with helical piles for optimal foundation support and equipped with hurricane windows, this home also includes up-to four on-site parking spots, a premium feature for Wells Beach. A beach lover's dream, this home is ready to be the backdrop for your Maine memories.

Save
Ask
Tour
Hide
Share
Listing Snapshot
Price 
$1,895,000
Days On Site 
12 Days
Bedrooms 
4
Inside Area (SqFt) 
1,566 sqft
Total Baths 
2
Full Baths 
2
Partial Baths 
N/A
Lot Size 
0.08 Acres
Year Built 
1920
MLS® Number 
1671104
Status 
Active
Property Tax 
$11,891
HOA/Condo/Coop Fees 
N/A
Sq Ft Source 
Public Records
Days online/new listing status provided by Showcase IDX.
Friends & Family
Recent Activity
2 weeks agoListing first seen on site
2 weeks agoListing updated with changes from the MLS®
Price history, status history, and update history provided by Showcase IDX.
General Features
Acres 
0.08
Foundation 
Block
Green Energy Efficient 
Water Heater
Land Lease 
No
Parking 
GravelOff StreetTandem
Property Sub Type 
Single Family Residence
Sewer 
Public Sewer
SqFt Above 
1566
SqFt Total 
1566
Style 
New Englander
Utilities 
Propane
Water Source 
Public
Zoning 
RB
Interior Features
Appliances 
DishwasherDryerMicrowaveGas RangeRefrigeratorWasherTankless Water Heater
Basement 
Exterior EntryCrawl SpaceOther
Cooling 
Heat Pump
Electric 
Circuit Breakers
Flooring 
CarpetTileHardwoodMarble
Heating 
ElectricPropaneBaseboardHeat PumpZoned
Laundry Features 
Main Level
Window Features 
Double Pane WindowsStorm Window(s)
Bedroom 2 
Dimensions - 10.83x8.0Level - Second
Bedroom 3 
Dimensions - 13.67x10.83Level - Third
Bedroom 4 
Dimensions - 17.32x11.33Level - Third
Dining Room 
Dimensions - 8.8x17.32Level - First
Family Room 
Dimensions - 25.33x17.32Level - First
Kitchen 
Dimensions - 8.0x10.5Level - FirstFeatures - Pantry
Primary Bedroom 
Dimensions - 17.32x13.67Level - SecondFeatures - Walk-In Closet(s)
Save
Ask
Tour
Hide
Share
Exterior Features
Construction Details 
Shingle SidingVinyl SidingFrame
Fencing 
Fenced
Lot Features 
LevelLandscaped
Patio And Porch 
PorchDeckPatio
Roof 
FiberglassShingle
View 
ScenicWater
Waterfront 
Yes
Waterfront Features 
Ocean FrontWaterfront
Waterview 
ScenicWater
Windows/Doors 
Double Pane WindowsStorm Window(s)
Community Features
Roads 
Paved
School District 
Wells-Ogunquit CSD
Schools
School District
Wells-Ogunquit CSD
Elementary School
Unknown
Middle School
Unknown
High School
Unknown
Listing courtesy of Anne Erwin Sotheby's International Realty 207-363-6640


Listing data is derived in whole or in part from the Maine IDX and is for consumers' personal, noncommercial use only. Dimensions are approximate and not guaranteed. All data should be independently verified. © 2026 Maine Real Estate Information System, Inc. All Rights Reserved.
Last checked 2026-07-22 08:23 AM UTC

Neighborhood & Commute
Source: Walkscore
Save
Ask
Tour
Hide
Share