Save
Ask
Tour
Hide
Share
$750,000
13 Days On Site

296 Ford Quint Road
North Berwick, ME 03906

Single Family Residence|Pending
4
Beds
3
Total Baths
2
Full Baths
1
Partial Bath
2,176
SqFt
$345
/SqFt
2022
Built
County:
York
Days online/new listing status provided by Showcase IDX.
Listing courtesy of Keller Williams Coastal and Lakes & Mountains Realty
Call Now: (207) 255-7659
Is this the listing for you? We can help make it yours.
(207) 255-7659
296 Ford Quint Road296 Ford Quint Road296 Ford Quint Road296 Ford Quint Road
Save
Ask
Tour
Hide
Share

Mortgage Calculator

Monthly Payment (Est.)

$3,422
Calculator powered by Showcase IDX, a Constellation1 Company. Copyright ©2026 Information is deemed reliable but not guaranteed.

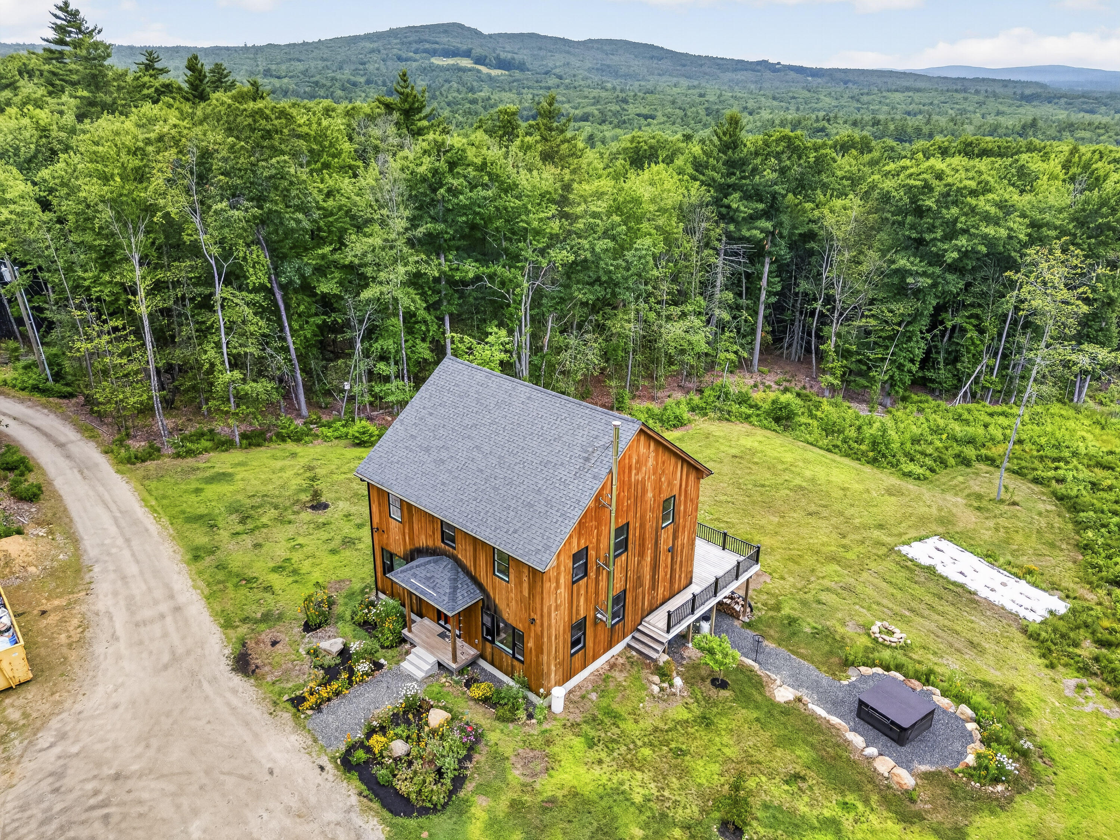
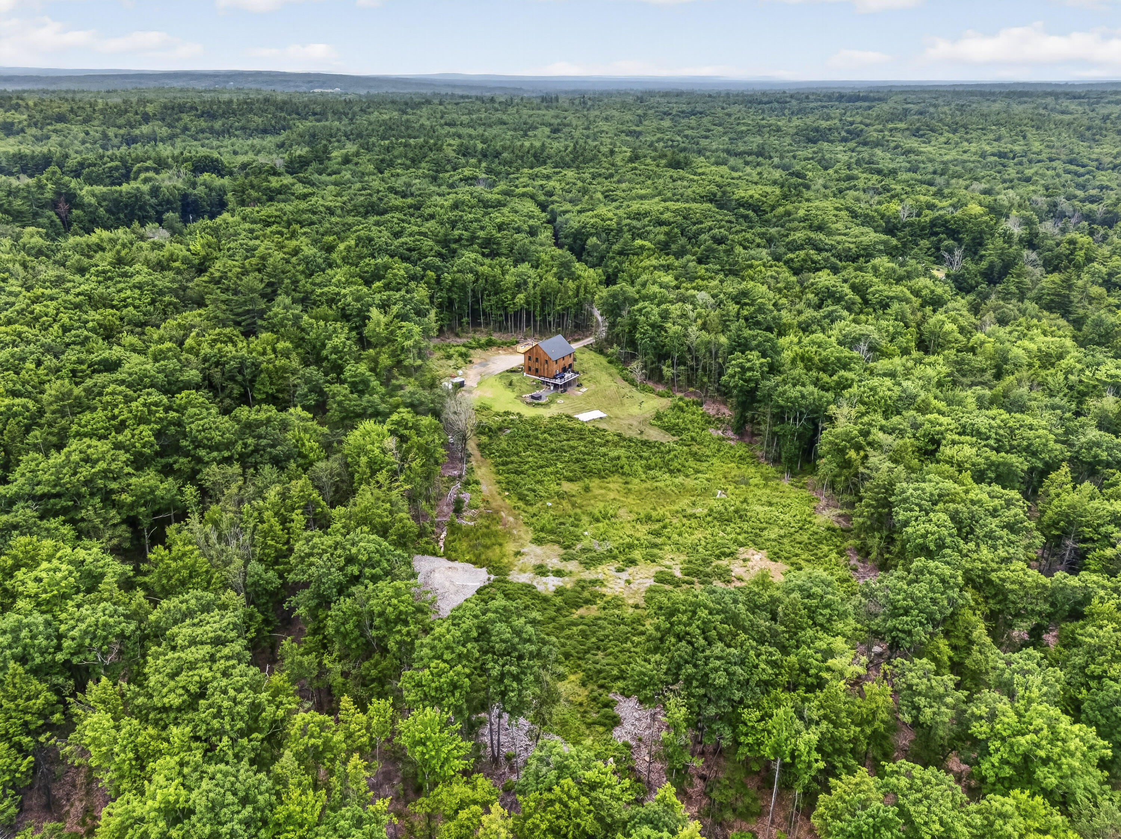
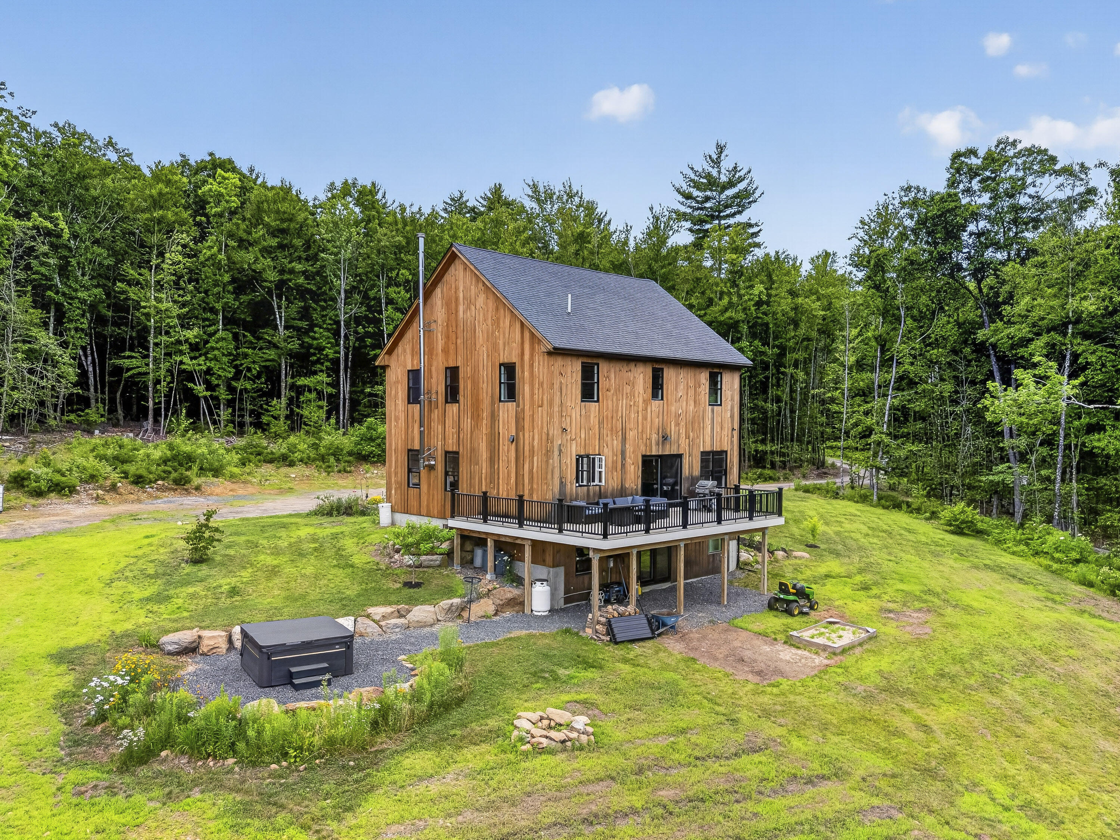
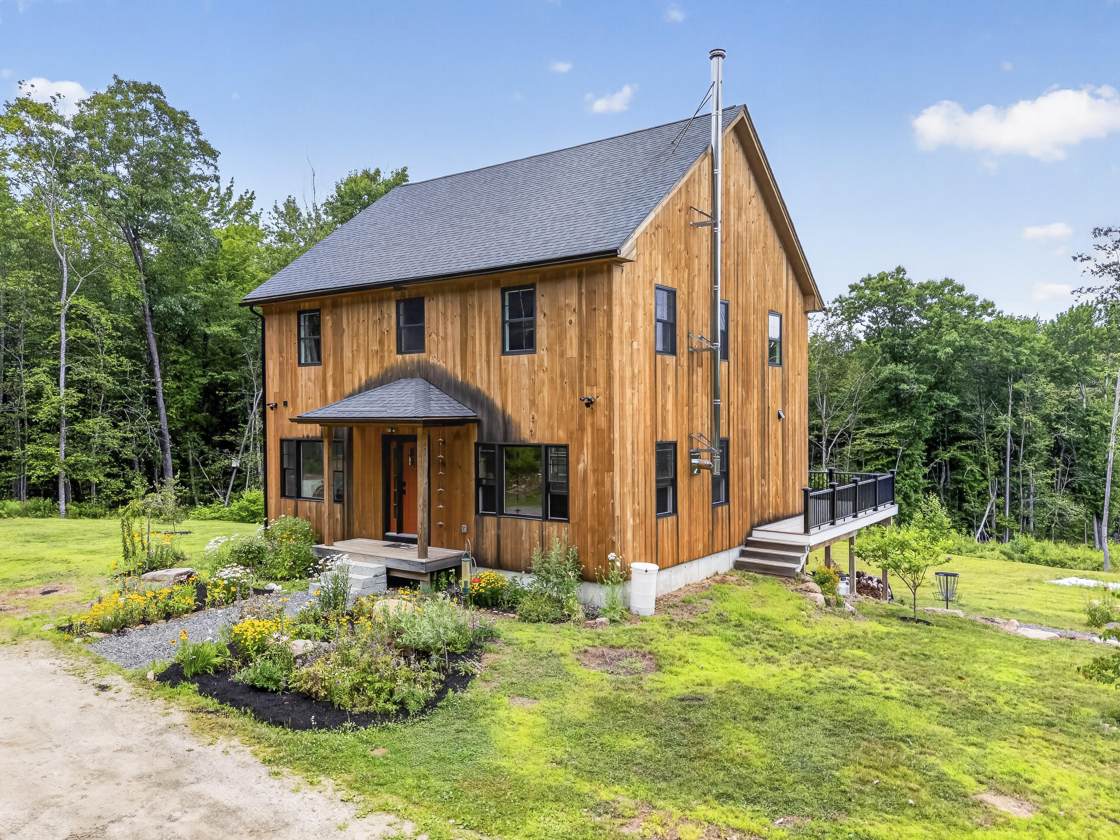
Some homes simply provide a place to live. This property offers a way of life. Tucked away on 30 private acres, this one-of-a-kind home delivers a level of peace & privacy that is increasingly hard to find. Surrounded by nature and small brooks winding through the back acreage add to the beauty and character of the land. The Distinctive vertical pine board exterior gives the home a timeless, custom-crafted appearance that stands apart from traditional construction. The rear of the home opens to a spacious deck where family gatherings, summer cookouts, and quiet mornings with a cup of coffee become unforgettable experiences. As the day comes to an end, the hot tub provides the perfect place to relax beneath a sky full of stars, free from the lights and noise of the outside world. Inside, soaring 9'6'' ceilings and an open-concept floor plan create a space that feels both expansive and inviting. Large windows and an 8 foot sliding glass door blur the line between indoors and outdoors, filling the home with natural light and constantly changing views of the surrounding woods. Built with comfort in mind, the home's exceptional insulation helps keep heating & cooling affordable. Don't forget the centrally located wood stove, makes for a warm & cozy atmosphere. Radiant floor heating in the office and 2 bathrooms offers an extra touch of luxury on cold Maine mornings. The full walkout basement provides abundant storage space and room for hobbies, equipment, and future possibilities. A full staircase leads to a partially finished third floor full of potential. Whether transformed into a media room, workout room, creative studio, guest space, or children's retreat, it offers an opportunity to make the home uniquely yours. Properties like this rarely come available. Combining privacy, character & efficiency, this is more than a home. It's where memories are made and a feeling of peace lives.

Save
Ask
Tour
Hide
Share
Listing Snapshot
Price 
$750,000
Days On Site 
13 Days
Bedrooms 
4
Inside Area (SqFt) 
2,176 sqft
Total Baths 
3
Full Baths 
2
Partial Baths 
1
Lot Size 
30.2 Acres
Year Built 
2022
MLS® Number 
1671059
Status 
Pending
Property Tax 
$6,547
HOA/Condo/Coop Fees 
N/A
Sq Ft Source 
Public Records
Days online/new listing status provided by Showcase IDX.
Friends & Family
Recent Activity
a week agoListing updated with changes from the MLS®
a week agoStatus changed to Pending
2 weeks agoListing first seen on site
Price history, status history, and update history provided by Showcase IDX.
General Features
Acres 
30.2
Green Energy Efficient 
Water HeaterThermostatHVAC
Land Lease 
No
Parking 
Gravel
Property Sub Type 
Single Family Residence
Sewer 
Private Sewer
SqFt Above 
2176
SqFt Total 
2176
Style 
Colonial
Utilities 
Cable AvailablePropane
Water Source 
Private
Zoning 
Farm & Forest
Interior Features
Appliances 
CooktopDishwasherGas RangeRefrigerator
Basement 
Interior EntryWalk-Out AccessDaylightFull
Cooling 
Central AirHeat Pump
Electric 
Circuit BreakersUnderground
Flooring 
CarpetTileWood
Heating 
ElectricWoodForced AirHeat PumpRadiantWood Stove
Interior 
Kitchen IslandPantryStorage
Laundry Features 
Main Level
Spa 
Yes
Window Features 
Double Pane WindowsLow Emissivity Windows
Bedroom 2 
Dimensions - 15.0x11.0Level - Second
Bedroom 3 
Dimensions - 12.0x12.0Level - Second
Bedroom 4 
Dimensions - 12.0x12.0Level - Second
Bonus Room 
Dimensions - 32.0x15.0Level - Third
Dining Room 
Dimensions - 19.0x15.0Level - First
Kitchen 
Dimensions - 15.0x13.0Level - FirstFeatures - Eat-in Kitchen, Kitchen Island, Pantry
Laundry 
Dimensions - 10.0x6.0Level - First
Living Room 
Dimensions - 22.0x16.0Level - First
Primary Bedroom 
Dimensions - 16.0x15.0Level - SecondFeatures - Double Vanity
Save
Ask
Tour
Hide
Share
Exterior Features
Construction Details 
Vertical SidingWood SidingFrame
Lot Features 
Near Golf CourseFarmOpen LotWooded
Patio And Porch 
Deck
Roof 
Shingle
Spa 
Yes
View 
Trees/Woods
Waterview 
Trees/Woods
Windows/Doors 
Double Pane WindowsLow Emissivity Windows
Community Features
Association Amenities 
Storage
Roads 
Paved
Listing courtesy of Keller Williams Coastal and Lakes & Mountains Realty


Listing data is derived in whole or in part from the Maine IDX and is for consumers' personal, noncommercial use only. Dimensions are approximate and not guaranteed. All data should be independently verified. © 2026 Maine Real Estate Information System, Inc. All Rights Reserved.
Last checked 2026-07-23 03:39 AM UTC

Neighborhood & Commute
Source: Walkscore
Save
Ask
Tour
Hide
Share