Save
Ask
Tour
Hide
Share
$649,900
12 Days On Site

46 Woodbrey Lane
Standish, ME 04084

For Sale|Single Family Residence|Active
3
Beds
3
Total Baths
2
Full Baths
1
Partial Bath
1,957
SqFt
$332
/SqFt
2026
Built
Subdivision:
Woodbrey Heights
County:
Cumberland
Days online/new listing status provided by Showcase IDX.
Listing courtesy of PO-GO REALTY
Call Now: (207) 255-7659
Is this the listing for you? We can help make it yours.
(207) 255-7659
Upcoming Open Houses
Sun, Jul 26, 10:00 AM - 11:30 AM
46 Woodbrey Lane46 Woodbrey Lane46 Woodbrey Lane46 Woodbrey Lane
Save
Ask
Tour
Hide
Share

Mortgage Calculator

Monthly Payment (Est.)

$2,965
Calculator powered by Showcase IDX, a Constellation1 Company. Copyright ©2026 Information is deemed reliable but not guaranteed.

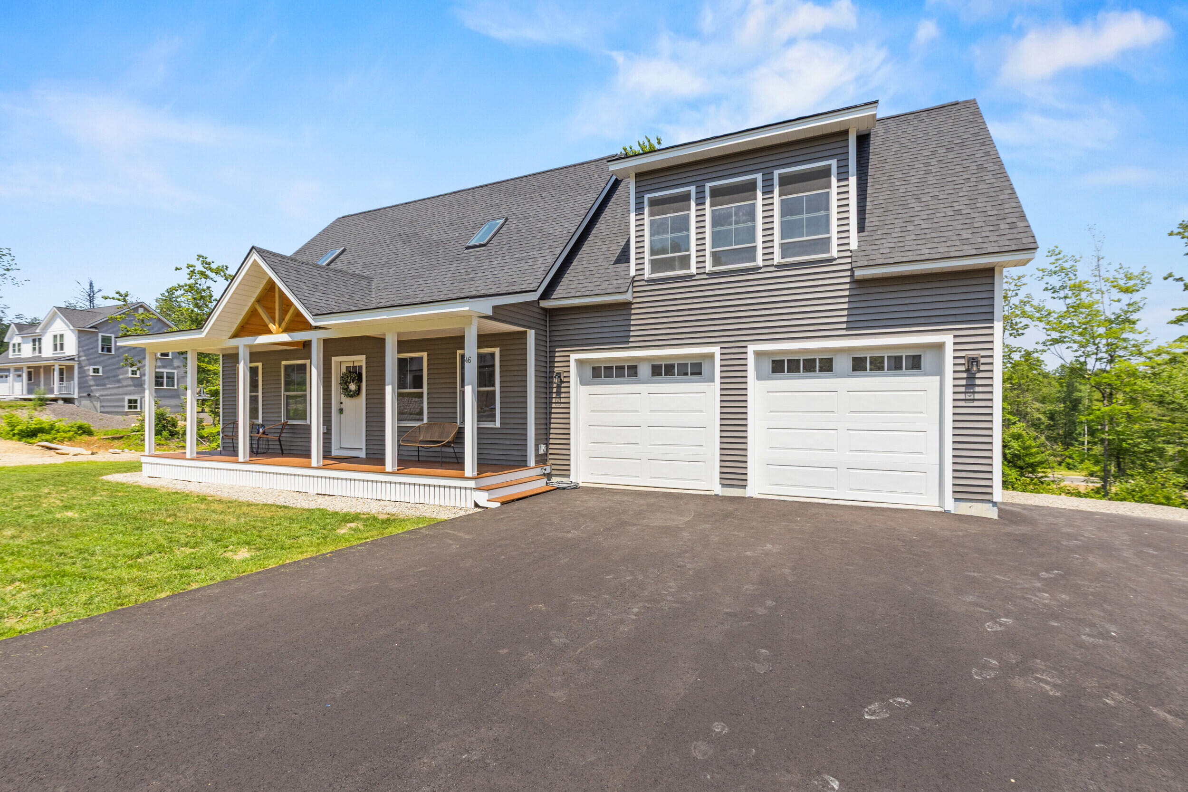
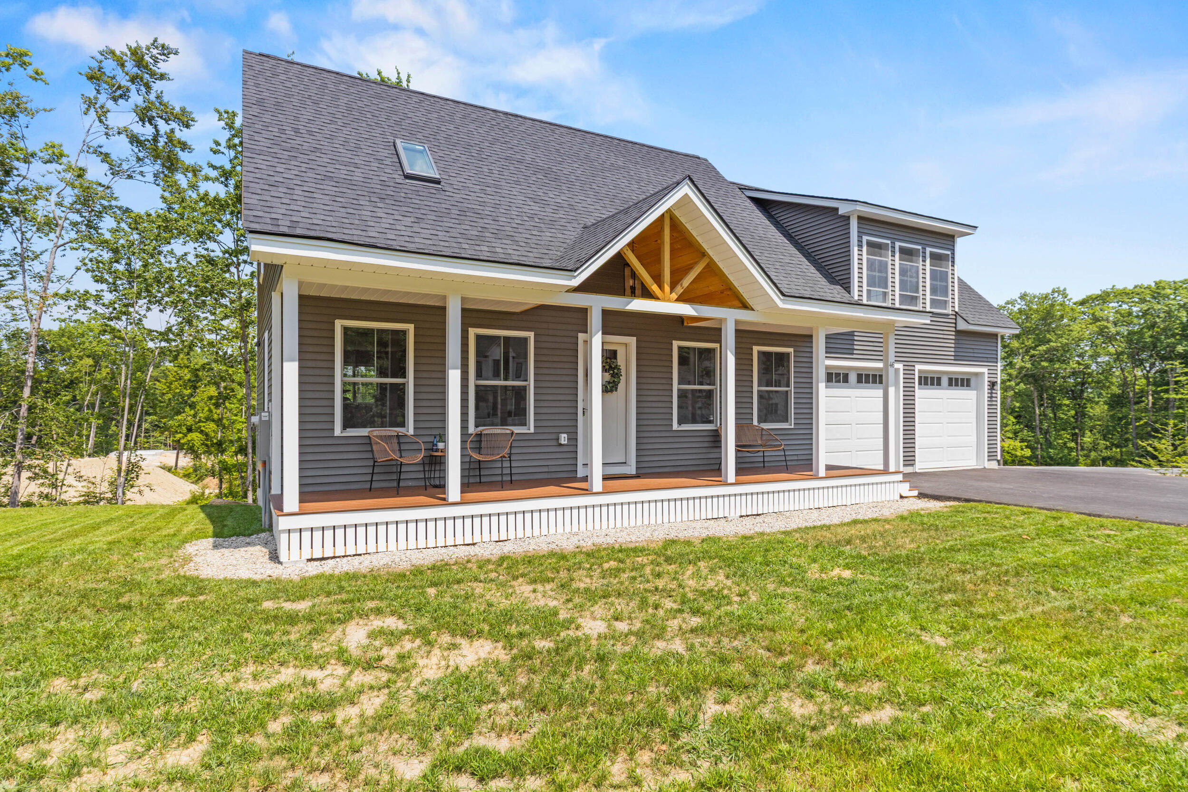
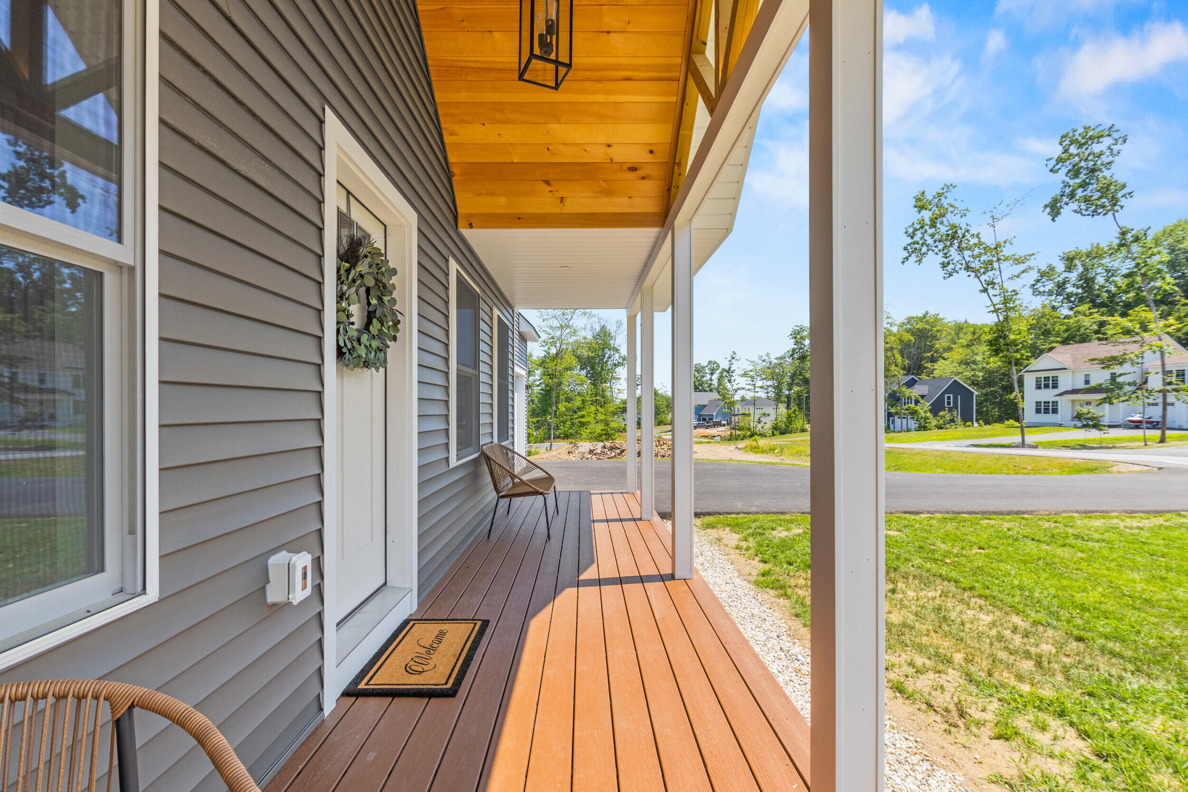
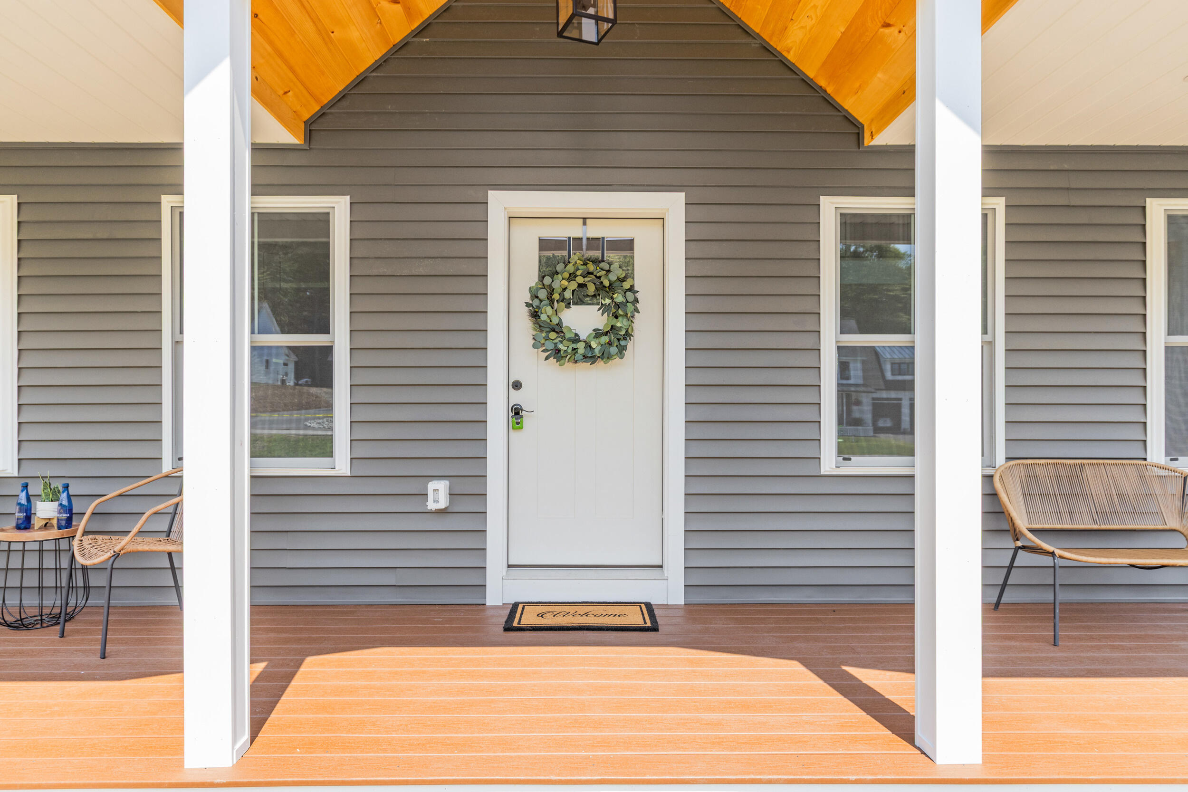
Just completed! This thoughtfully designed 3-bedroom, 2.5-bath Cape-style home offers over 1,900 square feet of living space with a bright, sunlit open-concept first floor ideal for modern living and entertaining. The spacious living area is highlighted by a cathedral ceiling and an open railing to the second level, creating an inviting sense of space and architectural interest. The open kitchen and dining area flow seamlessly to the living room, while a full-length farmer's porch provides classic New England charm and the perfect place to relax. The second floor features a private primary suite with walk-in closet and ensuite bath, along with two additional bedrooms, a full common bathroom, and the convenience of a second-floor laundry room. A walkout daylight basement offers excellent storage and future expansion potential. Step outside to enjoy the private rear deck, ideal for entertaining or quiet evenings outdoors. Sidewalks connect the neighborhood to over 41 acres of protected open space, complete with walking trails and abundant wildlife. The home is serviced by worry-free public water. Ideally located in Standish, this home is less than one mile to the Sebago Lake Station boat ramp and under three miles to Hannaford, offering both recreation and everyday convenience. Built by a local, reputable builder with over 20 years of experience, this home combines quality craftsmanship, thoughtful design, and an unbeatable location.

Save
Ask
Tour
Hide
Share
Listing Snapshot
Price 
$649,900
Days On Site 
12 Days
Bedrooms 
3
Inside Area (SqFt) 
1,957 sqft
Total Baths 
3
Full Baths 
2
Partial Baths 
1
Lot Size 
0.46 Acres
Year Built 
2026
MLS® Number 
1671012
Status 
Active
Property Tax 
$1,185
HOA/Condo/Coop Fees 
$16.67 monthly
Sq Ft Source 
Builder
Days online/new listing status provided by Showcase IDX.
Friends & Family
Recent Activity
2 weeks agoListing first seen on site
2 weeks agoListing updated with changes from the MLS®
Price history, status history, and update history provided by Showcase IDX.
General Features
Acres 
0.46
Attached Garage 
Yes
Garage 
Yes
Garage Spaces 
2
Land Lease 
No
Parking 
PavedOn SiteGarage Door OpenerInside EntranceAttached
Property Condition 
New Construction
Property Sub Type 
Single Family Residence
Sewer 
Septic Tank
SqFt Above 
1957
SqFt Total 
1957
Style 
Cape CodContemporary
Utilities 
Propane
Water Source 
Public
Zoning 
FBCV
Interior Features
Appliances 
DishwasherMicrowaveElectric RangeRefrigerator
Basement 
Interior EntryWalk-Out AccessDaylightFullUnfinished
Electric 
Circuit BreakersUnderground
Flooring 
CarpetVinylWood
Furnished 
Unfurnished
Heating 
BaseboardHot Water
Interior 
Kitchen IslandCathedral Ceiling(s)Walk-In Closet(s)
Laundry Features 
Upper Level
Window Features 
Double Pane WindowsSkylight(s)
Bedroom 2 
Level - Second
Bedroom 3 
Level - Second
Dining Room 
Level - First
Kitchen 
Level - FirstFeatures - Kitchen Island
Laundry 
Level - Second
Living Room 
Level - FirstFeatures - Cathedral Ceiling(s)
Primary Bedroom 
Level - SecondFeatures - Walk-In Closet(s)
Save
Ask
Tour
Hide
Share
Exterior Features
Construction Details 
Vinyl SidingFrame
Lot Features 
Subdivided
Patio And Porch 
PorchDeck
Roof 
Shingle
Windows/Doors 
Double Pane WindowsSkylight(s)
Community Features
Association Dues 
200
HOA Fee Frequency 
Annually
Roads 
Paved
Listing courtesy of PO-GO REALTY


Listing data is derived in whole or in part from the Maine IDX and is for consumers' personal, noncommercial use only. Dimensions are approximate and not guaranteed. All data should be independently verified. © 2026 Maine Real Estate Information System, Inc. All Rights Reserved.
Last checked 2026-07-22 08:17 AM UTC

Neighborhood & Commute
Source: Walkscore
Save
Ask
Tour
Hide
Share