Save
Ask
Tour
Hide
Share
$925,000
12 Days On Site

31 Pine Ledge Drive
Scarborough, ME 04074

For Sale|Single Family Residence|Active Under Contract
3
Beds
3
Total Baths
2
Full Baths
1
Partial Bath
2,796
SqFt
$331
/SqFt
1993
Built
Subdivision:
Windsor Pines
County:
Cumberland
Days online/new listing status provided by Showcase IDX.
Listing courtesy of Keller Williams Realty
Call Now: (207) 255-7659
Is this the listing for you? We can help make it yours.
(207) 255-7659
31 Pine Ledge Drive31 Pine Ledge Drive31 Pine Ledge Drive31 Pine Ledge Drive
Save
Ask
Tour
Hide
Share

Mortgage Calculator

Monthly Payment (Est.)

$4,220
Calculator powered by Showcase IDX, a Constellation1 Company. Copyright ©2026 Information is deemed reliable but not guaranteed.

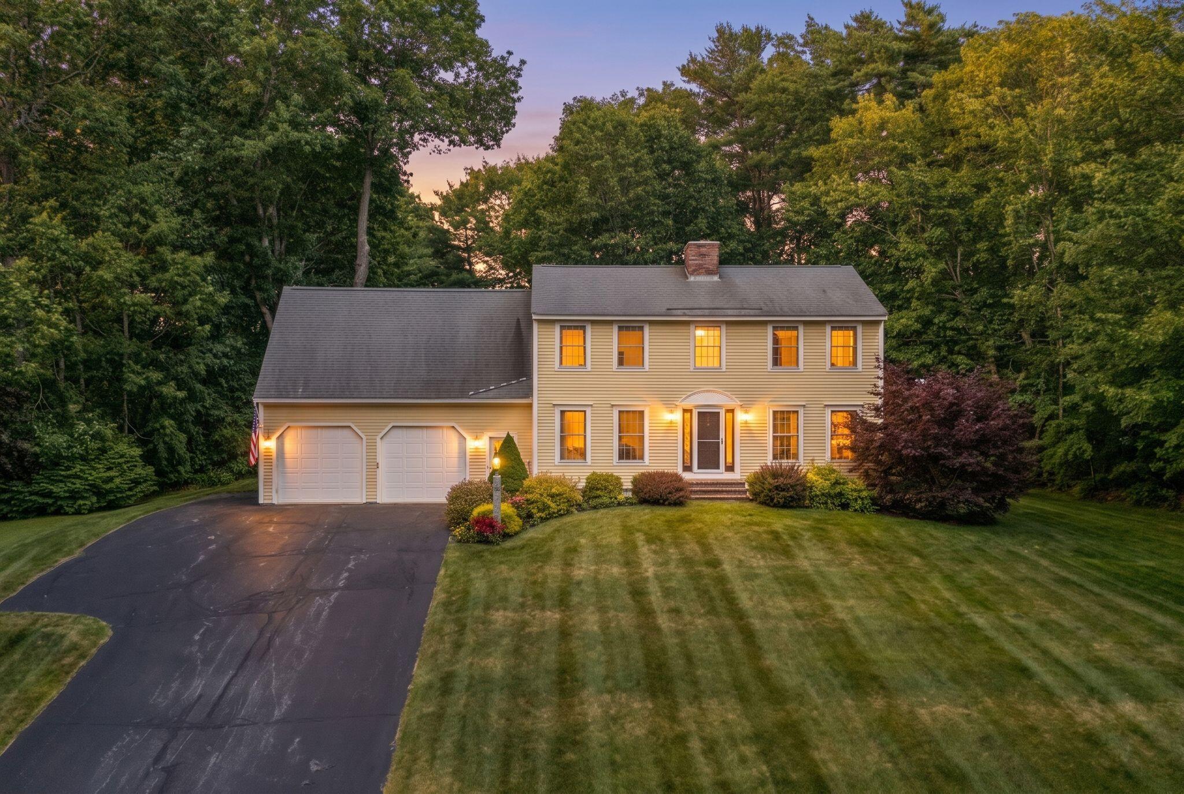
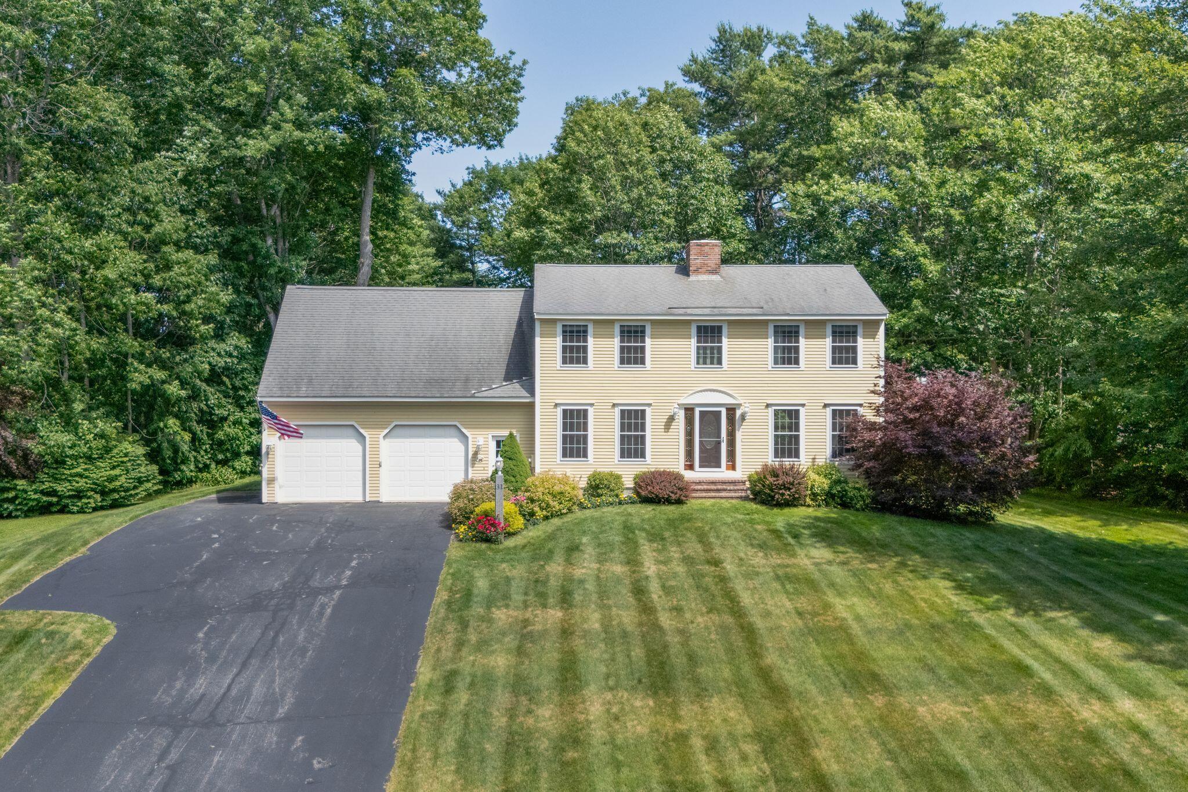
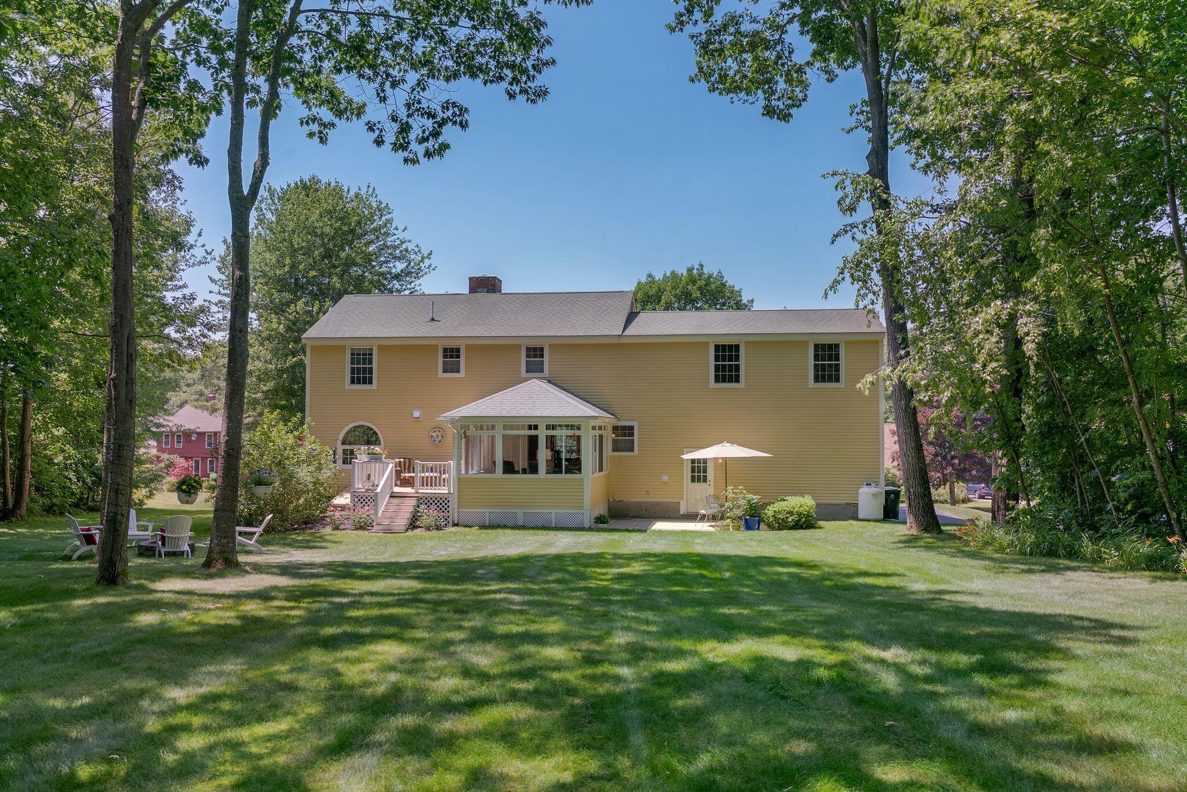
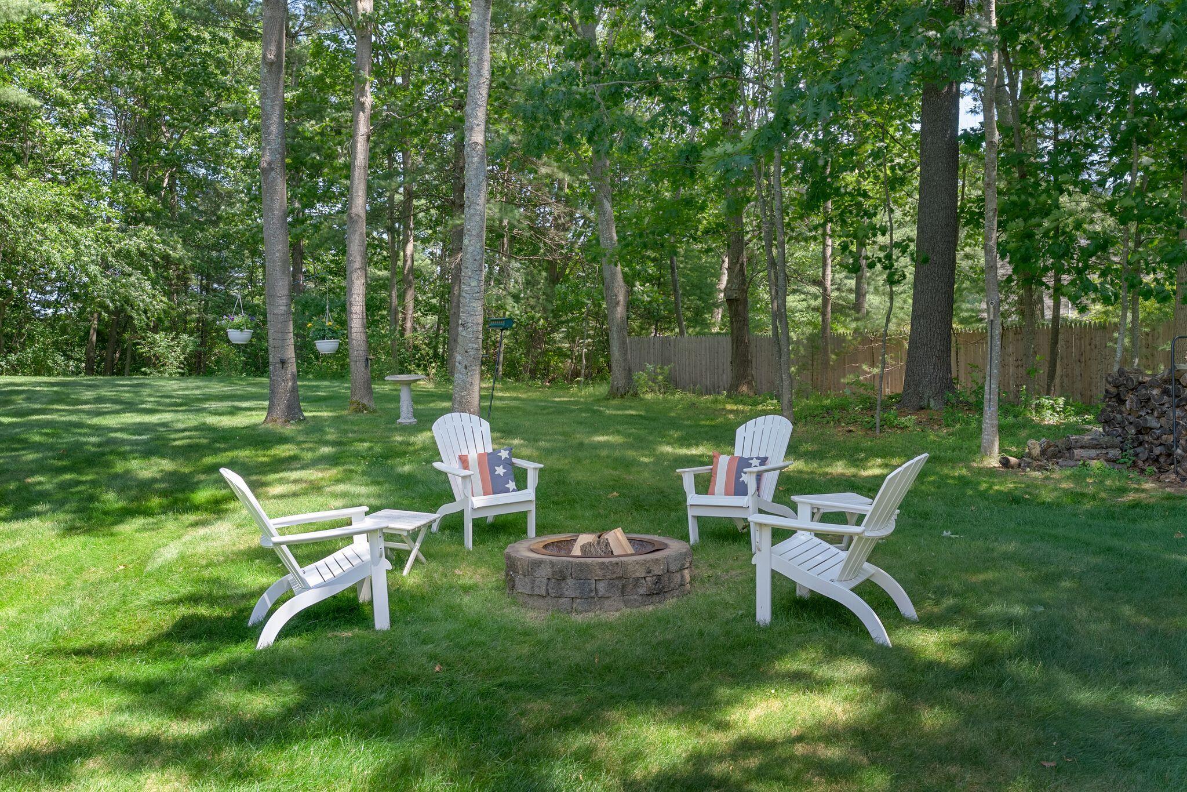
Simply stunning Colonial near the ocean in the ever-popular Windsor Pines neighborhood! Enjoy coastal southern Maine living at its best in this immaculate gem with 3 bedrooms, 2.5 baths, gleaming wood floors, two fireplaces & upper-end bathrooms with Restoration Hardware finishes, tiled walls & glass shower doors! Love to cook? An updated kitchen with granite counters, breakfast bar, work area/coffee station, stainless steel appliances, & a Bertazzoni range is perfect for whipping up a quiet dinner for two or for hosting all the holiday gatherings. The sun-drenched living room with its oversized windows flows into the den with custom window & gas fireplace - perfect for those cold winter nights! A half bath with laundry, spacious sunroom & formal dining room complete the 1st level. The primary ensuite dazzles with its sun-dappled bedroom, custom walk-in closet & beautiful bathroom. Two additional beds, updated bath, and the family room with fireplace, reading nook & custom shutters complete the 2nd level. The finished basement currently hosts a quiet home office and has also been a playroom, gym, & family room. Mature shade trees, 5 zone irrigation & multiple flower beds beckon you outdoors for your morning coffee on the deck & summer meals on the patio. The fire pit is ideal for s'more-making parties & for keeping the chill away when autumn arrives! The oversized backyard is a ''10'' - perfect for games, pets or an afternoon spent in your hammock. Windsor Pines' location - within easy reach of 7-miles of sandy beach at Pine Point - sidewalks & its walkability offer a rare combination. Close to the local Blue Point School, Peterson ball field, multiple playgrounds, ice cream shop, local eateries & the Eastern Trail. The nearby Scarborough Marsh, River, Audubon & Pine Point boat launch contribute to an active, outdoor lifestyle! Portland's Jetport and world-renowned dining scene are a mere 20-minute drive away plus convenient access to I-95 north and south.

Save
Ask
Tour
Hide
Share
Listing Snapshot
Price 
$925,000
Days On Site 
12 Days
Bedrooms 
3
Inside Area (SqFt) 
2,796 sqft
Total Baths 
3
Full Baths 
2
Partial Baths 
1
Lot Size 
0.77 Acres
Year Built 
1993
MLS® Number 
1670961
Status 
Active Under Contract
Property Tax 
$7,968
HOA/Condo/Coop Fees 
N/A
Sq Ft Source 
Public Records
Days online/new listing status provided by Showcase IDX.
Friends & Family
Recent Activity
4 days agoListing updated with changes from the MLS®
4 days agoStatus changed to Active Under Contract
2 weeks agoListing first seen on site
Price history, status history, and update history provided by Showcase IDX.
General Features
Acres 
0.77
Attached Garage 
Yes
Garage 
Yes
Garage Spaces 
2
Green Energy Efficient 
Thermostat
Land Lease 
No
Parking 
PavedOn SiteOff StreetGarage Door OpenerInside EntranceAttached
Property Sub Type 
Single Family Residence
Sewer 
Public Sewer
SqFt Above 
2412
SqFt Below 
384
SqFt Total 
2796
Style 
Colonial
Utilities 
Propane
Water Source 
Public
Zoning 
R2
Interior Features
Appliances 
DishwasherDisposalDryerMicrowaveGas RangeRefrigeratorWasher
Basement 
Interior EntryFinishedFullUnfinished
Cooling 
Other
Electric 
Circuit BreakersUnderground
Fireplace 
Yes
Fireplaces 
2
Flooring 
CarpetTileWood
Furnished 
Unfurnished
Heating 
ElectricOilBaseboardHot WaterZonedOther
Interior 
Walk-In Closet(s)Storage
Laundry Features 
Main Level
Window Features 
Double Pane Windows
Bedroom 2 
Level - Second
Bedroom 3 
Level - Second
Den 
Level - First
Dining Room 
Level - First
Family Room 
Level - Second
Kitchen 
Level - First
Living Room 
Level - First
Office 
Level - Basement
Primary Bedroom 
Level - SecondFeatures - Walk-In Closet(s)
Sunroom 
Level - First
Save
Ask
Tour
Hide
Share
Exterior Features
Construction Details 
Wood SidingFrame
Fencing 
Fenced
Lot Features 
Near Golf CourseSubdividedLevelOpen LotLandscapedNear Public Transit
Other Structures 
Shed(s)
Patio And Porch 
DeckPatio
Roof 
Shingle
View 
ScenicTrees/Woods
Waterfront Features 
Ocean Front
Waterview 
ScenicTrees/Woods
Windows/Doors 
Double Pane Windows
Community Features
Association Amenities 
Storage
Roads 
Paved
School District 
Scarborough Public Schools
Schools
School District
Scarborough Public Schools
Elementary School
Unknown
Middle School
Unknown
High School
Unknown
Listing courtesy of Keller Williams Realty


Listing data is derived in whole or in part from the Maine IDX and is for consumers' personal, noncommercial use only. Dimensions are approximate and not guaranteed. All data should be independently verified. © 2026 Maine Real Estate Information System, Inc. All Rights Reserved.
Last checked 2026-07-22 02:54 AM UTC

Neighborhood & Commute
Source: Walkscore
Save
Ask
Tour
Hide
Share