


171 Poverty Pond RoadNewfield, ME 04095
Mortgage Calculator
Monthly Payment (Est.)
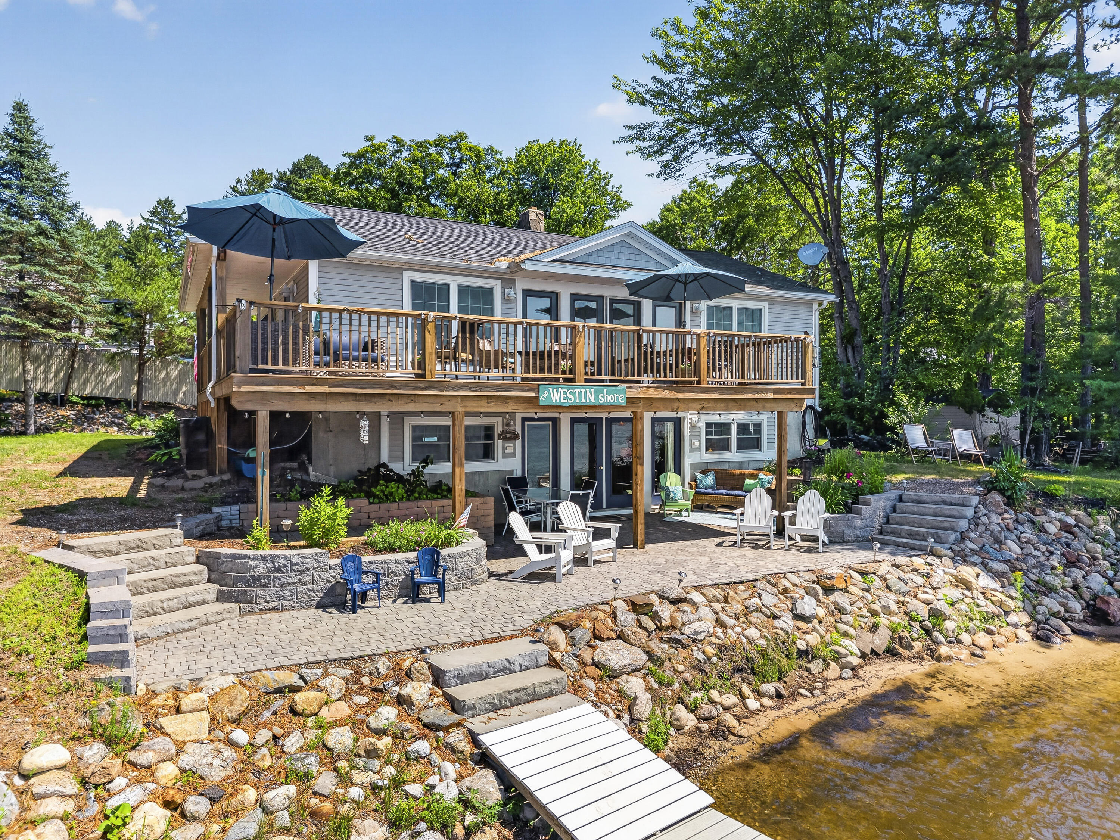
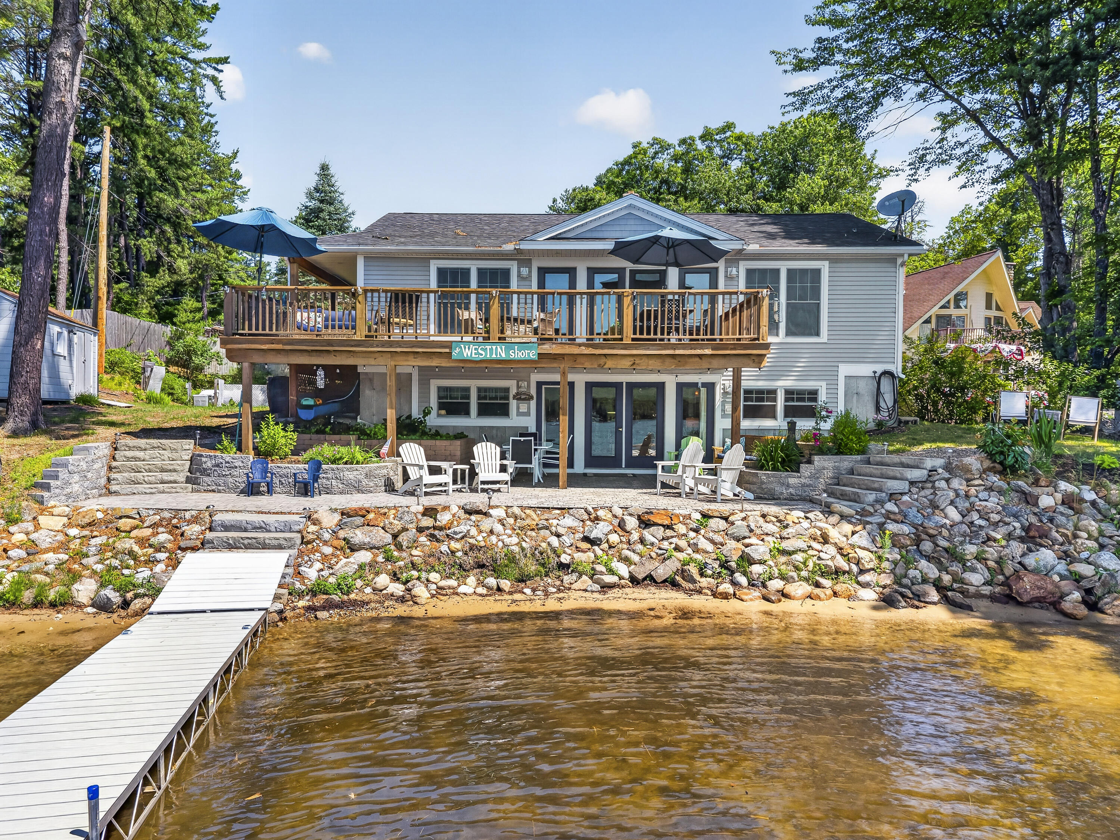
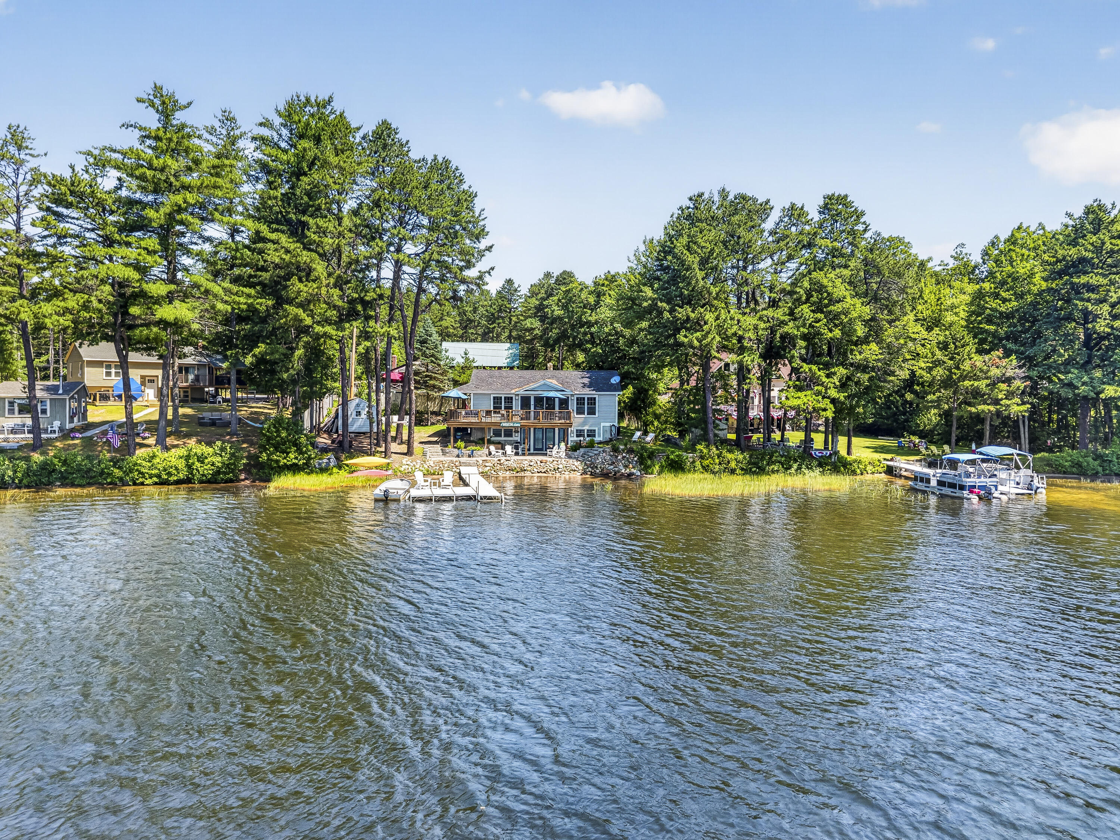
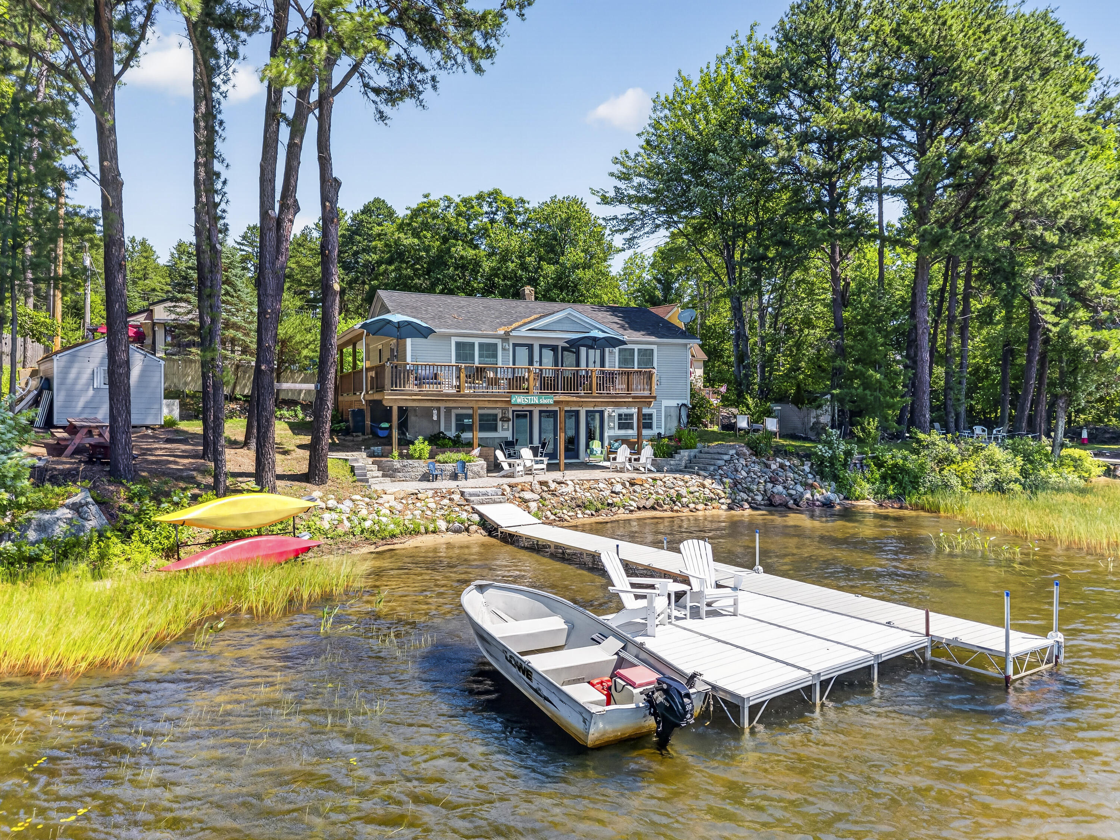
$3,326Year-round lakefront living is what dreams are made of, and this exceptional Silver Lake home is ready to make those dreams a reality. Designed for both relaxation and entertaining, this thoughtfully crafted home offers multiple levels of comfortable living, expansive outdoor spaces, and breathtaking waterfront views. Step outside onto the spacious deck or beautifully crafted stone patio, where you're just steps from the crystal-clear, spring-fed waters of Silver Lake. With its gentle walk-in shoreline, you'll enjoy effortless swimming, floating on a warm summer afternoon, or launching your favorite kayak or paddleboard. Silver Laker's love their fishing and endless opportunities for boating and water sports, making every season an adventure. Inside, the sun-filled main level welcomes you with an open-concept design that brings everyone together. The spacious kitchen features a gas range, abundant cabinetry, and a large pantry, flowing seamlessly into the dining area, inviting living room or onto the expansive deck--perfect for hosting family gatherings or entertaining friends. Two generously sized bedrooms with two closets in each, a full bath, and the convenience of a combination washer and dryer allow for easy one-floor living. Downstairs, the lakefront level offers an entirely different atmosphere--one designed for making memories. Picture crisp autumn weekends gathered around the fire after a day on the water, watching the vibrant foliage reflect across the lake while the big game plays in the background and laughter fills the room. This welcoming gathering space also includes a spacious lakefront bedroom and an additional full bath, providing comfort and privacy for guests. Whether you're searching for a year-round residence, a weekend escape, or the ultimate place to entertain, this remarkable Silver Lake property offers the perfect blend of comfort, recreation, and unforgettable waterfront living. Open House Cancelled
| 2 weeks ago | Listing updated with changes from the MLS® | |
| 2 weeks ago | Status changed to Active Under Contract | |
| 2 weeks ago | Listing first seen on site |


Listing data is derived in whole or in part from the Maine IDX and is for consumers' personal, noncommercial use only. Dimensions are approximate and not guaranteed. All data should be independently verified. © 2026 Maine Real Estate Information System, Inc. All Rights Reserved.
Last checked 2026-07-22 08:28 AM UTC
Did you know? You can invite friends and family to your search. They can join your search, rate and discuss listings with you.