Save
Ask
Tour
Hide
Share
$399,900
13 Days On Site

20 Tibbetts Street
South Berwick, ME 03908

Single Family Residence|Pending
3
Beds
1
Total Bath
1
Full Bath
1,474
SqFt
$271
/SqFt
1890
Built
County:
York
Days online/new listing status provided by Showcase IDX.
Listing courtesy of Keller Williams Coastal and Lakes & Mountains Realty
Call Now: (207) 255-7659
Is this the listing for you? We can help make it yours.
(207) 255-7659
20 Tibbetts Street20 Tibbetts Street20 Tibbetts Street20 Tibbetts Street
Save
Ask
Tour
Hide
Share

Mortgage Calculator

Monthly Payment (Est.)

$1,825
Calculator powered by Showcase IDX, a Constellation1 Company. Copyright ©2026 Information is deemed reliable but not guaranteed.

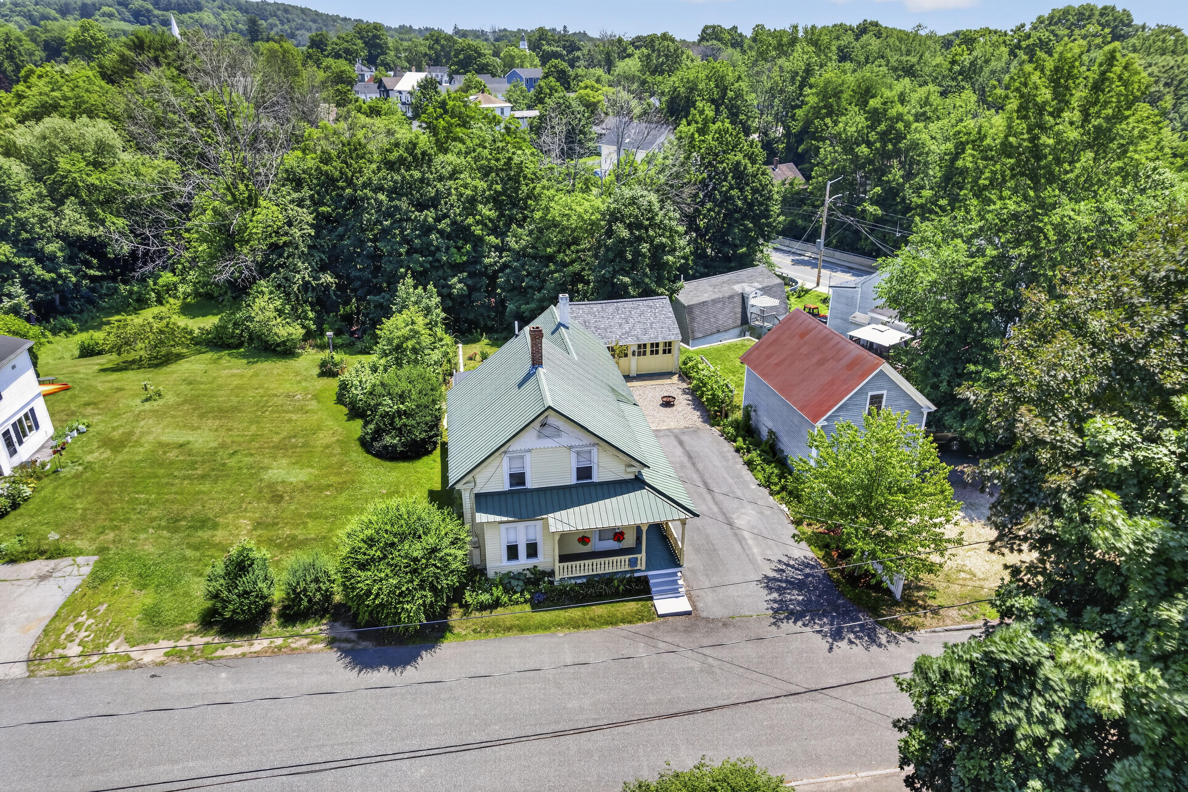
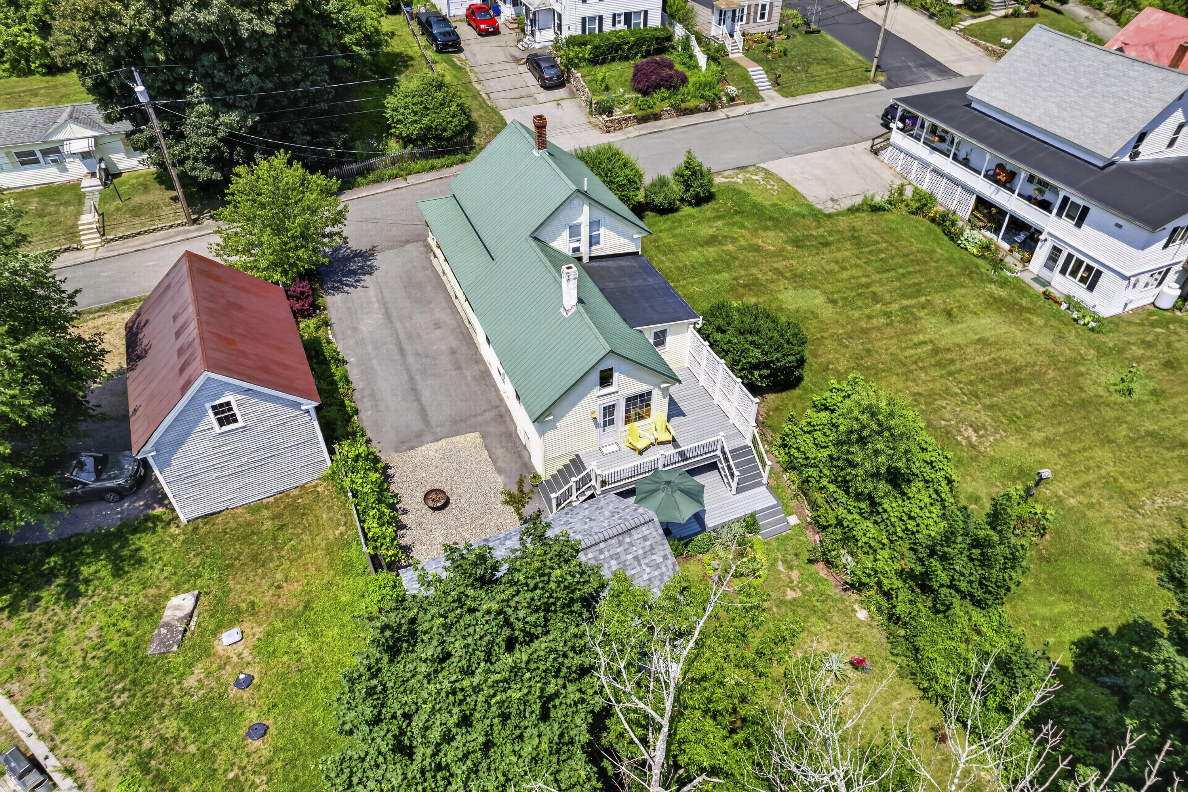
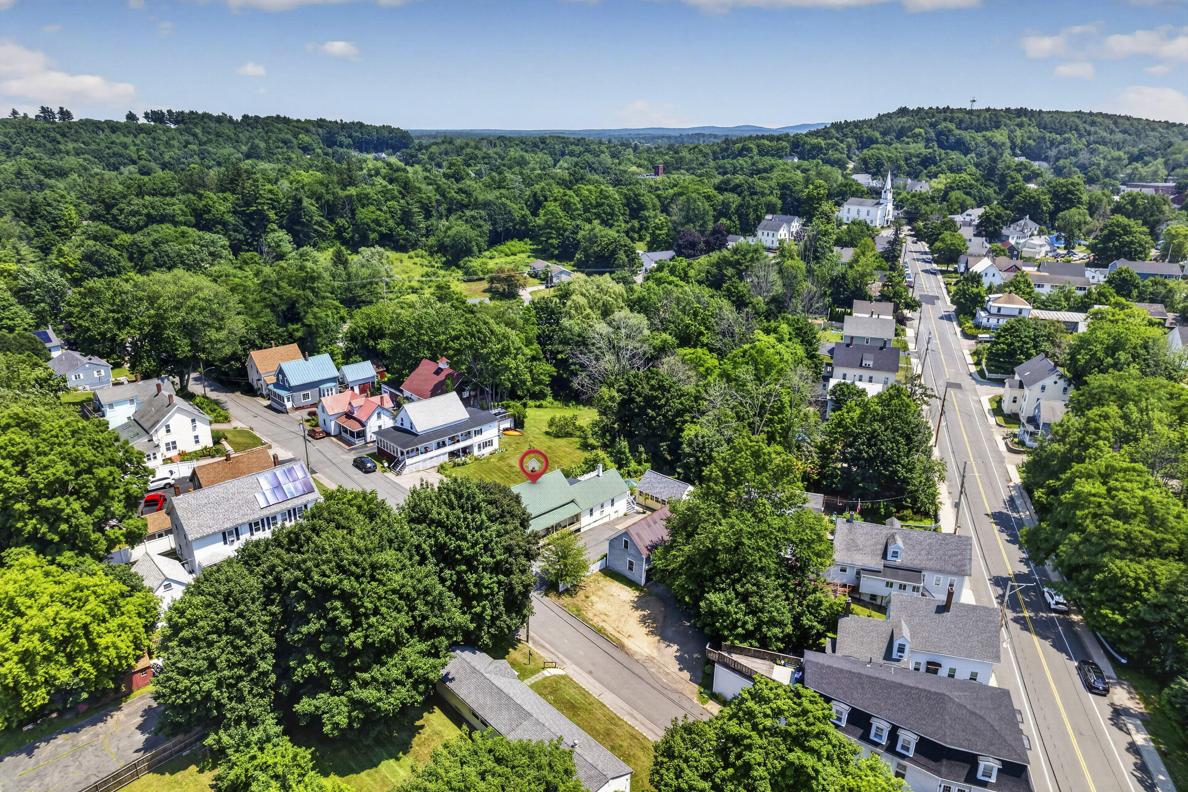
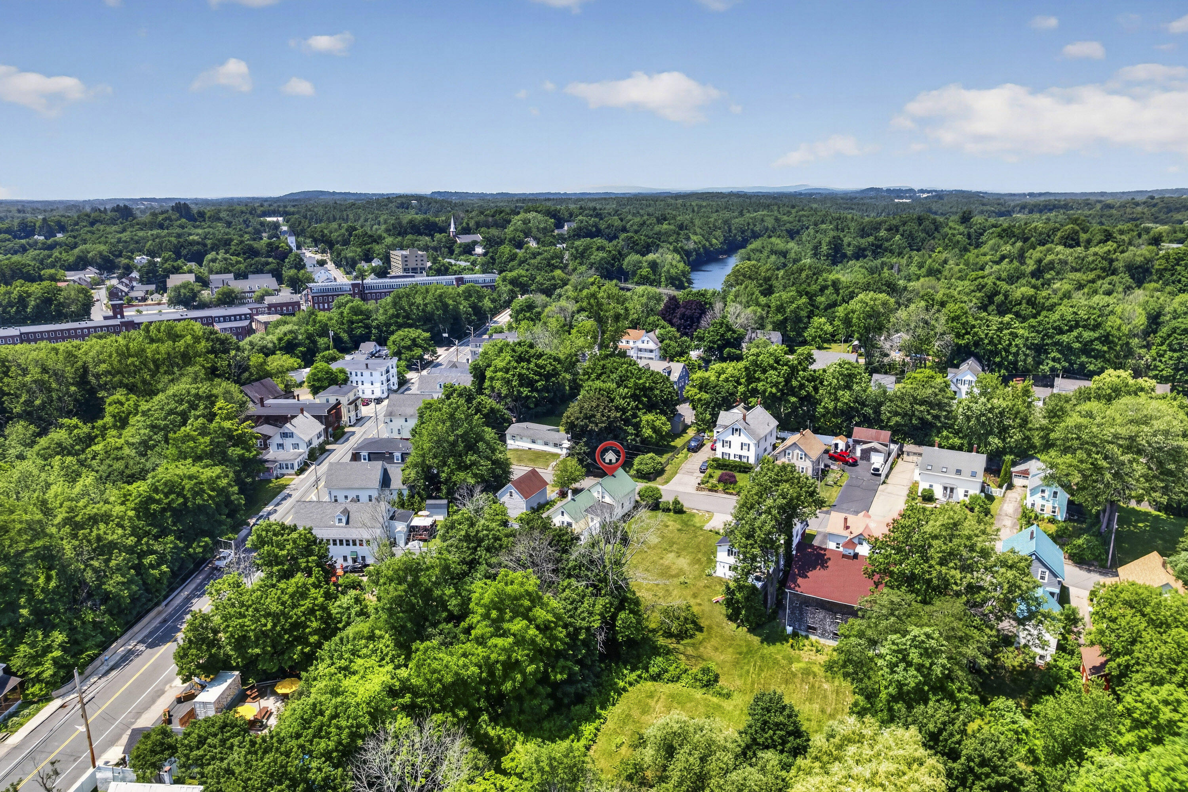
Built in 1890, this charming home is filled with unique character and timeless details, including tin ceilings and exposed beams. The first floor offers a spacious kitchen and dining area, a full bathroom, a comfortable living room, and a first-floor bedroom. Just off the kitchen is a large den that would make an ideal home office, studio, or hobby space, with direct access to the brand-new back deck. Upstairs, you will find two additional bedrooms, a cozy sitting area, and convenient, easy-to-access storage. Outside, enjoy the large covered front porch, paved driveway, and a two-car garage that provides excellent space for a workshop, storage, or hobbies. The manageable lawn is surrounded by a variety of established plants, flowers, and bushes, including a row of grapevines, creating a welcoming outdoor space. In walking distance to downtown South Berwick and the Rollinsford Mills. Showings Start at the Open House, Saturday, July 11th 1-2:30pm.

Save
Ask
Tour
Hide
Share
Listing Snapshot
Price 
$399,900
Days On Site 
13 Days
Bedrooms 
3
Inside Area (SqFt) 
1,474 sqft
Total Baths 
1
Full Baths 
1
Partial Baths 
N/A
Lot Size 
0.15 Acres
Year Built 
1890
MLS® Number 
1670744
Status 
Pending
Property Tax 
$5,182
HOA/Condo/Coop Fees 
N/A
Sq Ft Source 
Public Records
Days online/new listing status provided by Showcase IDX.
Friends & Family
Recent Activity
a week agoListing updated with changes from the MLS®
a week agoStatus changed to Pending
2 weeks agoListing first seen on site
Price history, status history, and update history provided by Showcase IDX.
General Features
Acres 
0.15
Garage 
Yes
Garage Spaces 
2
Land Lease 
No
Parking 
PavedDetached
Property Sub Type 
Single Family Residence
Sewer 
Public Sewer
SqFt Above 
1474
SqFt Total 
1474
Style 
New Englander
Utilities 
Natural Gas Not Available
Water Source 
Public
Zoning 
R1
Interior Features
Appliances 
DishwasherDryerMicrowaveElectric RangeRefrigeratorWasher
Basement 
Interior EntryFullUnfinished
Cooling 
Window Unit(s)
Electric 
Circuit Breakers
Flooring 
CarpetLaminateWood
Heating 
OilBaseboardHot Water
Interior 
Storage
Bedroom 2 
Level - Second
Bedroom 3 
Level - Second
Den 
Level - First
Dining Room 
Level - First
Kitchen 
Level - First
Living Room 
Level - First
Primary Bedroom 
Level - First
Save
Ask
Tour
Hide
Share
Exterior Features
Construction Details 
AsbestosVinyl SidingFrame
Lot Features 
Near Golf CourseLevel
Patio And Porch 
PorchDeck
Roof 
MembraneMetal
Community Features
Association Amenities 
Storage
Roads 
Paved
Listing courtesy of Keller Williams Coastal and Lakes & Mountains Realty


Listing data is derived in whole or in part from the Maine IDX and is for consumers' personal, noncommercial use only. Dimensions are approximate and not guaranteed. All data should be independently verified. © 2026 Maine Real Estate Information System, Inc. All Rights Reserved.
Last checked 2026-07-21 10:26 PM UTC

Neighborhood & Commute
Source: Walkscore
Save
Ask
Tour
Hide
Share