Save
Ask
Tour
Hide
Share
$895,000
14 Days On Site

12 Wilson Avenue
Wells, ME 04090

For Sale|Single Family Residence|Active
3
Beds
3
Total Baths
2
Full Baths
1
Partial Bath
1,904
SqFt
$470
/SqFt
2026
Built
County:
York
Days online/new listing status provided by Showcase IDX.
Listing courtesy of Keller Williams Coastal and Lakes & Mountains Realty
Call Now: (207) 255-7659
Is this the listing for you? We can help make it yours.
(207) 255-7659
12 Wilson Avenue12 Wilson Avenue12 Wilson Avenue12 Wilson Avenue
Save
Ask
Tour
Hide
Share

Mortgage Calculator

Monthly Payment (Est.)

$4,083
Calculator powered by Showcase IDX, a Constellation1 Company. Copyright ©2026 Information is deemed reliable but not guaranteed.

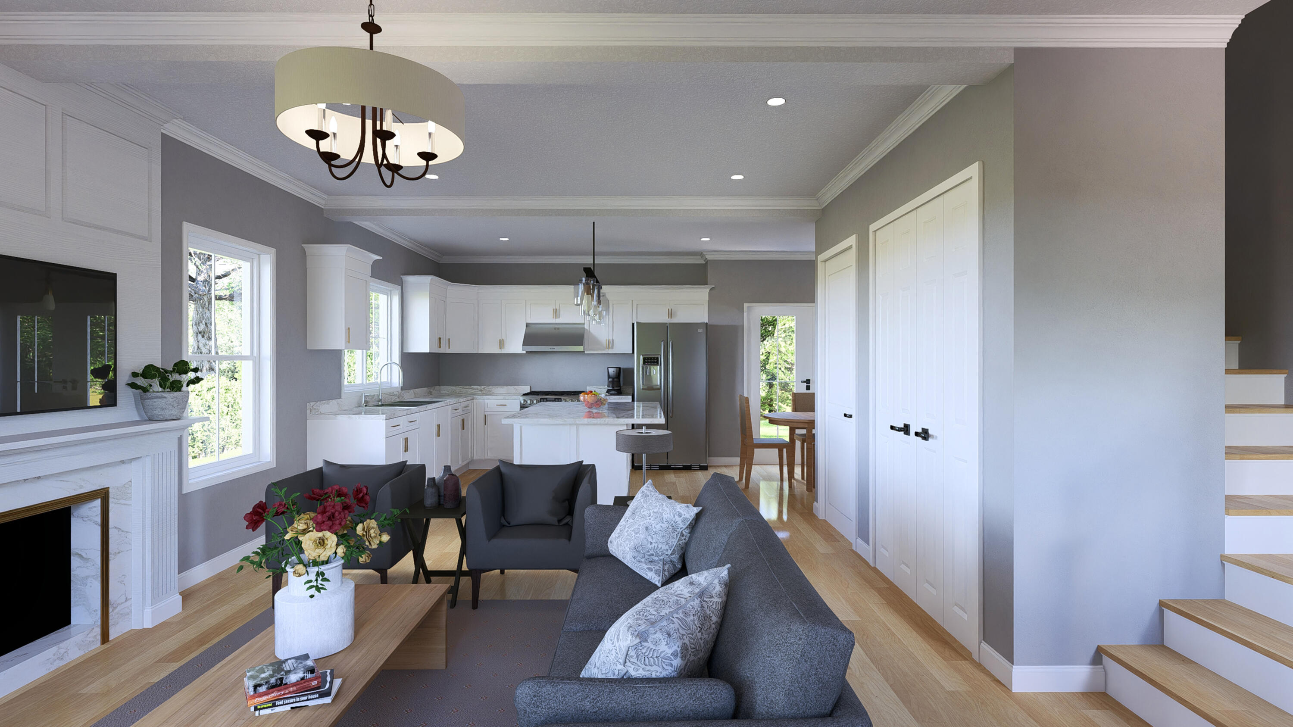
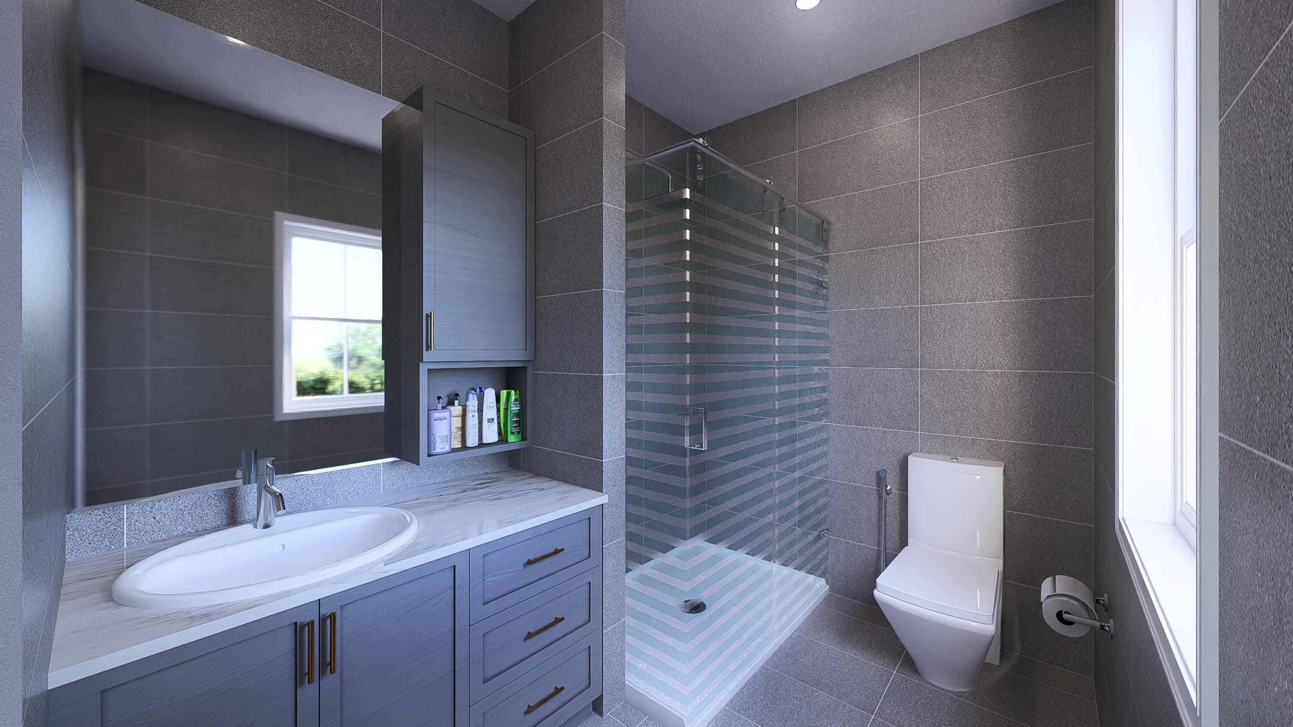
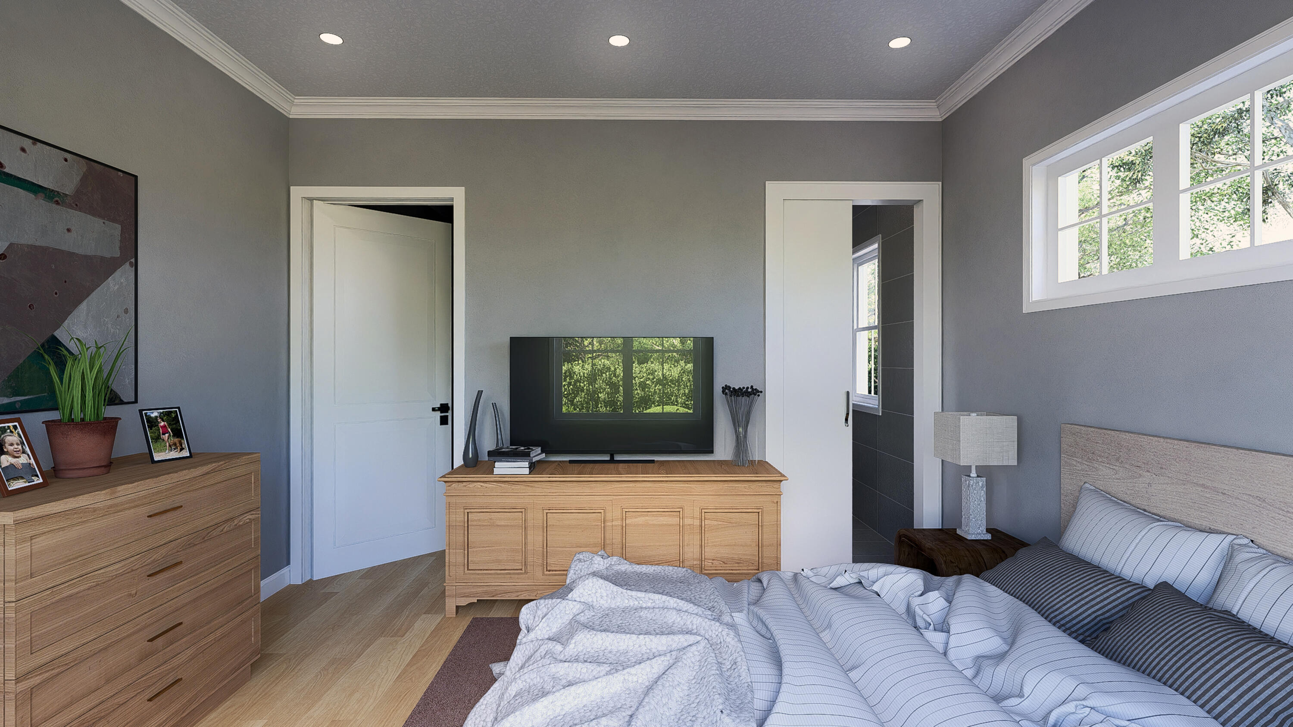
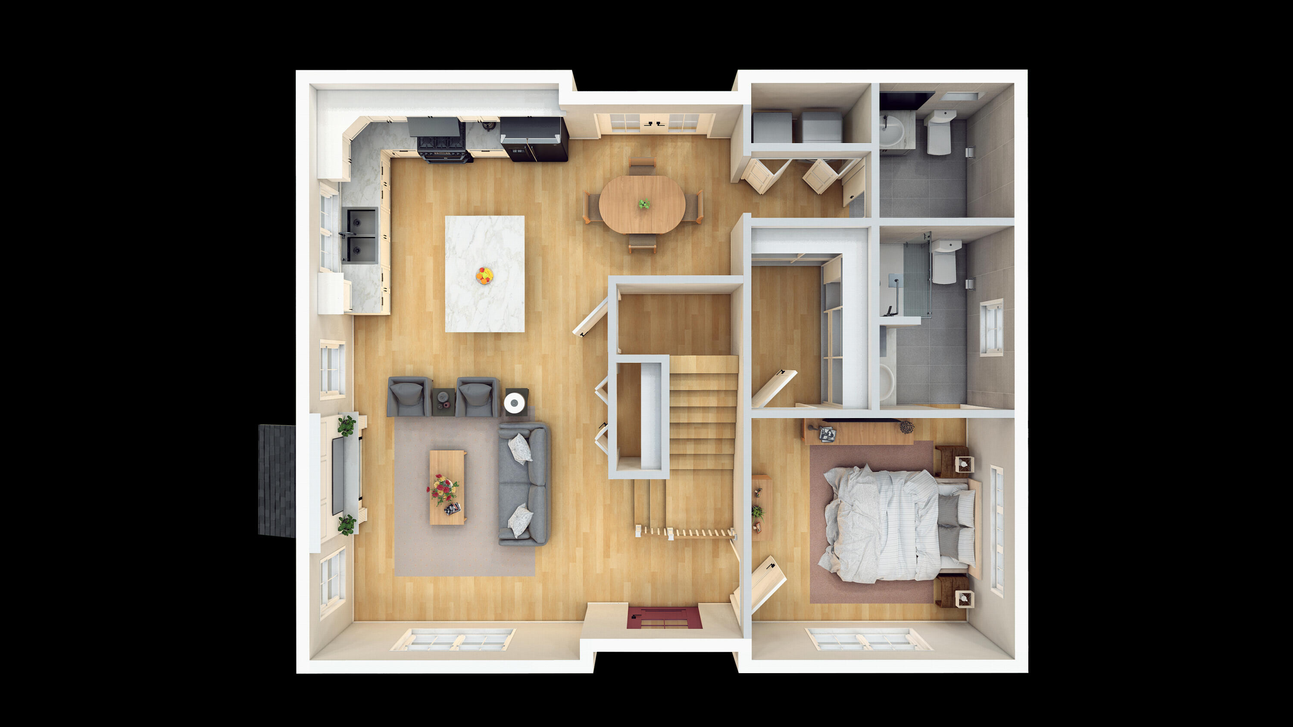
Thoughtfully reimagined and tastefully appointed, this brand new construction New England cape is a quick 5 minute walk to the beach! This home exudes warmth and comfort. Offering true, first floor living, you will find a large primary suite, complete with massive walk-in closet and private full bath. First floor features 9 foot ceilings and the open concept living room, kitchen and dining area were laid out for maximum space and flow for you and your guests. Additional 1st floor features include laundry, walk-in pantry and a convenient 1/2 bath. Upstairs, you are welcomed by a very large den/flex area, perfect for guest to relax or play. This space would be perfect for extra lounging, sleeping or office space. Secondary bedrooms 2 & 3 are very large and both feature exceptional closets to boot. A large full bathroom with bonus linen closet finish off the second story. This home features real maple hardwood floors, upgraded, custom kitchen cabinets, a 7 foot quartz island, Cambria quartz countertops and 4 Fujitsu AC/Heat pump mini splits in the bedrooms and living area, gas fireplace, Matthews Brothers windows and ample custom lighting throughout. Anticipated completion is mid July. Home will come with 1 year builder warranty and closet shelving allowance for new owner to design their own closet layouts.

Save
Ask
Tour
Hide
Share
Listing Snapshot
Price 
$895,000
Days On Site 
14 Days
Bedrooms 
3
Inside Area (SqFt) 
1,904 sqft
Total Baths 
3
Full Baths 
2
Partial Baths 
1
Lot Size 
0.12 Acres
Year Built 
2026
MLS® Number 
1670720
Status 
Active
Property Tax 
$1
HOA/Condo/Coop Fees 
N/A
Sq Ft Source 
N/A
Days online/new listing status provided by Showcase IDX.
Friends & Family
Recent Activity
2 weeks agoListing first seen on site
2 weeks agoListing updated with changes from the MLS®
Price history, status history, and update history provided by Showcase IDX.
General Features
Acres 
0.12
Home Warranty 
Yes
Land Lease 
No
Parking 
GravelOn Site
Property Condition 
New Construction
Property Sub Type 
Single Family Residence
Sewer 
Public Sewer
SqFt Above 
1904
SqFt Total 
1904
Style 
Cape Cod
Utilities 
Propane
Water Source 
PrivateWell
Zoning 
RA
Interior Features
Appliances 
DishwasherMicrowaveElectric RangeRefrigerator
Basement 
Interior EntryCrawl SpaceFinishedSump Pump
Cooling 
Heat Pump
Electric 
Circuit BreakersUnderground
Fireplace 
Yes
Fireplace Features 
Living RoomGas
Fireplaces 
1
Flooring 
TileWood
Heating 
ElectricPropaneBaseboardHeat Pump
Interior 
Kitchen IslandPantryWalk-In Closet(s)Master DownstairsStorage
Laundry Features 
Main LevelWasher Hookup
Window Features 
Double Pane WindowsLow Emissivity Windows
Bedroom 2 
Level - SecondFeatures - Walk-In Closet(s)
Bedroom 3 
Level - Second
Den 
Level - Second
Kitchen 
Level - FirstFeatures - Eat-in Kitchen, Kitchen Island, Pantry
Laundry 
Level - First
Living Room 
Level - First
Primary Bedroom 
Level - FirstFeatures - Walk-In Closet(s)
Save
Ask
Tour
Hide
Share
Exterior Features
Construction Details 
ClapboardOtherShingle SidingVinyl SidingFrame
Lot Features 
Near Golf CourseLevelOpen Lot
Road Frontage 
Private Road
Roof 
Shingle
Windows/Doors 
Double Pane WindowsLow Emissivity Windows
Community Features
Association Amenities 
Storage
Listing courtesy of Keller Williams Coastal and Lakes & Mountains Realty


Listing data is derived in whole or in part from the Maine IDX and is for consumers' personal, noncommercial use only. Dimensions are approximate and not guaranteed. All data should be independently verified. © 2026 Maine Real Estate Information System, Inc. All Rights Reserved.
Last checked 2026-07-22 04:11 AM UTC

Neighborhood & Commute
Source: Walkscore
Save
Ask
Tour
Hide
Share