Save
Ask
Tour
Hide
Share
$465,000
15 Days On Site

5 Overlook Drive
Buxton, ME 04093

Single Family Residence|Pending
3
Beds
1
Total Bath
1
Full Bath
2,026
SqFt
$230
/SqFt
1977
Built
Subdivision:
Tall Pine Acres
County:
York
Days online/new listing status provided by Showcase IDX.
Listing courtesy of PO-GO REALTY
Call Now: (207) 255-7659
Is this the listing for you? We can help make it yours.
(207) 255-7659
5 Overlook Drive5 Overlook Drive5 Overlook Drive5 Overlook Drive
Save
Ask
Tour
Hide
Share

Mortgage Calculator

Monthly Payment (Est.)

$2,122
Calculator powered by Showcase IDX, a Constellation1 Company. Copyright ©2026 Information is deemed reliable but not guaranteed.

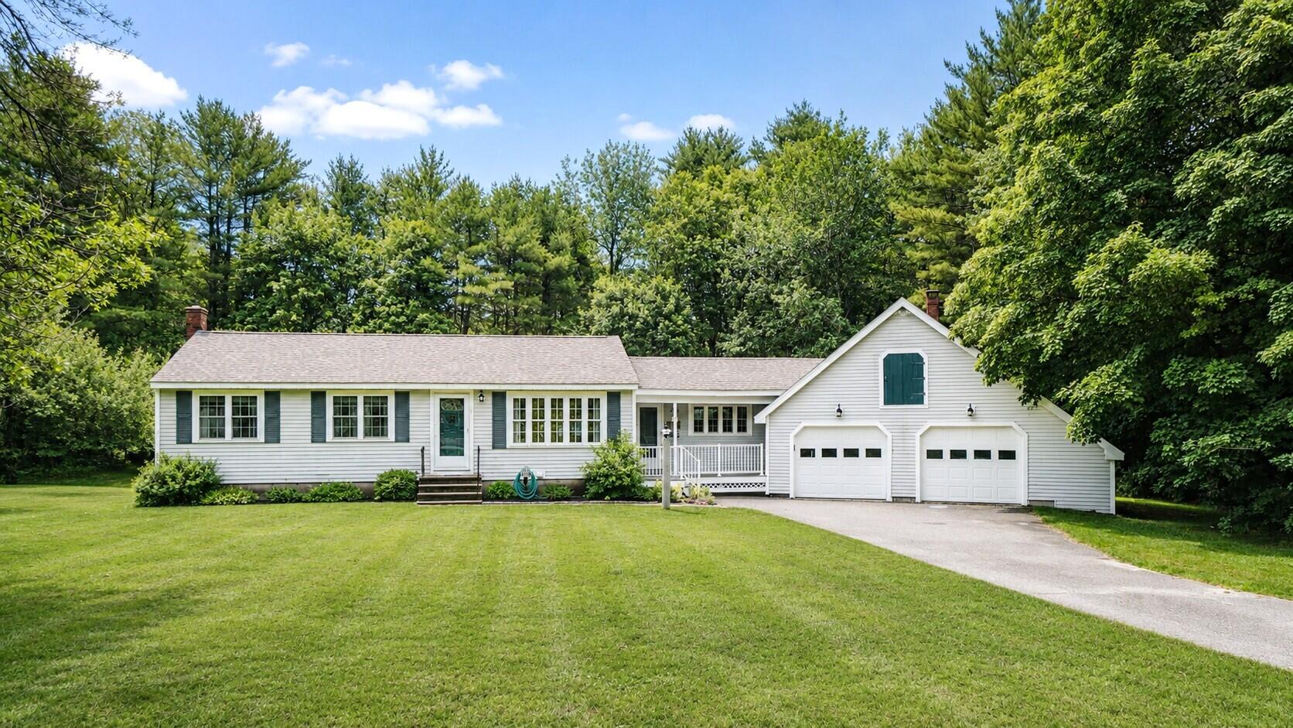
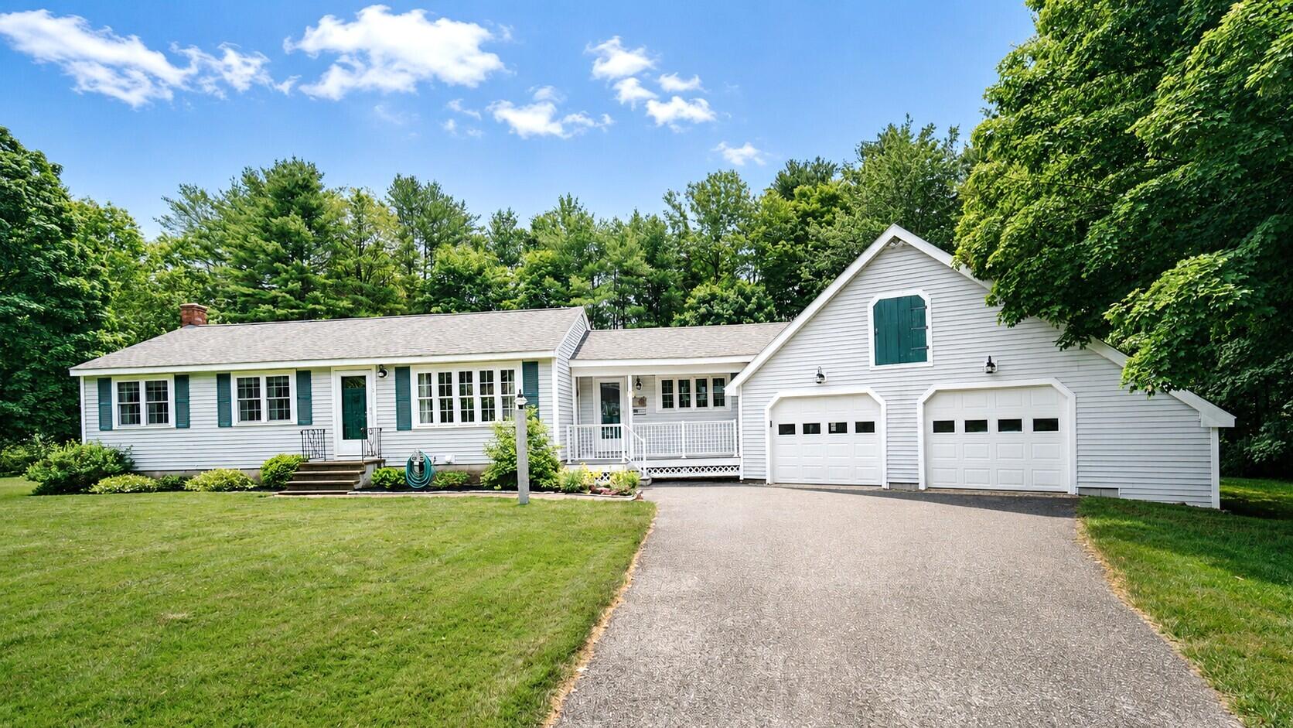
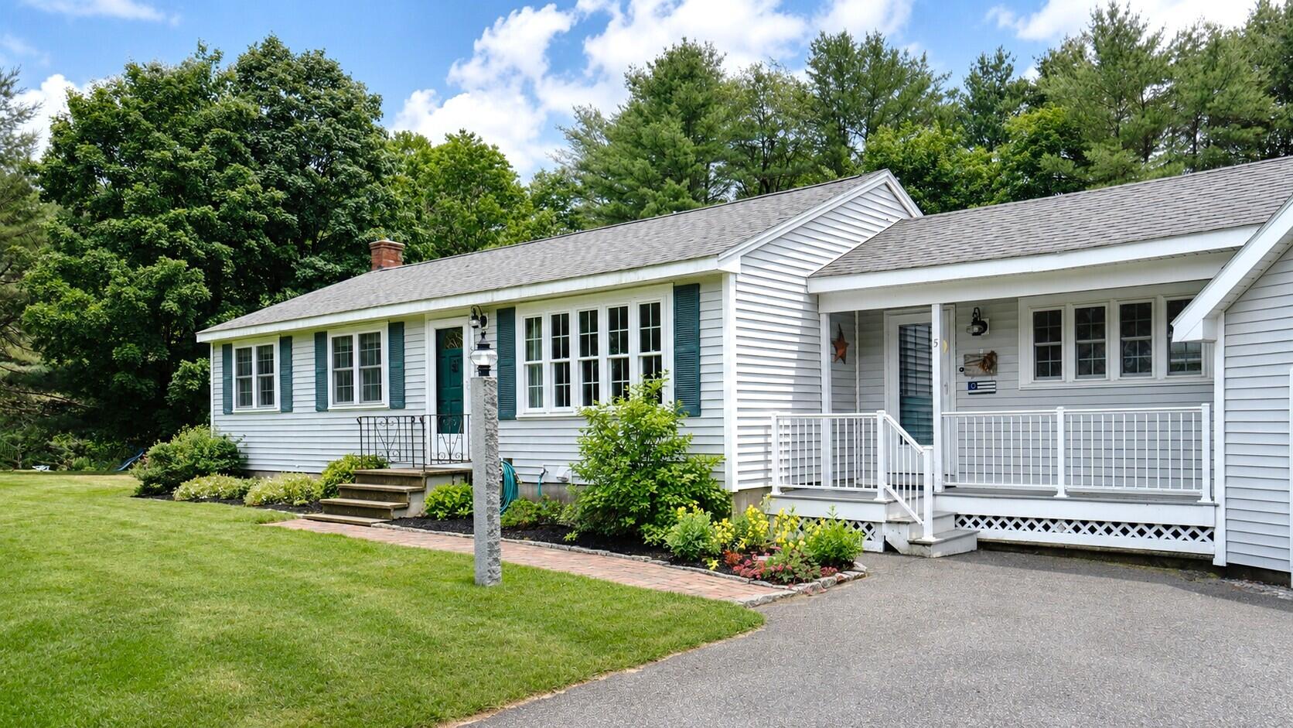
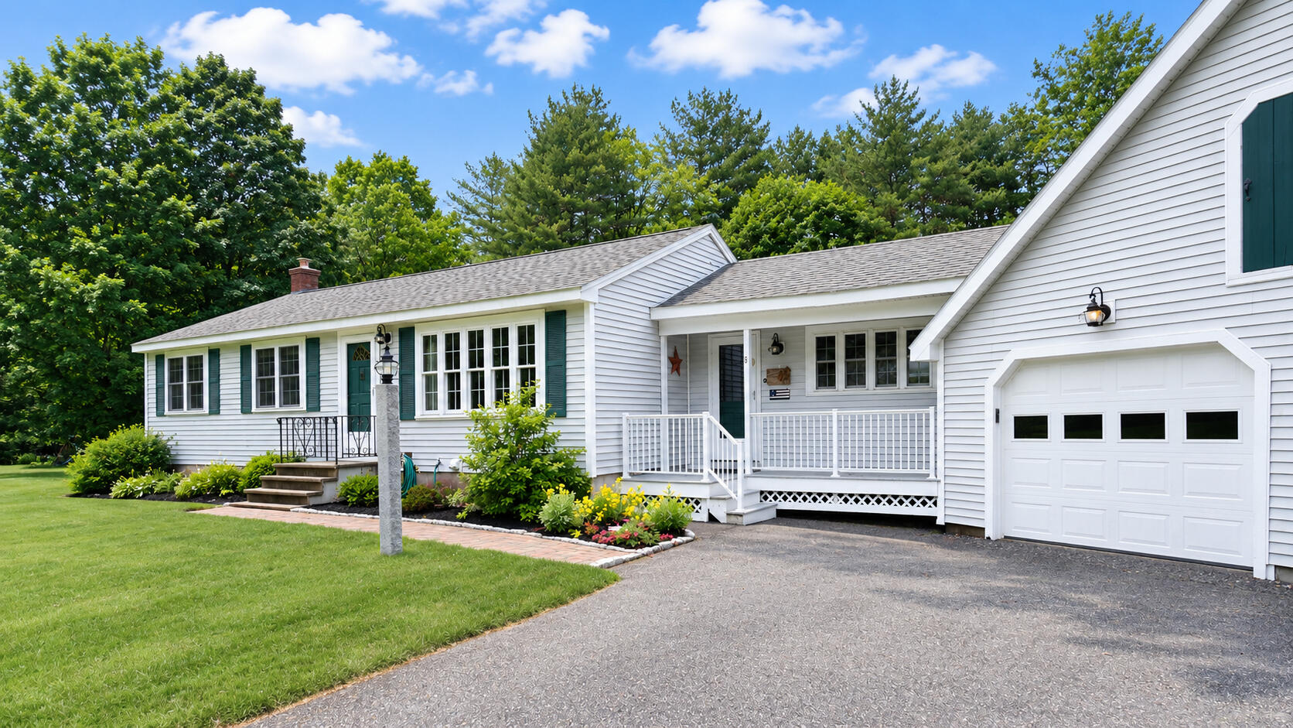
Welcome to 5 Overlook Drive in Buxton--a beautifully maintained home set on a picturesque 1.13-acre corner lot with a lush lawn, mature landscaping and exceptional outdoor living. This property is truly a private retreat, featuring a 16x32 in-ground pool, pool storage shed, and an additional wood shed--perfect for enjoying Maine's seasons to the fullest. Inside, the home shines with pride of ownership throughout. The main level offers 1,194 square feet of thoughtfully designed living space, including an inviting eat-in kitchen with a gas range, a front living room, and three bedrooms. Hardwood floors flow seamlessly throughout the first floor, complemented by a full bathroom and a tiled mudroom that connects to the oversized two-car heated garage with walk-up storage above. The daylight lower level adds an additional 832 square feet and offers incredible flexibility with a spacious bonus room with wood stove ideal for a family room, home office, gym, or multi-purpose space, along with a separate laundry area and additional storage. Step outside to relax on the charming front porch or entertain on the covered rear deck overlooking the pool and backyard. The home is well-equipped with heat pumps for efficient heating and cooling, as well as an on-demand generator for peace of mind. Immaculate inside and out, this property offers the perfect blend of comfort, functionality, and outdoor enjoyment in a desirable Buxton neighborhood location.

Save
Ask
Tour
Hide
Share
Listing Snapshot
Price 
$465,000
Days On Site 
15 Days
Bedrooms 
3
Inside Area (SqFt) 
2,026 sqft
Total Baths 
1
Full Baths 
1
Partial Baths 
N/A
Lot Size 
1.13 Acres
Year Built 
1977
MLS® Number 
1670528
Status 
Pending
Property Tax 
$3,943
HOA/Condo/Coop Fees 
N/A
Sq Ft Source 
Public Records
Days online/new listing status provided by Showcase IDX.
Friends & Family
Recent Activity
a week agoListing updated with changes from the MLS®
a week agoStatus changed to Pending
2 weeks agoListing first seen on site
Price history, status history, and update history provided by Showcase IDX.
General Features
Acres 
1.13
Attached Garage 
Yes
Garage 
Yes
Garage Spaces 
2
Land Lease 
No
Parking 
PavedOn SiteGarage Door OpenerHeated GarageStorageAttached
Property Sub Type 
Single Family Residence
Sewer 
Private Sewer
SqFt Above 
1194
SqFt Below 
832
SqFt Total 
2026
Style 
Ranch
Utilities 
Propane
Water Source 
Well
Zoning 
Rural
Interior Features
Appliances 
DishwasherDryerMicrowaveGas RangeRefrigeratorWasher
Basement 
Interior EntryWalk-Out AccessFinished
Cooling 
Heat Pump
Electric 
Circuit Breakers
Flooring 
ConcreteLaminateTileWood
Heating 
ElectricHeat Pump
Interior 
Kitchen Island
Window Features 
Double Pane Windows
Bedroom 1 
Level - First
Bedroom 2 
Level - First
Bedroom 3 
Level - First
Bonus Room 
Level - Basement
Kitchen 
Level - FirstFeatures - Eat-in Kitchen, Kitchen Island, Pantry
Living Room 
Level - First
Mud Room 
Level - First
Save
Ask
Tour
Hide
Share
Exterior Features
Construction Details 
Vinyl SidingFrame
Lot Features 
Open LotLandscaped
Other Structures 
Shed(s)
Patio And Porch 
PorchDeckPatio
Pool Features 
In Ground
Roof 
Shingle
Windows/Doors 
Double Pane Windows
Community Features
Roads 
Paved
Listing courtesy of PO-GO REALTY


Listing data is derived in whole or in part from the Maine IDX and is for consumers' personal, noncommercial use only. Dimensions are approximate and not guaranteed. All data should be independently verified. © 2026 Maine Real Estate Information System, Inc. All Rights Reserved.
Last checked 2026-07-22 07:31 AM UTC

Neighborhood & Commute
Source: Walkscore
Save
Ask
Tour
Hide
Share