


29 Acorn LaneNorth Berwick, ME 03906
Mortgage Calculator
Monthly Payment (Est.)
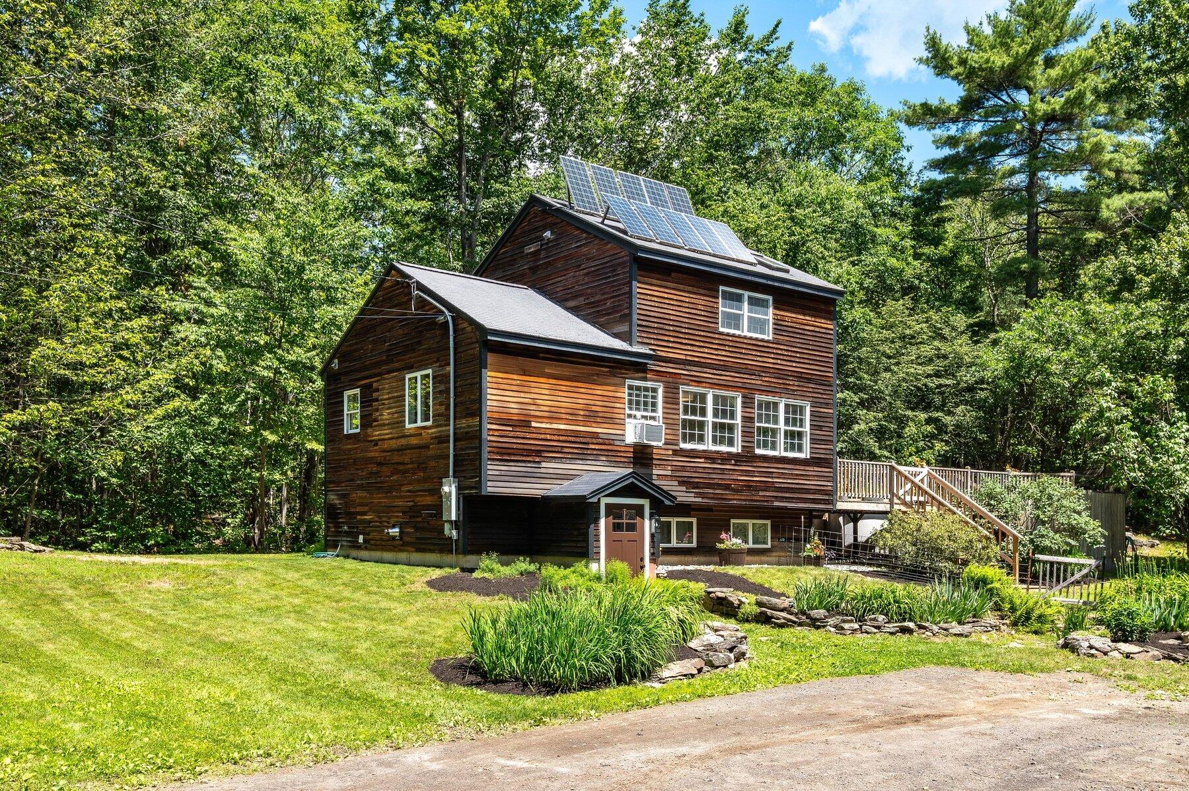
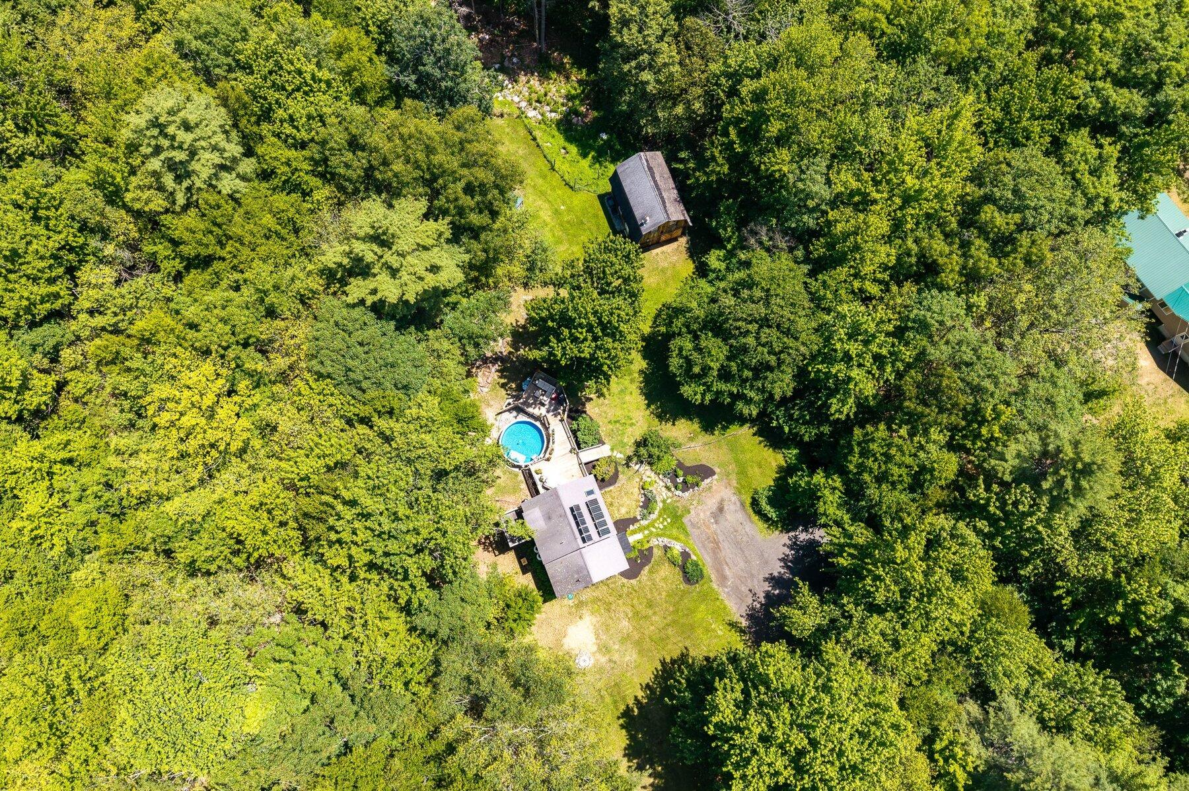
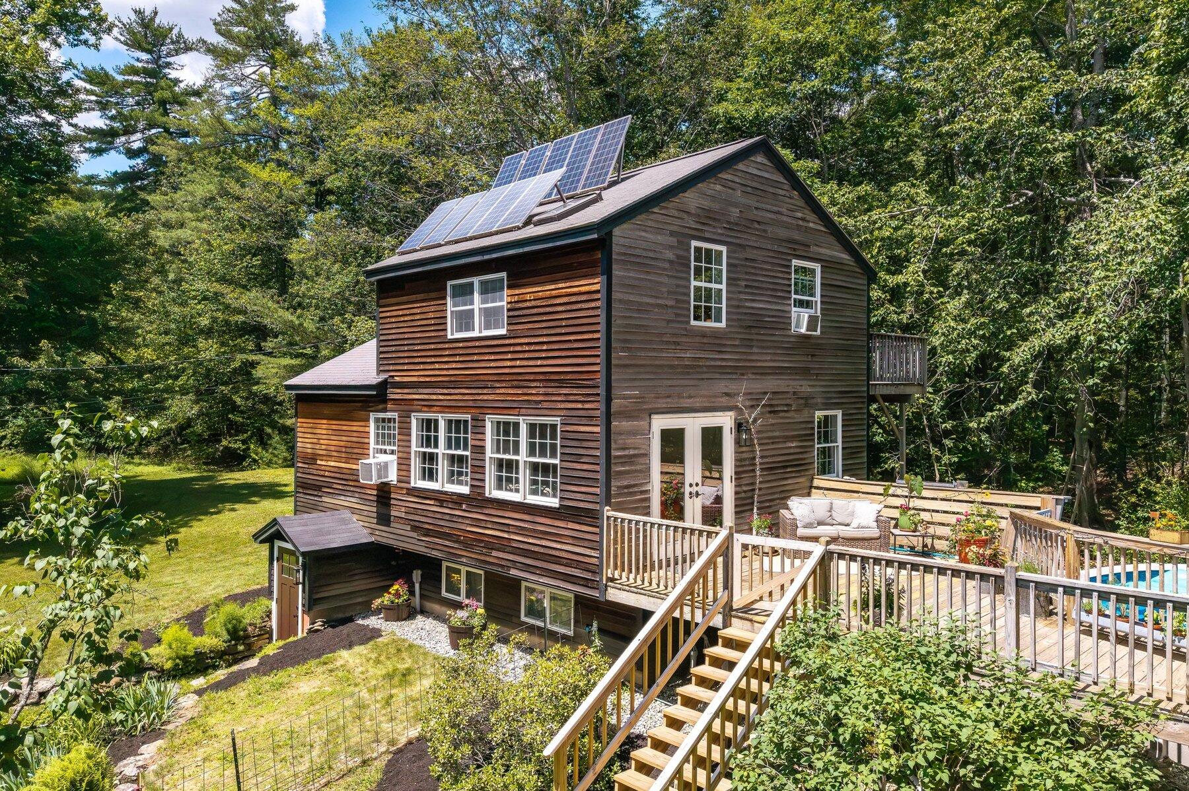
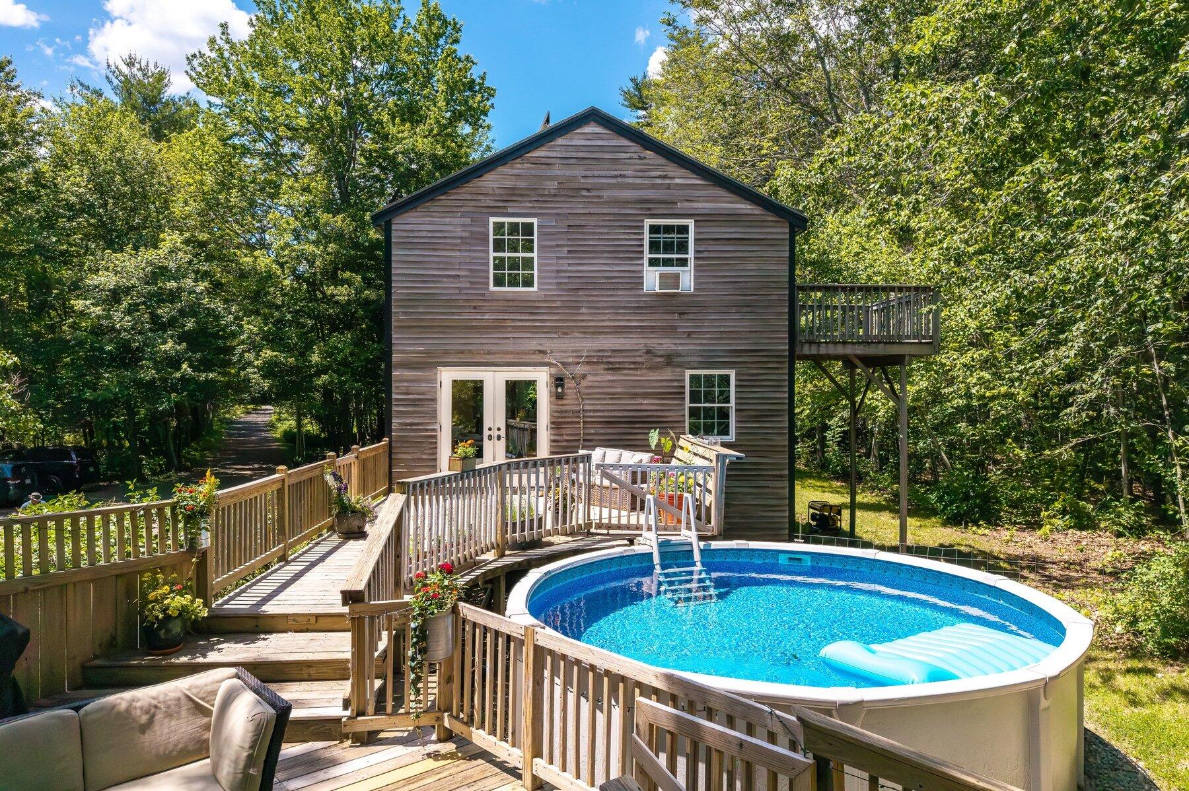
$2,715Welcome to this beautifully updated 3+ bedroom home in desirable North Berwick, where thoughtful renovations and modern design have transformed every space. Redesigned to maximize natural light, this inviting home features large windows, recessed lighting throughout, and a bright, open layout that feels warm and welcoming from the moment you step inside. The lower level offers a recently renovated entry that sets the tone for the rest of the home. This level also includes the laundry area, abundant storage, and a spacious bonus room with a closet--ideal as a fourth bedroom, family room, home office, gym, or flex space to fit your lifestyle. The main living level is the heart of the home, showcasing a stunning, updated kitchen complete with a large center island, modern finishes, and an open-concept design that flows seamlessly into the living room. A bedroom and full bath complete this floor, providing flexible living options. Upstairs, you'll find two additional bedrooms, a ¾ bath, and extra storage space, creating a comfortable retreat for family or guests. Step outside and discover your own private oasis. The expansive deck is perfect for entertaining, overlooking the above-ground pool and inviting fire pit area. The generously sized lot offers privacy with wooded surroundings, hiking trails, and even picturesque waterfalls to explore right from your property. Need extra space? The detached barn provides room for vehicle storage, hobbies, or a workshop, while the second floor offers a large bonus area with endless possibilities. Adding even more value, the home is equipped with owned solar panels--not leased--helping to improve energy efficiency and reduce utility costs. This exceptional property combines modern updates, versatile living spaces, outdoor recreation, and peaceful surroundings, making it a truly special place to call home.
| 4 hours ago | Listing updated with changes from the MLS® | |
| 4 hours ago | Status changed to Active Under Contract | |
| 2 months ago | Listing first seen on site |


Listing data is derived in whole or in part from the Maine IDX and is for consumers' personal, noncommercial use only. Dimensions are approximate and not guaranteed. All data should be independently verified. © 2026 Maine Real Estate Information System, Inc. All Rights Reserved.
Last checked 2026-09-13 07:24 PM UTC