Save
Ask
Tour
Hide
Share
$1,250,000
16 Days On Site

2 Wander Hill Road
York, ME 03902

For Sale|Single Family Residence|Active
3
Beds
3
Total Baths
3
Full Baths
3,300
SqFt
$379
/SqFt
2004
Built
County:
York
Days online/new listing status provided by Showcase IDX.
Listing courtesy of Portside Real Estate Group
Call Now: (207) 255-7659
Is this the listing for you? We can help make it yours.
(207) 255-7659
2 Wander Hill Road2 Wander Hill Road2 Wander Hill Road2 Wander Hill Road
Save
Ask
Tour
Hide
Share

Mortgage Calculator

Monthly Payment (Est.)

$5,703
Calculator powered by Showcase IDX, a Constellation1 Company. Copyright ©2026 Information is deemed reliable but not guaranteed.

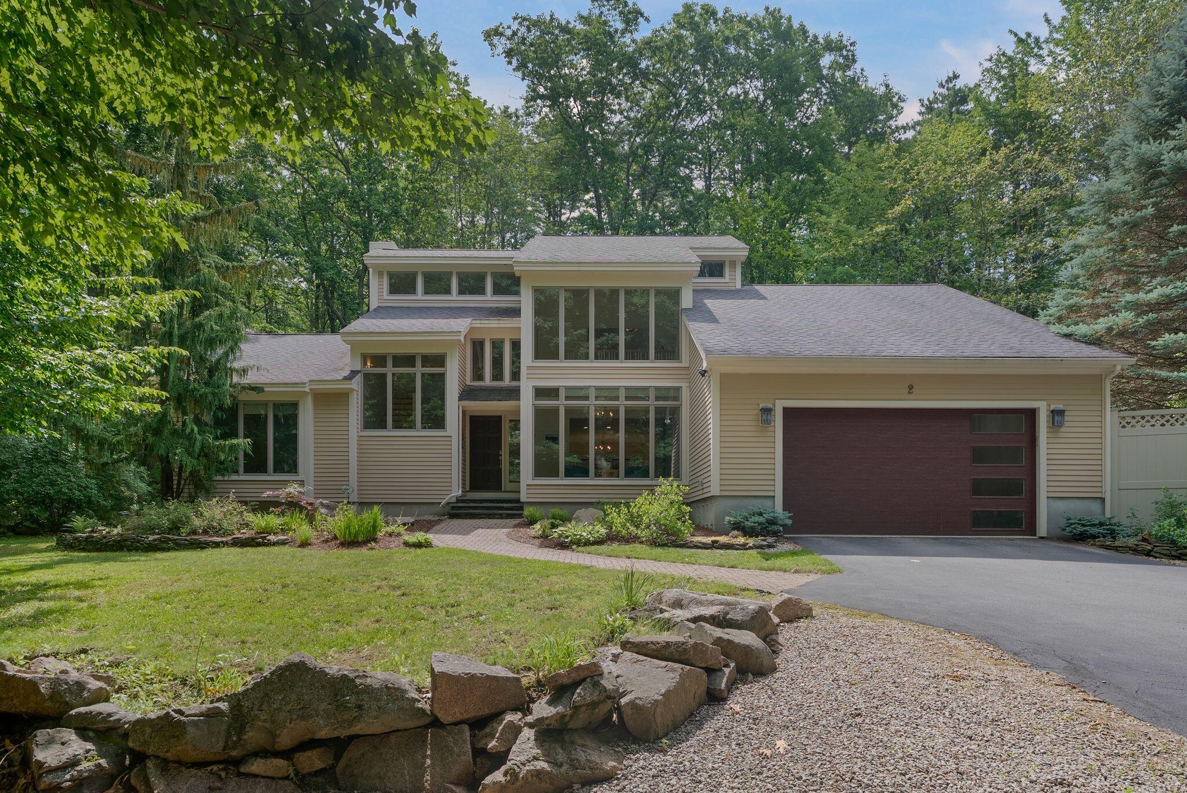
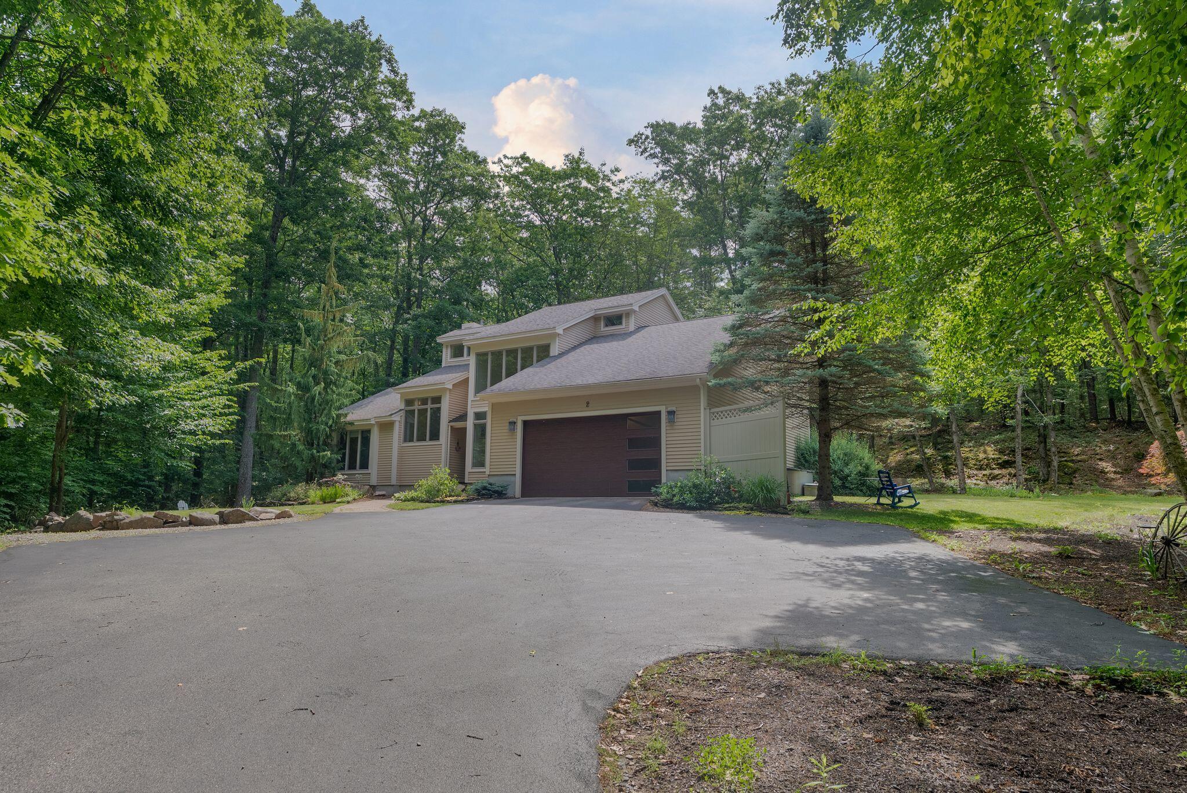
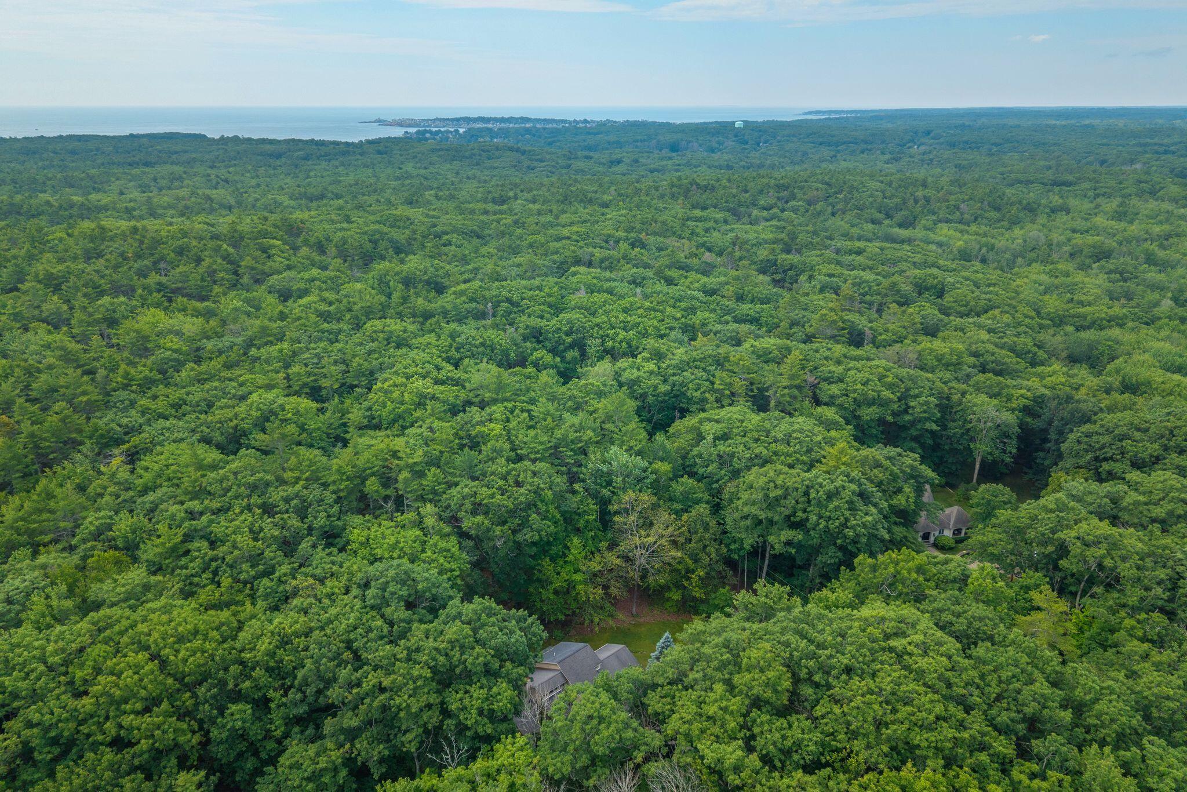
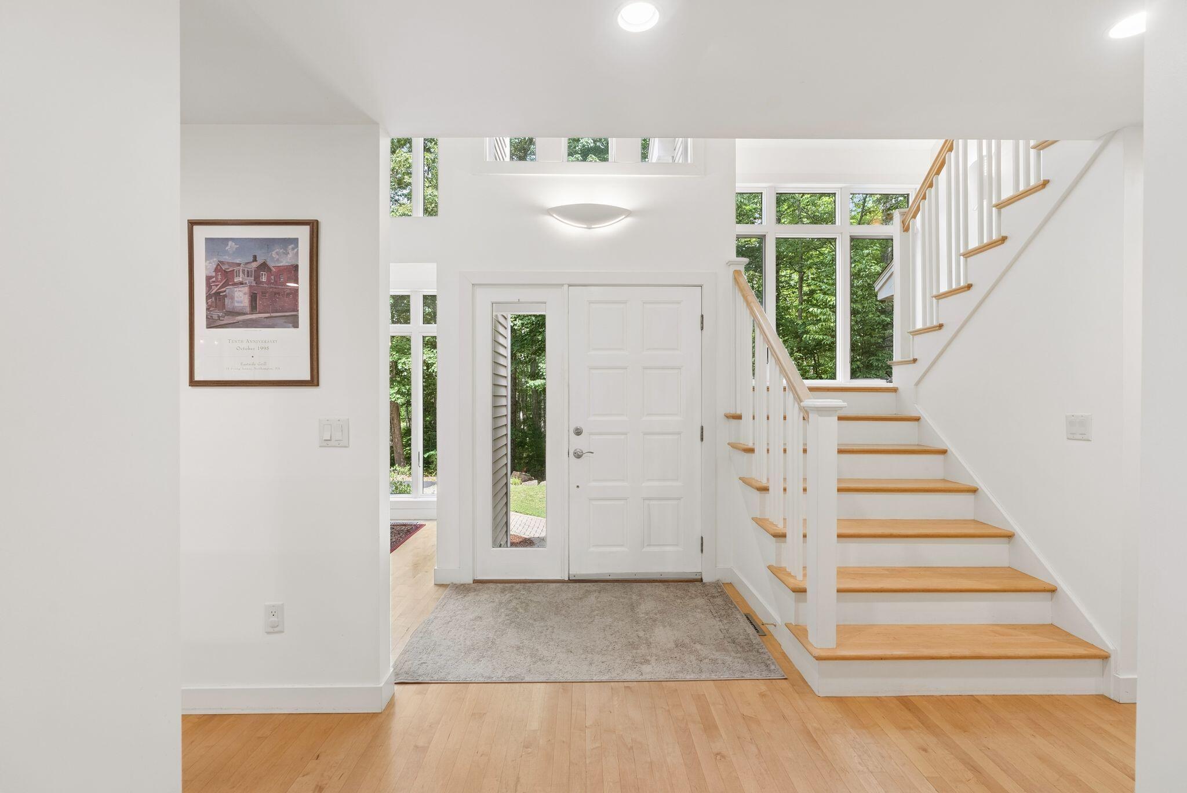
From the moment of arrival, this home feels like a coastal escape without sacrificing location! Tucked away on nearly 2 private wooded acres just seven minutes from Ogunquit Village, Cape Neddick Beach, scenic hiking trails, and Route 1, this architecturally unique 3-bedroom, 3-bathroom home provides a peaceful retreat with easy access to everything that makes the Southern Maine coast special. Thoughtfully designed to embrace its natural surroundings, soaring ceilings and dramatic windows fill the home with sunlight while showcasing beautiful views of the surrounding woods and manicured landscape. Hardwood floors, clean architectural lines, and a layout unlike today's cookie-cutter construction give the home warmth, character, and timeless appeal. The spacious primary suite has two walk-in closets, an en suite bath, and a private balcony overlooking the main living area and picturesque grounds below. Every space has been designed to feel bright, open, and connected to the outdoors. The fully finished walkout basement adds exceptional flexibility with a large living area, full bathroom, and an additional flex room that's perfect for guests, a home office, gym, playroom, or media space. Whether you're looking for room to spread out or multigenerational living potential, the possibilities are endless. Outside, enjoy a screened porch, a breezy patio, and beautifully landscaped grounds surrounded by mature trees, creating a true backyard oasis. An attached two-car garage, spacious driveway, and well-maintained mechanical systems provide peace of mind for years to come. Located in the highly sought-after York School District and just minutes from Ogunquit's restaurants, shops, beaches, and year-round attractions, this home is the perfect combination of privacy, convenience, and distinctive design. This is a home that truly has to be experienced in person! Showing to begin on Wednesday, July 8!

Save
Ask
Tour
Hide
Share
Listing Snapshot
Price 
$1,250,000
Days On Site 
16 Days
Bedrooms 
3
Inside Area (SqFt) 
3,300 sqft
Total Baths 
3
Full Baths 
3
Partial Baths 
N/A
Lot Size 
2.86 Acres
Year Built 
2004
MLS® Number 
1670330
Status 
Active
Property Tax 
$9,659
HOA/Condo/Coop Fees 
N/A
Sq Ft Source 
Public Records
Days online/new listing status provided by Showcase IDX.
Friends & Family
Recent Activity
2 weeks agoStatus changed to Active
2 weeks agoListing updated with changes from the MLS®
2 weeks agoListing first seen on site
Price history, status history, and update history provided by Showcase IDX.
General Features
Acres 
2.86
Garage 
Yes
Garage Spaces 
2
Land Lease 
No
Parking 
Paved
Property Sub Type 
Single Family Residence
Sewer 
Private Sewer
SqFt Above 
2670
SqFt Below 
630
SqFt Total 
3300
Style 
ContemporaryOther
Utilities 
Cable Available
Water Source 
Private
Zoning 
Residential
Interior Features
Appliances 
CooktopDishwasherDryerMicrowaveElectric RangeRefrigeratorWasher
Basement 
Exterior EntryInterior EntryWalk-Out AccessDaylightFinishedFull
Cooling 
Central Air
Electric 
Circuit Breakers
Fireplace 
Yes
Fireplaces 
1
Flooring 
TileVinylWood
Heating 
OilForced Air
Interior 
PantryWalk-In Closet(s)Storage
Laundry Features 
Upper Level
Bedroom 1 
Level - First
Bedroom 2 
Level - First
Den 
Level - First
Dining Room 
Level - First
Family Room 
Level - Basement
Kitchen 
Level - First
Living Room 
Level - First
Office 
Level - Basement
Primary Bedroom 
Level - Second
Save
Ask
Tour
Hide
Share
Exterior Features
Construction Details 
Wood SidingFrame
Lot Features 
Near Golf CourseRolling SlopeWooded
Patio And Porch 
ScreenedPorch
Roof 
Fiberglass
Community Features
Association Amenities 
Storage
Roads 
GravelDirt
School District 
York Public Schools
Schools
School District
York Public Schools
Elementary School
Unknown
Middle School
Unknown
High School
Unknown
Listing courtesy of Portside Real Estate Group


Listing data is derived in whole or in part from the Maine IDX and is for consumers' personal, noncommercial use only. Dimensions are approximate and not guaranteed. All data should be independently verified. © 2026 Maine Real Estate Information System, Inc. All Rights Reserved.
Last checked 2026-07-21 11:03 PM UTC

Neighborhood & Commute
Source: Walkscore
Save
Ask
Tour
Hide
Share