Save
Ask
Tour
Hide
Share
$995,000
17 Days On Site

5 Winterbrook Drive
York, ME 03909

For Sale|Single Family Residence|Active
4
Beds
4
Total Baths
4
Full Baths
2,588
SqFt
$384
/SqFt
1985
Built
County:
York
Days online/new listing status provided by Showcase IDX.
Listing courtesy of Keller Williams Coastal and Lakes & Mountains Realty
Call Now: (207) 255-7659
Is this the listing for you? We can help make it yours.
(207) 255-7659
5 Winterbrook Drive5 Winterbrook Drive5 Winterbrook Drive5 Winterbrook Drive
Save
Ask
Tour
Hide
Share

Mortgage Calculator

Monthly Payment (Est.)

$4,540
Calculator powered by Showcase IDX, a Constellation1 Company. Copyright ©2026 Information is deemed reliable but not guaranteed.

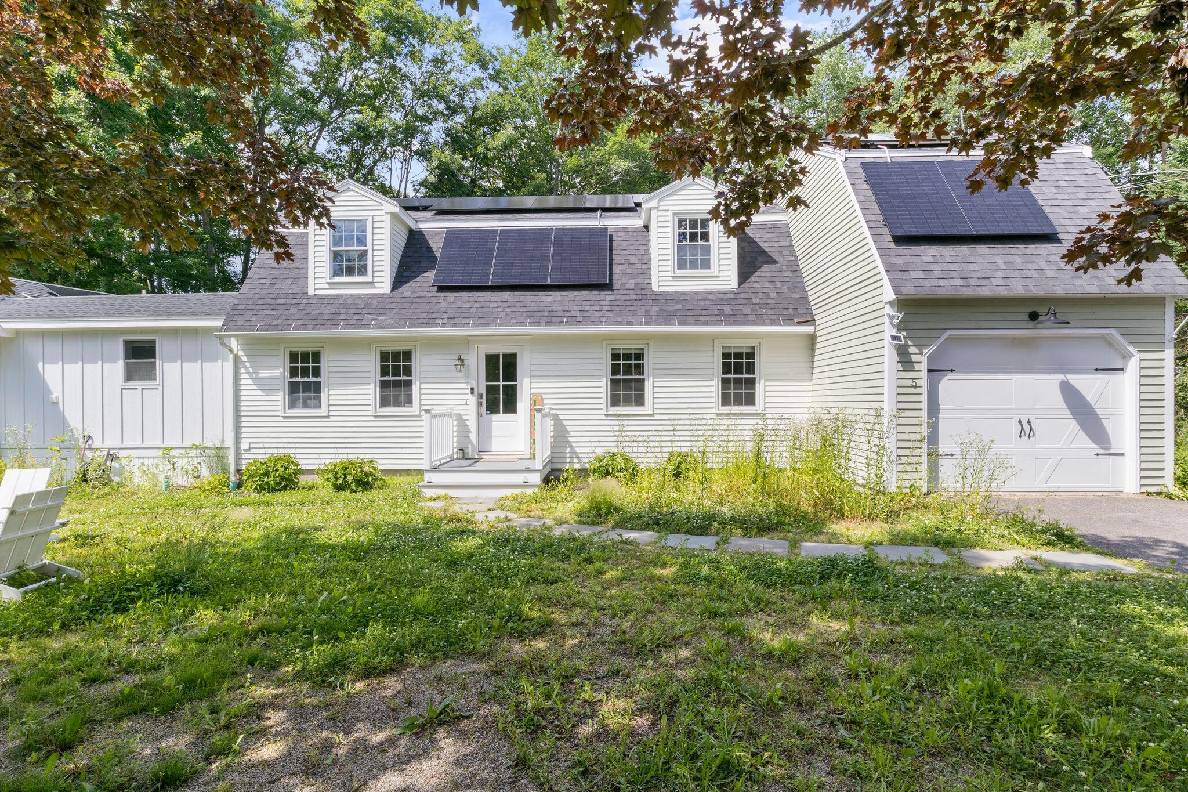
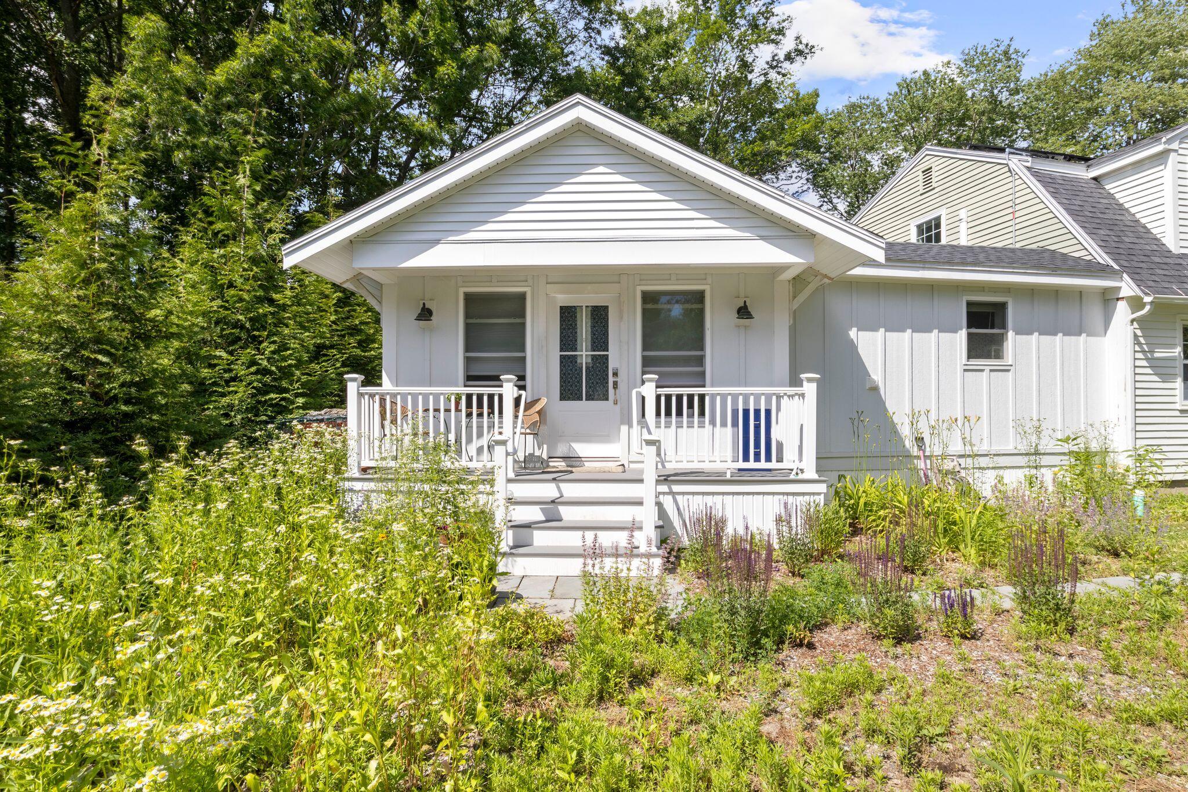
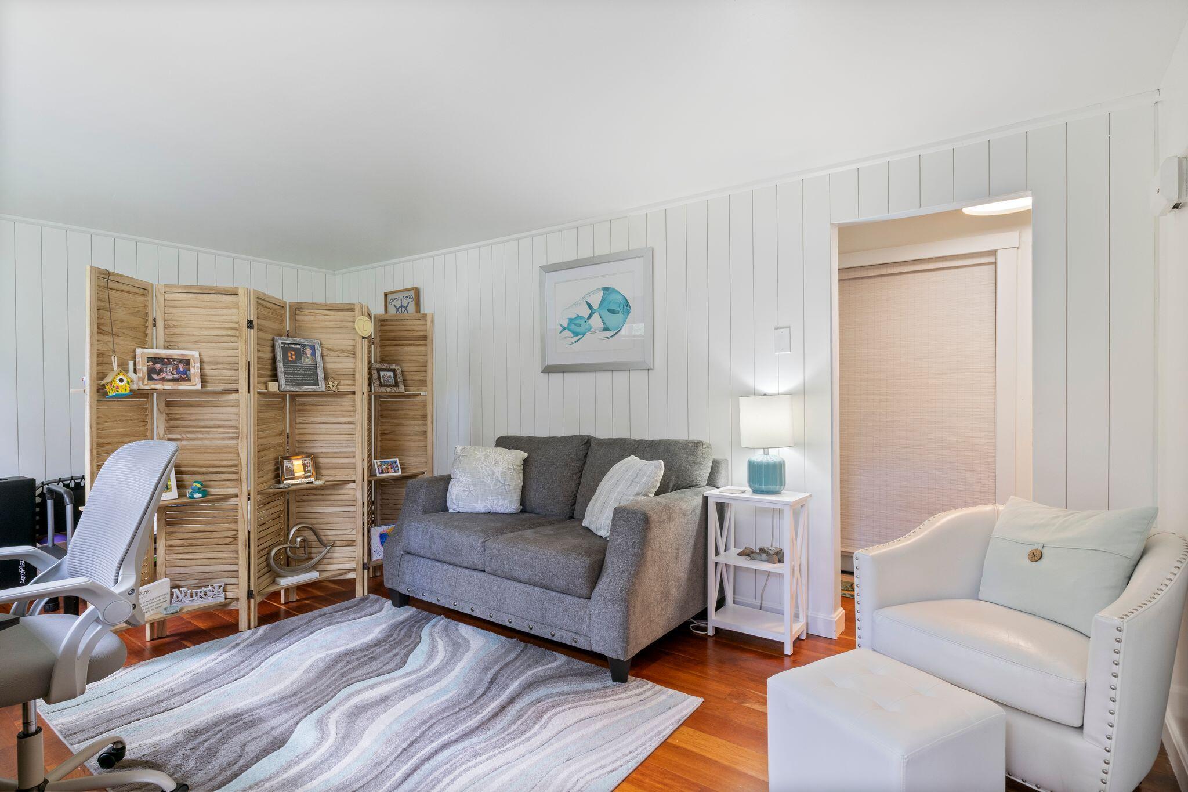
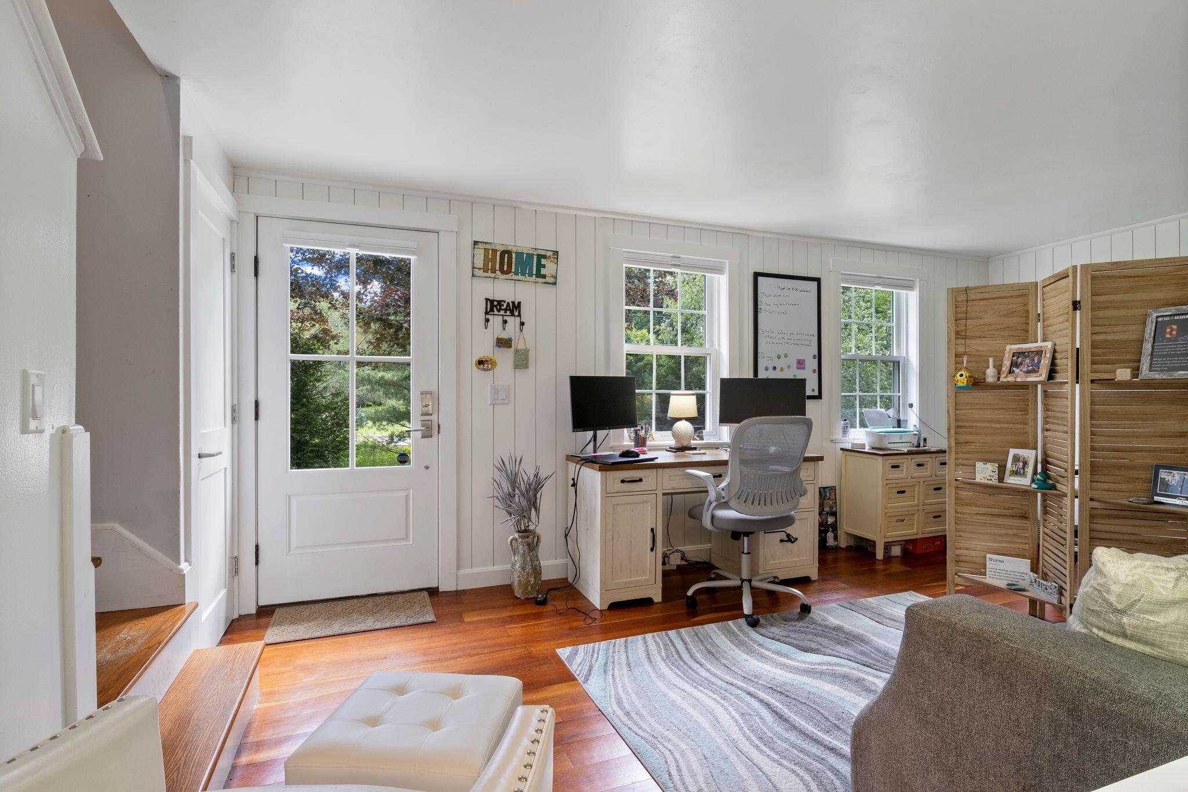
Designed with every modern convenience, this updated home truly has it all. Located in the desirable, family Winterbrook neighborhood, just walking distance to schools and York Village, and a short bike or drive to nearby beaches, 5 Winterbrook is turnkey and ready to welcome you! This spacious home features four bedrooms, including a private primary suite complete with a new bathroom with luxury bathtub and walk in closet. Enjoy multiple living spaces with a welcoming front living room/office and a comfortable back family room, providing the perfect setting for both relaxing and entertaining. The updated kitchen is both stylish and functional, featuring beautiful granite countertops, a convenient breakfast bar, and an induction range. Outside, enjoy expansive front and back yards with a spacious deck that's perfect for reveling in the natural landscaping and shade of mature trees. This home is oriented as energy-efficient with brand new solar panels, ductless heat pump mini splits for heating and cooling, basement lining encapsulation and smart sump pumps. This property is unique as it features an energy efficient ADU built in 2023, complete with its own private entrance, full kitchen, full bathroom, and in-unit washer and dryer. This self-contained space offers exceptional flexibility for guests, extended family, rental income, or a private home office. In short, ADU built in 2023, energy efficient w electric heat pumps, induction stove, solar, backup heat, master bath built in 2022 with tub and separate shower, walk to Middle & Elementary schools, family neighborhood in-town, mature trees, half acre lot for pets.

Save
Ask
Tour
Hide
Share
Listing Snapshot
Price 
$995,000
Days On Site 
17 Days
Bedrooms 
4
Inside Area (SqFt) 
2,588 sqft
Total Baths 
4
Full Baths 
4
Partial Baths 
N/A
Lot Size 
0.5 Acres
Year Built 
1985
MLS® Number 
1670288
Status 
Active
Property Tax 
$4,635
HOA/Condo/Coop Fees 
N/A
Sq Ft Source 
Public Records
Days online/new listing status provided by Showcase IDX.
Friends & Family
Recent Activity
2 weeks agoListing first seen on site
2 weeks agoListing updated with changes from the MLS®
Price history, status history, and update history provided by Showcase IDX.
General Features
Acres 
0.5
Attached Garage 
Yes
Energy Features 
Solar
Garage 
Yes
Garage Spaces 
1
Green Energy Efficient 
ThermostatHVAC
Land Lease 
No
Parking 
PavedOn SiteOn StreetGarage Door OpenerInside EntranceHeated GarageAttached
Property Sub Type 
Single Family Residence
Sewer 
Public Sewer
SqFt Above 
2588
SqFt Total 
2588
Style 
Cape Cod
Utilities 
Cable AvailablePropane
Water Source 
Public
Zoning 
RES-1B
Interior Features
Appliances 
DishwasherDryerElectric RangeRefrigeratorWasher
Basement 
Interior EntryCrawl SpaceSump Pump
Cooling 
Heat Pump
Electric 
Circuit BreakersPhotovoltaics Seller Owned
Flooring 
TileWoodHardwood
Furnished 
Unfurnished
Heating 
ElectricPropaneBaseboardHeat Pump
Interior 
Kitchen IslandCathedral Ceiling(s)In-Law Floorplan
Laundry Features 
Main Level
Window Features 
Double Pane Windows
Bedroom 2 
Dimensions - 12.0x10.0Level - First
Bedroom 3 
Dimensions - 15.0x12.0Level - Second
Bedroom 4 
Dimensions - 11.0x8.0Level - Second
Dining Room 
Dimensions - 13.0x12.0Level - First
Family Room 
Dimensions - 20.0x14.0Level - First
In-law Floorplan 
Dimensions - 22.0x15.0Level - First
Kitchen 
Dimensions - 13.0x12.0Level - FirstFeatures - Eat-in Kitchen, Kitchen Island
Living Room 
Dimensions - 18.0x11.0Level - FirstFeatures - Cathedral Ceiling(s)
Other Room 
Dimensions - 10.0x10.0Level - Second
Primary Bedroom 
Dimensions - 21.0x13.0Level - SecondFeatures - Double Vanity
Save
Ask
Tour
Hide
Share
Exterior Features
Construction Details 
ClapboardWood SidingFrame
Lot Features 
LevelOpen LotLandscaped
Other Structures 
Shed(s)
Patio And Porch 
Deck
Roof 
Composition
View 
ScenicTrees/Woods
Waterview 
ScenicTrees/Woods
Windows/Doors 
Double Pane Windows
Community Features
Roads 
Paved
Listing courtesy of Keller Williams Coastal and Lakes & Mountains Realty


Listing data is derived in whole or in part from the Maine IDX and is for consumers' personal, noncommercial use only. Dimensions are approximate and not guaranteed. All data should be independently verified. © 2026 Maine Real Estate Information System, Inc. All Rights Reserved.
Last checked 2026-07-21 10:53 PM UTC

Neighborhood & Commute
Source: Walkscore
Save
Ask
Tour
Hide
Share