Save
Ask
Tour
Hide
Share
$1,649,000
19 Days On Site

2 Woodside Meadow Road
Kittery, ME 03903

For Sale|Single Family Residence|Active
3
Beds
3
Total Baths
2
Full Baths
1
Partial Bath
3,256
SqFt
$506
/SqFt
2025
Built
County:
York
Days online/new listing status provided by Showcase IDX.
Listing courtesy of Anchor Real Estate
Call Now: (207) 255-7659
Is this the listing for you? We can help make it yours.
(207) 255-7659
2 Woodside Meadow Road2 Woodside Meadow Road2 Woodside Meadow Road2 Woodside Meadow Road
Save
Ask
Tour
Hide
Share

Mortgage Calculator

Monthly Payment (Est.)

$7,523
Calculator powered by Showcase IDX, a Constellation1 Company. Copyright ©2026 Information is deemed reliable but not guaranteed.

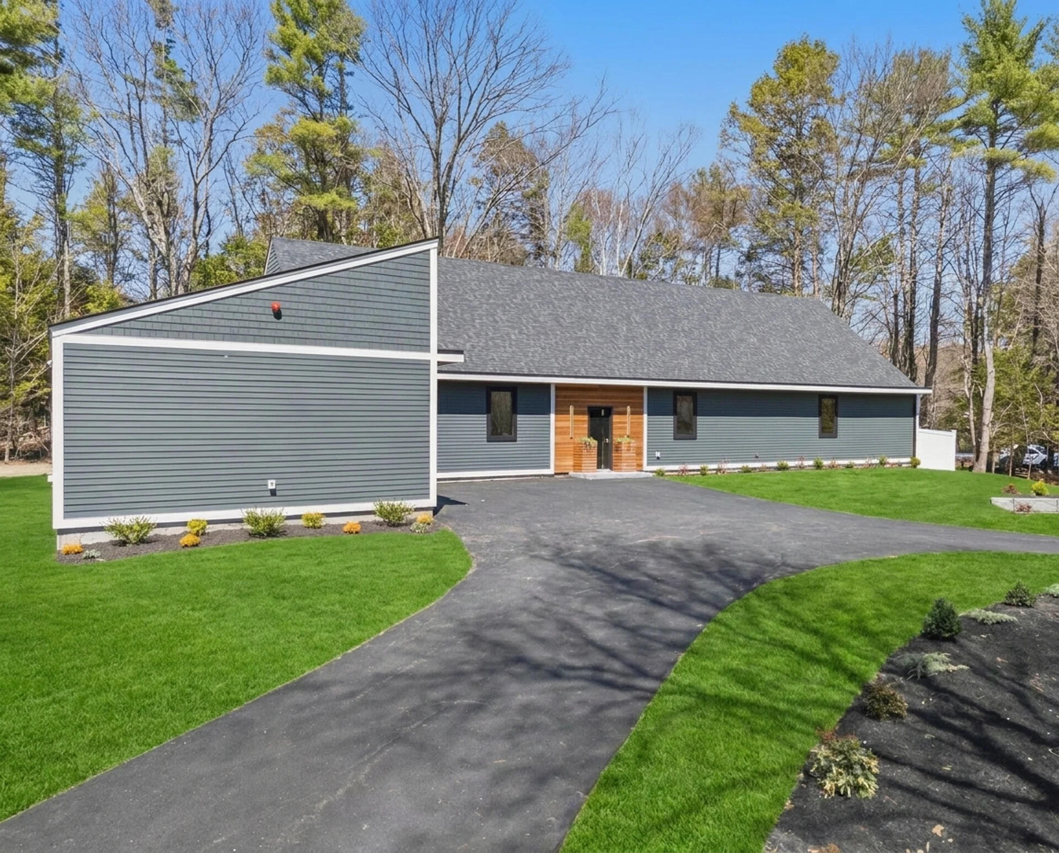
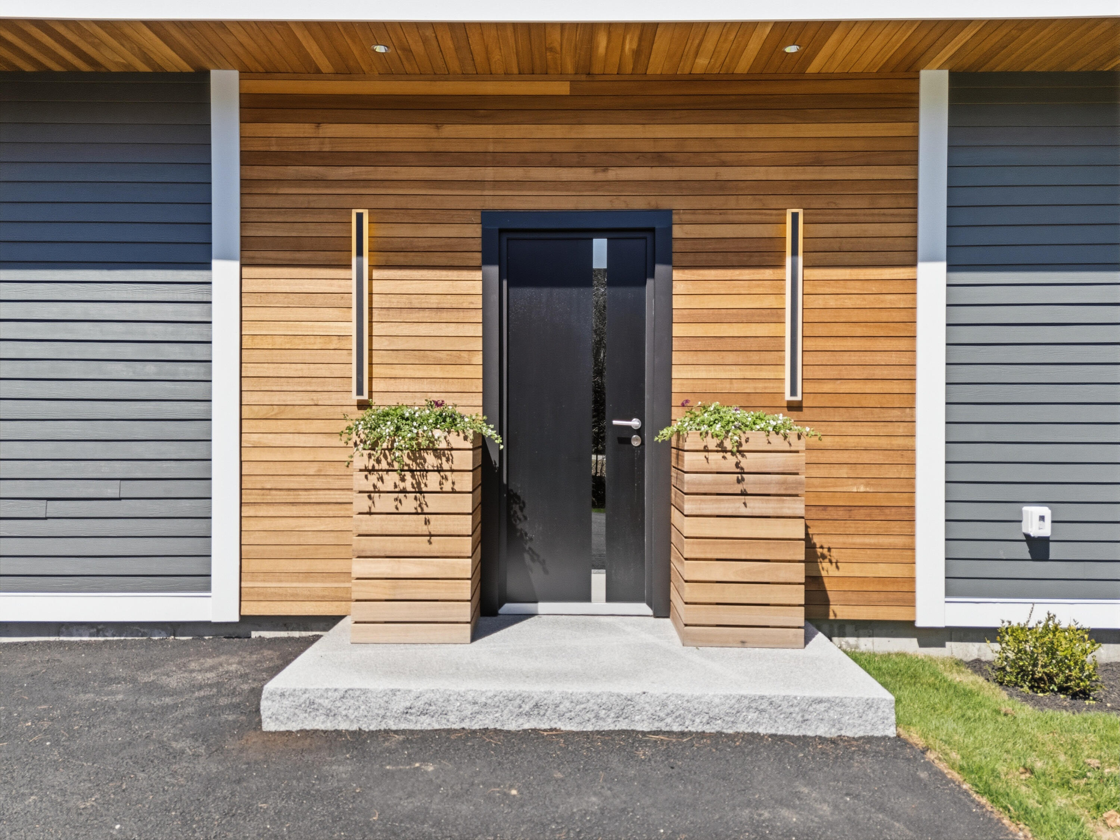
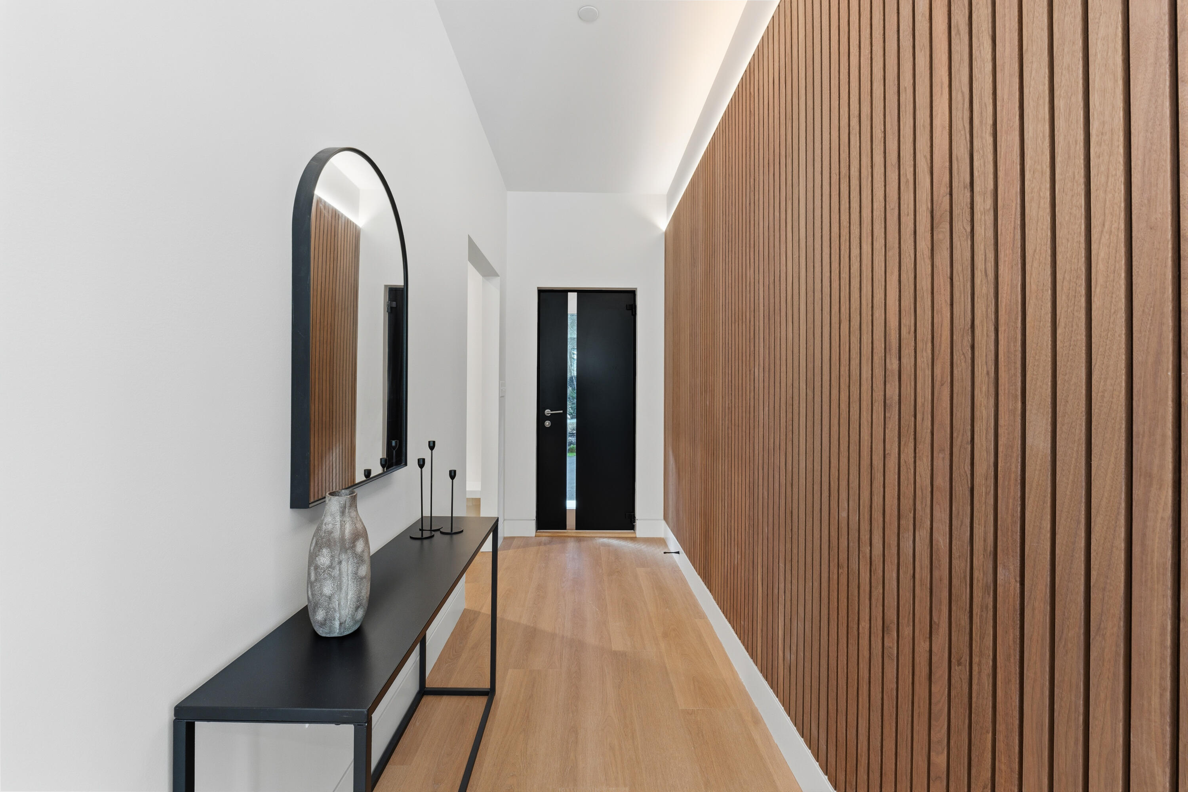
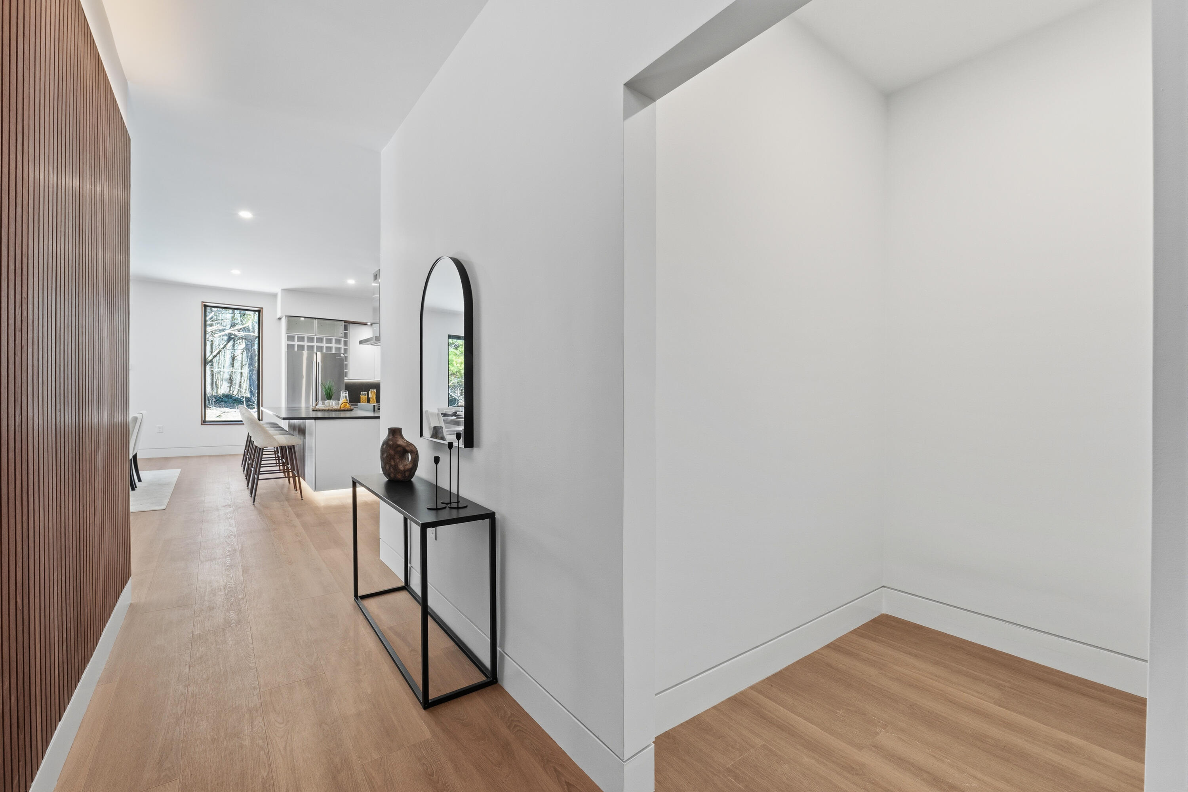
Welcome to 2 Woodside Meadows in historic Kittery, Maine, where modern comfort meets timeless style. This newly constructed 3-bedroom, 2.5-bath ranch-inspired home with clean, modern finishes sits on just over an acre near the end of a quiet cul-de-sac and features an attached two-car garage. At the heart of the home is an oversized kitchen with sleek, abundant cabinetry, a full walk-in pantry, and top-of-the-line appliances, opening seamlessly to the living and dining areas for easy entertaining. Step outside to the patio and enjoy the outdoor space, ideal for dining al fresco, morning coffee, or relaxing with friends. Arrive through one of the pillared entrances and enjoy beautifully landscaped surroundings. The front entry welcomes you into an oversized coat room and leads down the hall into the open-concept main living spaces. Entry from the garage brings you into a convenient mudroom with additional storage and a dedicated laundry area. The oversized primary suite offers two closets, plus a one-of-a-kind, spa-like bath featuring a glass-enclosed soaking tub and shower combination. Two additional bedrooms and a full bath complete the layout. Ideally located close to shopping, dining, and commuting routes, Woodside Meadows offers the best of both worlds, everyday convenience with a peaceful, tucked-away setting. Reach out today to schedule a private showing.

Save
Ask
Tour
Hide
Share
Listing Snapshot
Price 
$1,649,000
Days On Site 
19 Days
Bedrooms 
3
Inside Area (SqFt) 
3,256 sqft
Total Baths 
3
Full Baths 
2
Partial Baths 
1
Lot Size 
1.12 Acres
Year Built 
2025
MLS® Number 
1669912
Status 
Active
Property Tax 
$99,999
HOA/Condo/Coop Fees 
$58.33 monthly
Sq Ft Source 
Builder
Days online/new listing status provided by Showcase IDX.
Friends & Family
Recent Activity
3 weeks agoListing first seen on site
3 weeks agoListing updated with changes from the MLS®
Price history, status history, and update history provided by Showcase IDX.
General Features
Acres 
1.12
Attached Garage 
Yes
Foundation 
Slab
Garage 
Yes
Garage Spaces 
2
Green Energy Efficient 
ThermostatHVAC
Land Lease 
No
Parking 
PavedOff StreetGarage Door OpenerInside EntranceAttached
Property Sub Type 
Single Family Residence
Sewer 
Septic Tank
SqFt Above 
3256
SqFt Total 
3256
Style 
RanchModern
Utilities 
Propane
Water Source 
Private
Zoning 
R-RL
Interior Features
Appliances 
DishwasherDryerMicrowaveGas RangeRefrigeratorWasherOther
Basement 
None
Cooling 
Heat Pump
Electric 
Circuit BreakersUnderground
Flooring 
TileVinyl
Furnished 
Unfurnished
Heating 
ElectricHeat Pump
Interior 
Kitchen IslandPantryWalk-In Closet(s)Master DownstairsStorage
Laundry Features 
Main Level
Window Features 
Double Pane Windows
Bedroom 1 
Dimensions - 18.0x12.11Level - FirstFeatures - Walk-In Closet(s)
Bedroom 2 
Dimensions - 13.9x12.11Level - FirstFeatures - Walk-In Closet(s)
Dining Room 
Dimensions - 23.4x9.1Level - First
Kitchen 
Dimensions - 23.4x12.7Level - FirstFeatures - Eat-in Kitchen, Kitchen Island, Pantry
Living Room 
Dimensions - 23.4x20.6Level - First
Mud Room 
Dimensions - 14.1x12.4Level - First
Office 
Dimensions - 20.6x13.3Level - First
Primary Bedroom 
Dimensions - 23.3x18.5Level - FirstFeatures - Double Vanity, Soaking Tub, Walk-In Closet(s)
Save
Ask
Tour
Hide
Share
Exterior Features
Construction Details 
Fiber CementFrame
Lot Features 
Near Golf CourseSubdividedCorner LotCul-De-SacLevelLandscapedWooded
Patio And Porch 
Patio
Roof 
Shingle
View 
Trees/Woods
Waterview 
Trees/Woods
Windows/Doors 
Double Pane Windows
Community Features
Accessibility Features 
Accessible Entrance
Association Amenities 
Storage
Association Dues 
700
HOA Fee Frequency 
Annually
Roads 
Paved
School District 
Kittery Public Schools
Schools
School District
Kittery Public Schools
Elementary School
Unknown
Middle School
Unknown
High School
Unknown
Listing courtesy of Anchor Real Estate


Listing data is derived in whole or in part from the Maine IDX and is for consumers' personal, noncommercial use only. Dimensions are approximate and not guaranteed. All data should be independently verified. © 2026 Maine Real Estate Information System, Inc. All Rights Reserved.
Last checked 2026-07-22 12:59 AM UTC

Neighborhood & Commute
Source: Walkscore
Save
Ask
Tour
Hide
Share