Save
Ask
Tour
Hide
Share
$387,000
21 Days On Site

1 Bobcat Lane
Berwick, ME 03901

Manufactured Home|Pending
2
Beds
2
Total Baths
2
Full Baths
1,404
SqFt
$276
/SqFt
2000
Built
County:
York
Days online/new listing status provided by Showcase IDX.
Listing courtesy of Real Property Real Estate LLC
Call Now: (207) 255-7659
Is this the listing for you? We can help make it yours.
(207) 255-7659
1 Bobcat Lane1 Bobcat Lane1 Bobcat Lane1 Bobcat Lane
Save
Ask
Tour
Hide
Share

Mortgage Calculator

Monthly Payment (Est.)

$1,766
Calculator powered by Showcase IDX, a Constellation1 Company. Copyright ©2026 Information is deemed reliable but not guaranteed.

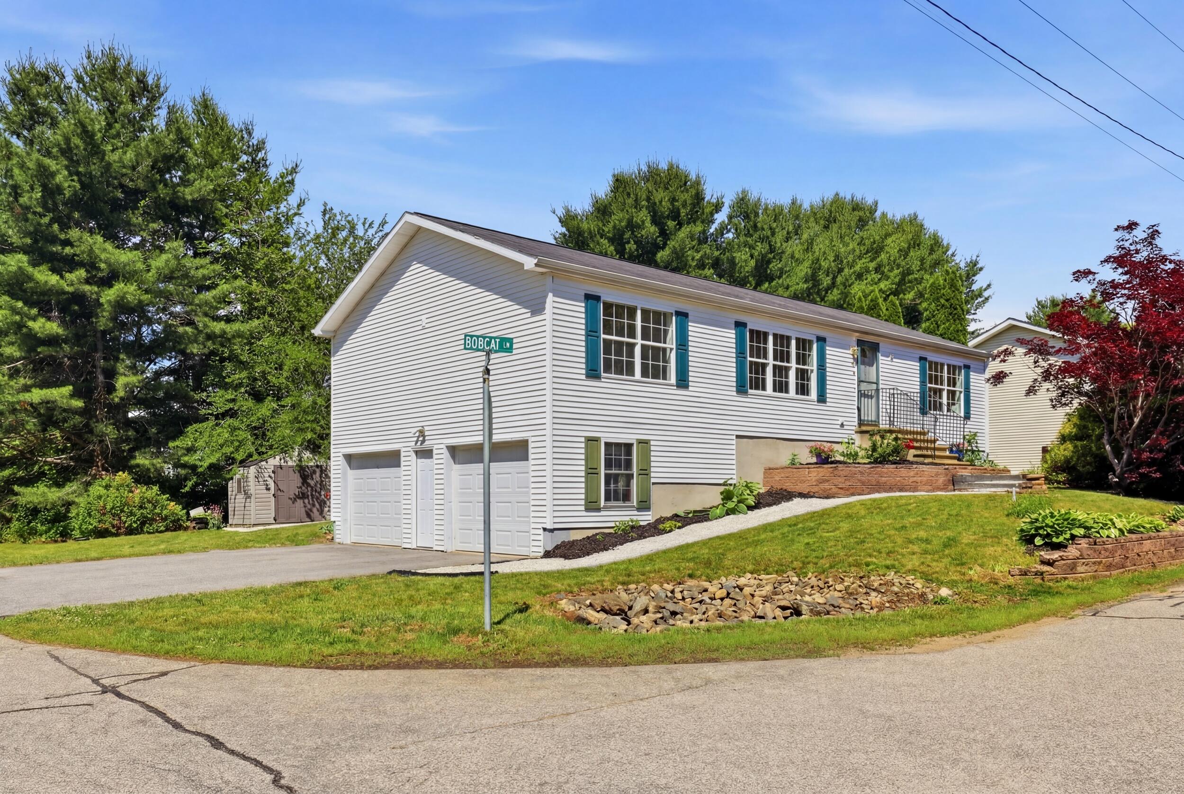
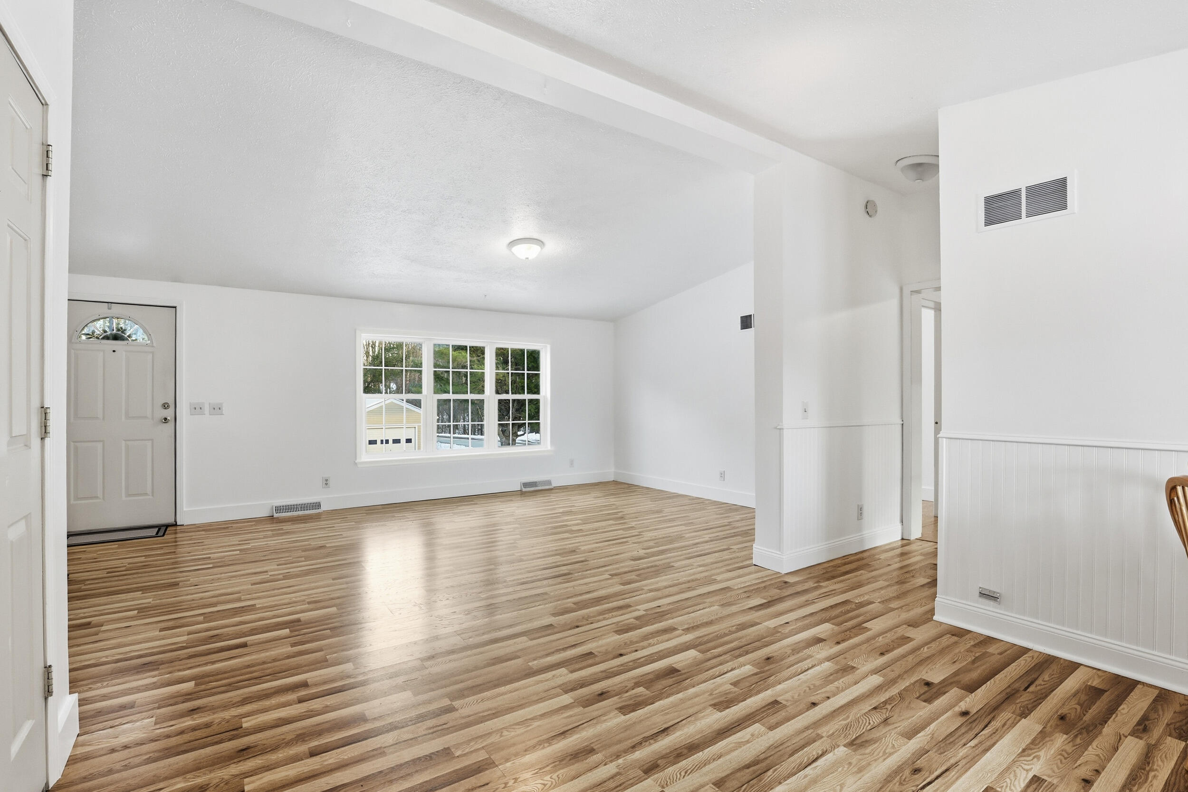
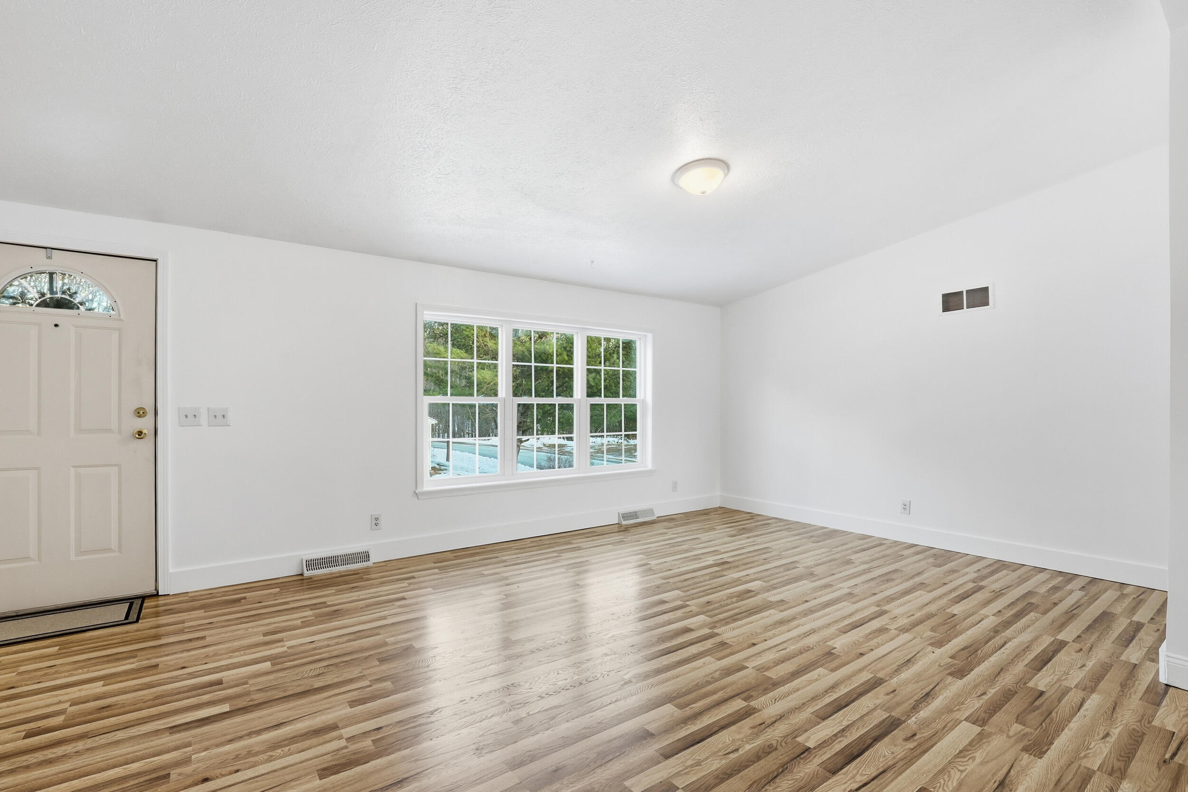
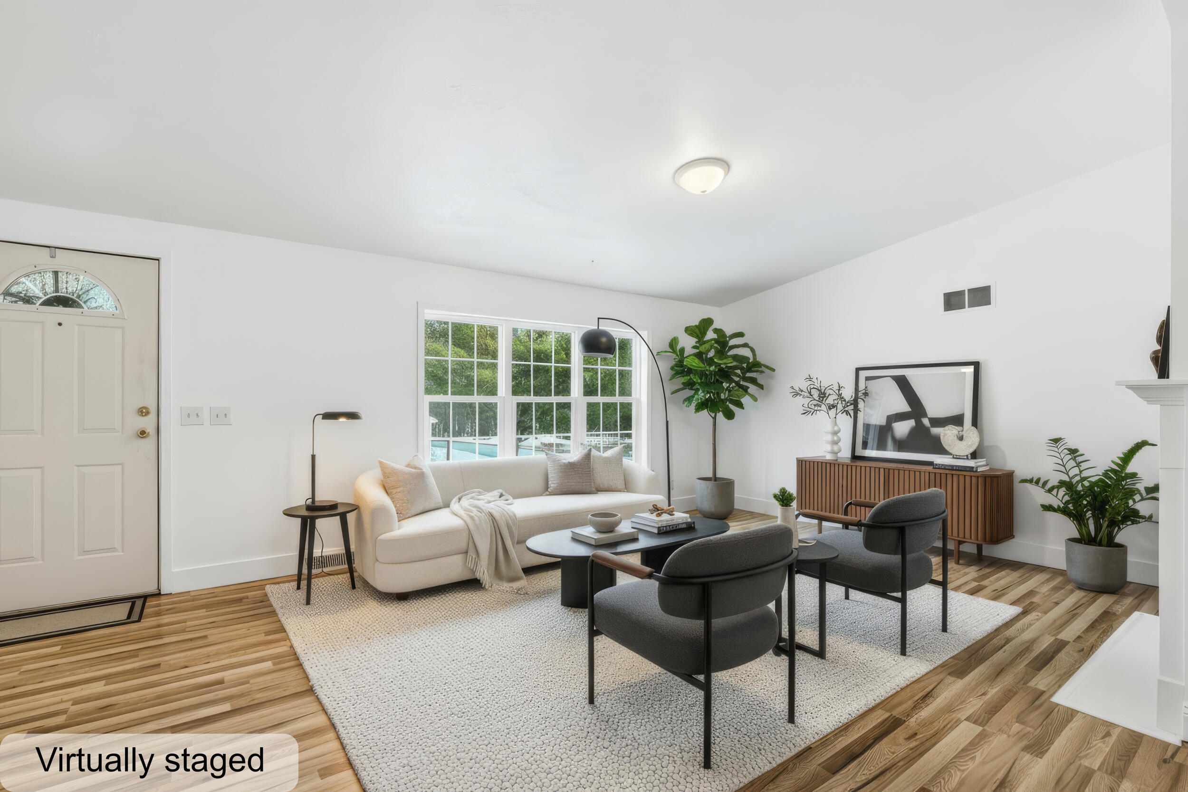
If you've been looking for a home that's just the right size--not too big, not too small--and easy to enjoy every day, welcome to 1 Bobcat Lane. This beautifully updated detached condo offers the ease of single-level living with the privacy and feel of a standalone home, just minutes from Berwick's growing downtown, the New Hampshire border, shopping, restaurants, and major commuter routes. Whether you're buying your first home, downsizing, or simply ready to spend less time on maintenance and more time living, this home fits the lifestyle you've been searching for. Step inside to soaring vaulted ceilings and an open-concept living and dining area with brand-new flooring, creating a bright, welcoming space for everyday living and entertaining. The updated kitchen features granite countertops, stainless steel appliances, new plywood-frame cabinets with painted wood doors, plus a new range and dishwasher. The spacious primary suite includes a private bath with a new shower, while the second bedroom offers comfortable space for family or guests. A flexible bonus room is perfect for a home office, hobby room, or could easily become a third bedroom. A dedicated first-floor laundry room adds everyday convenience. Additional updates include a newer furnace, living room windows, refrigerator, porcelain tile flooring, vanities, sinks and toilets in both bathrooms, and new luxury vinyl plank flooring in the kitchen and laundry room. A full basement provides abundant storage, and the attached two-car garage keeps you covered year-round. Outside, the nicely landscaped backyard offers just enough space to relax, garden, or entertain without the upkeep of a larger property. Move right in and enjoy a home that's been thoughtfully updated, beautifully maintained and designed for comfortable, low-maintenance living in one of southern Maine's most convenient locations. Join us at the Public Open House on Saturday, July 11, from 1:00-3:00 PM.

Save
Ask
Tour
Hide
Share
Listing Snapshot
Price 
$387,000
Days On Site 
21 Days
Bedrooms 
2
Inside Area (SqFt) 
1,404 sqft
Total Baths 
2
Full Baths 
2
Partial Baths 
N/A
Lot Size 
0.26 Acres
Year Built 
2000
MLS® Number 
1669672
Status 
Pending
Property Tax 
$5,057
HOA/Condo/Coop Fees 
$50 monthly
Sq Ft Source 
Public Records
Days online/new listing status provided by Showcase IDX.
Friends & Family
Recent Activity
a week agoListing updated with changes from the MLS®
a week agoStatus changed to Pending
3 weeks agoListing first seen on site
Price history, status history, and update history provided by Showcase IDX.
General Features
Acres 
0.26
Attached Garage 
Yes
Garage 
Yes
Garage Spaces 
2
Land Lease 
No
Parking 
PavedOn SiteGarage Door OpenerAttached
Property Sub Type 
Manufactured Home
Sewer 
Public Sewer
SqFt Above 
1404
SqFt Total 
1404
Style 
Ranch
Utilities 
Cable AvailablePropane
Water Source 
Public
Zoning 
R2
Interior Features
Appliances 
DishwasherDryerMicrowaveElectric RangeRefrigeratorWasher
Basement 
Interior EntryWalk-Out AccessFull
Electric 
Circuit Breakers
Flooring 
LaminateCeramic TileWood
Furnished 
Unfurnished
Heating 
PropaneForced AirZoned
Interior 
Kitchen IslandVaulted Ceiling(s)Walk-In Closet(s)Master DownstairsStorage
Laundry Features 
Main Level
Window Features 
Double Pane Windows
Bedroom 1 
Dimensions - 17.0x13.9Level - FirstFeatures - Vaulted Ceiling(s)
Bedroom 2 
Dimensions - 13.0x13.0Level - FirstFeatures - Vaulted Ceiling(s)
Bonus Room 
Dimensions - 13.0x13.0Level - FirstFeatures - Vaulted Ceiling(s)
Dining Room 
Dimensions - 14.0x12.0Level - FirstFeatures - Vaulted Ceiling(s)
Kitchen 
Dimensions - 10.0x9.5Level - FirstFeatures - Kitchen Island
Laundry 
Dimensions - 11.0x6.0Level - First
Living Room 
Dimensions - 20.0x13.0Level - FirstFeatures - Vaulted Ceiling(s)
Save
Ask
Tour
Hide
Share
Exterior Features
Construction Details 
Vinyl SidingFrame
Lot Features 
SubdividedCorner LotOpen LotLandscaped
Patio And Porch 
Deck
Roof 
Shingle
Windows/Doors 
Double Pane Windows
Community Features
Association Amenities 
Storage
Association Dues 
150
HOA Fee Frequency 
Quarterly
Roads 
Paved
School District 
RSU 60/MSAD 60
Schools
School District
RSU 60/MSAD 60
Elementary School
Unknown
Middle School
Unknown
High School
Unknown
Listing courtesy of Real Property Real Estate LLC


Listing data is derived in whole or in part from the Maine IDX and is for consumers' personal, noncommercial use only. Dimensions are approximate and not guaranteed. All data should be independently verified. © 2026 Maine Real Estate Information System, Inc. All Rights Reserved.
Last checked 2026-07-22 03:25 AM UTC

Neighborhood & Commute
Source: Walkscore
Save
Ask
Tour
Hide
Share