Save
Ask
Tour
Hide
Share
$369,000
25 Days On Site

23 Plaza Drive
Sanford, ME 04073

For Sale|Single Family Residence|Active Under Contract
4
Beds
1
Total Bath
1
Full Bath
1,152
SqFt
$320
/SqFt
1982
Built
County:
York
Days online/new listing status provided by Showcase IDX.
Listing courtesy of Keller Williams Coastal and Lakes & Mountains Realty
Call Now: (207) 255-7659
Is this the listing for you? We can help make it yours.
(207) 255-7659
23 Plaza Drive23 Plaza Drive23 Plaza Drive23 Plaza Drive
Save
Ask
Tour
Hide
Share

Mortgage Calculator

Monthly Payment (Est.)

$1,684
Calculator powered by Showcase IDX, a Constellation1 Company. Copyright ©2026 Information is deemed reliable but not guaranteed.

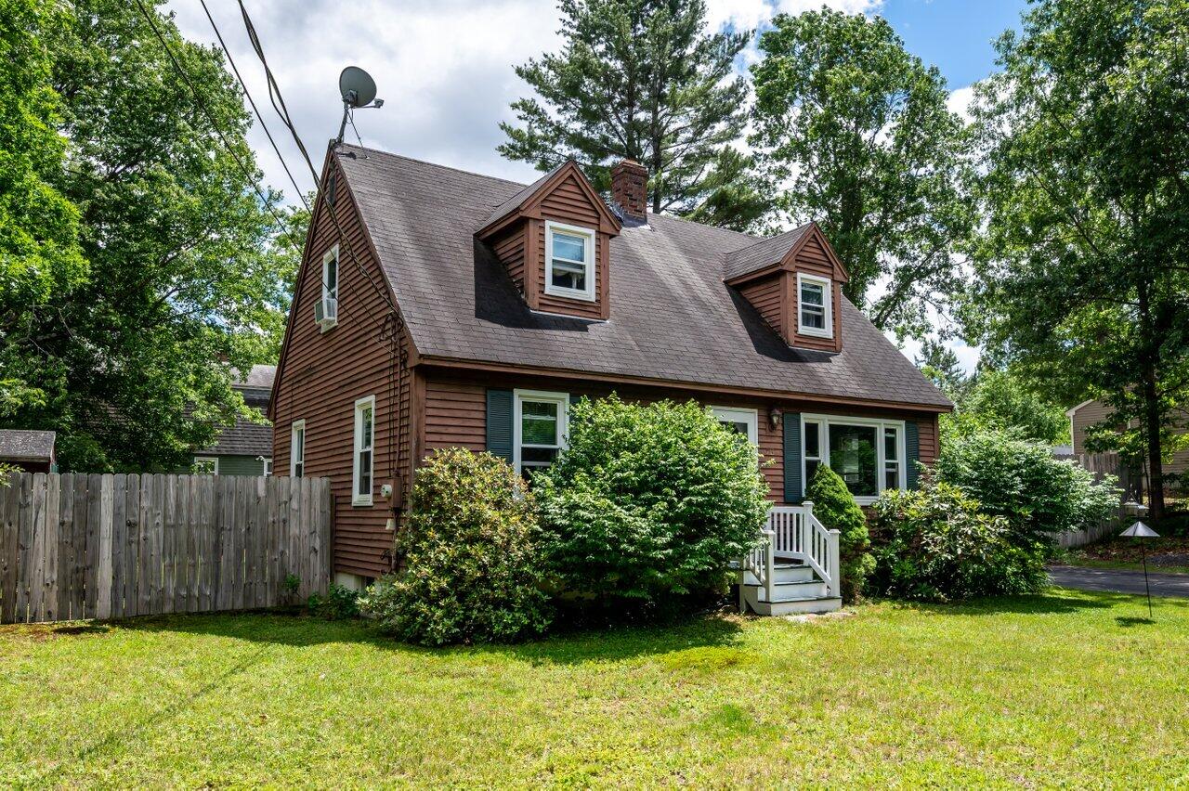
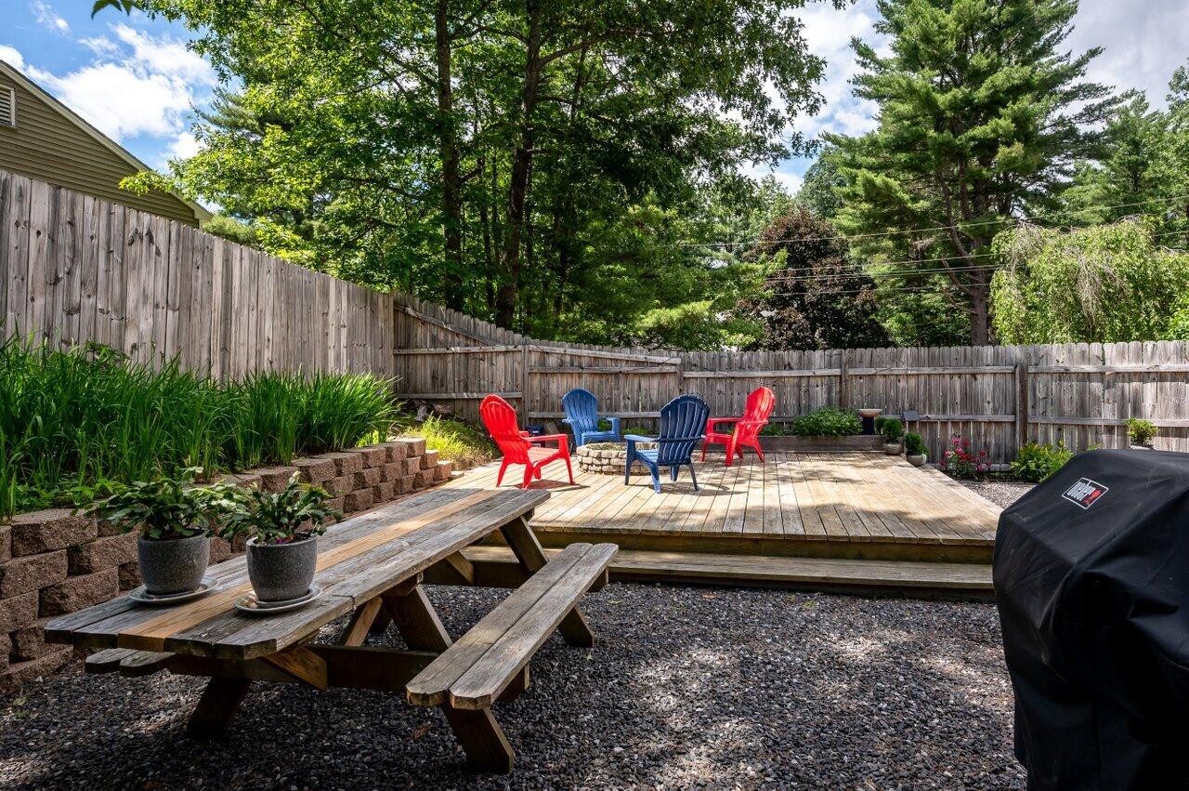
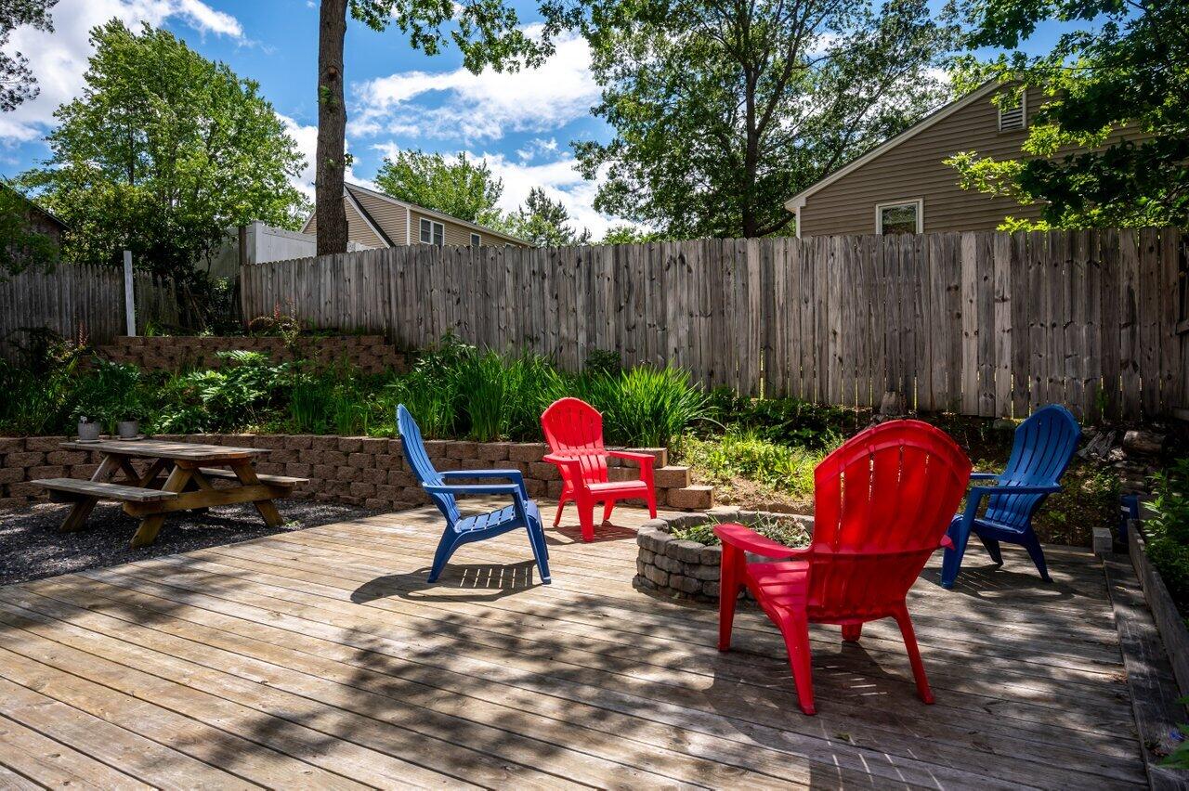
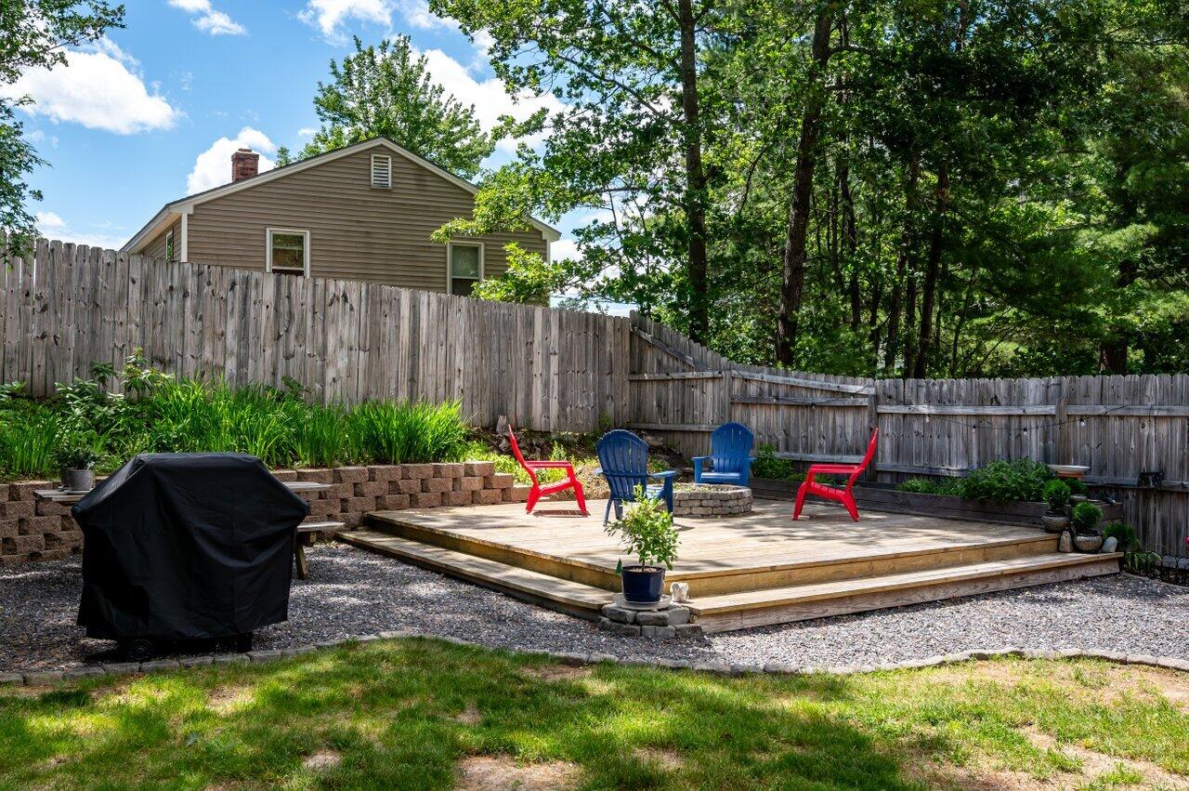
From the moment you drive up, you'll already know you've arrived home. In a beautiful, desired neighborhood, this 4 bed 1 bath Cape home awaits you! With landscaping that includes a fire bush, lilies, rose bushes, irises, azaleas, a little milkweed, a Japanese maple tree to a cherry willow that blooms a vibrant fuchsia like color in early spring. How you'll enjoy those moments while you're sitting out back in your fenced in yard on your patio deck. Inside you'll find finishes such as new flooring, carpet, bathroom vanity, toilet, lights and new tilt windows with a warranty that conveys with the home. Appliances including new stove, dishwasher, dryer and a Whirlpool range hood microwave. New breaker switches, boiler/furnace and a 175 gallon oil tank as well. Minutes to shopping, schools and routes 4 and 202. Come see the many things this home has for you. 24 hr notice. Pre-approval letter/ proof of funds required prior to showing.

Save
Ask
Tour
Hide
Share
Listing Snapshot
Price 
$369,000
Days On Site 
25 Days
Bedrooms 
4
Inside Area (SqFt) 
1,152 sqft
Total Baths 
1
Full Baths 
1
Partial Baths 
N/A
Lot Size 
0.23 Acres
Year Built 
1982
MLS® Number 
1669666
Status 
Active Under Contract
Property Tax 
$3,637
HOA/Condo/Coop Fees 
N/A
Sq Ft Source 
Public Records
Days online/new listing status provided by Showcase IDX.
Friends & Family
Recent Activity
3 weeks agoListing updated with changes from the MLS®
3 weeks agoStatus changed to Active Under Contract
4 weeks agoListing first seen on site
Price history, status history, and update history provided by Showcase IDX.
General Features
Acres 
0.23
Land Lease 
No
Parking 
PavedOff StreetTandem
Property Sub Type 
Single Family Residence
Sewer 
Public Sewer
SqFt Above 
1152
SqFt Total 
1152
Style 
Cape Cod
Utilities 
Natural Gas Not Available
Water Source 
Public
Zoning 
RDO
Interior Features
Appliances 
DishwasherDryerMicrowaveElectric RangeRefrigeratorWasher
Basement 
Interior EntryDaylightFullUnfinished
Electric 
Circuit Breakers
Flooring 
CarpetLaminate
Heating 
ElectricOilHot Water
Window Features 
Double Pane Windows
Bedroom 2 
Dimensions - 10.0x17.0Level - Upper
Bedroom 4 
Dimensions - 9.0x11.0Level - First
Dining Room 
Dimensions - 11.0x14.0Level - First
Kitchen 
Dimensions - 11.0x13.0Level - First
Living Room 
Dimensions - 11.0x12.0Level - First
Primary Bedroom 
Dimensions - 12.0x17.0Level - Upper
Save
Ask
Tour
Hide
Share
Exterior Features
Construction Details 
ClapboardFrame
Fencing 
Fenced
Lot Features 
Cul-De-Sac
Other Structures 
Shed(s)
Patio And Porch 
DeckPatio
Roof 
Shingle
View 
Trees/Woods
Waterview 
Trees/Woods
Windows/Doors 
Double Pane Windows
Listing courtesy of Keller Williams Coastal and Lakes & Mountains Realty


Listing data is derived in whole or in part from the Maine IDX and is for consumers' personal, noncommercial use only. Dimensions are approximate and not guaranteed. All data should be independently verified. © 2026 Maine Real Estate Information System, Inc. All Rights Reserved.
Last checked 2026-07-26 01:57 AM UTC

Neighborhood & Commute
Source: Walkscore
Save
Ask
Tour
Hide
Share