Save
Ask
Hide
Share
$400,000

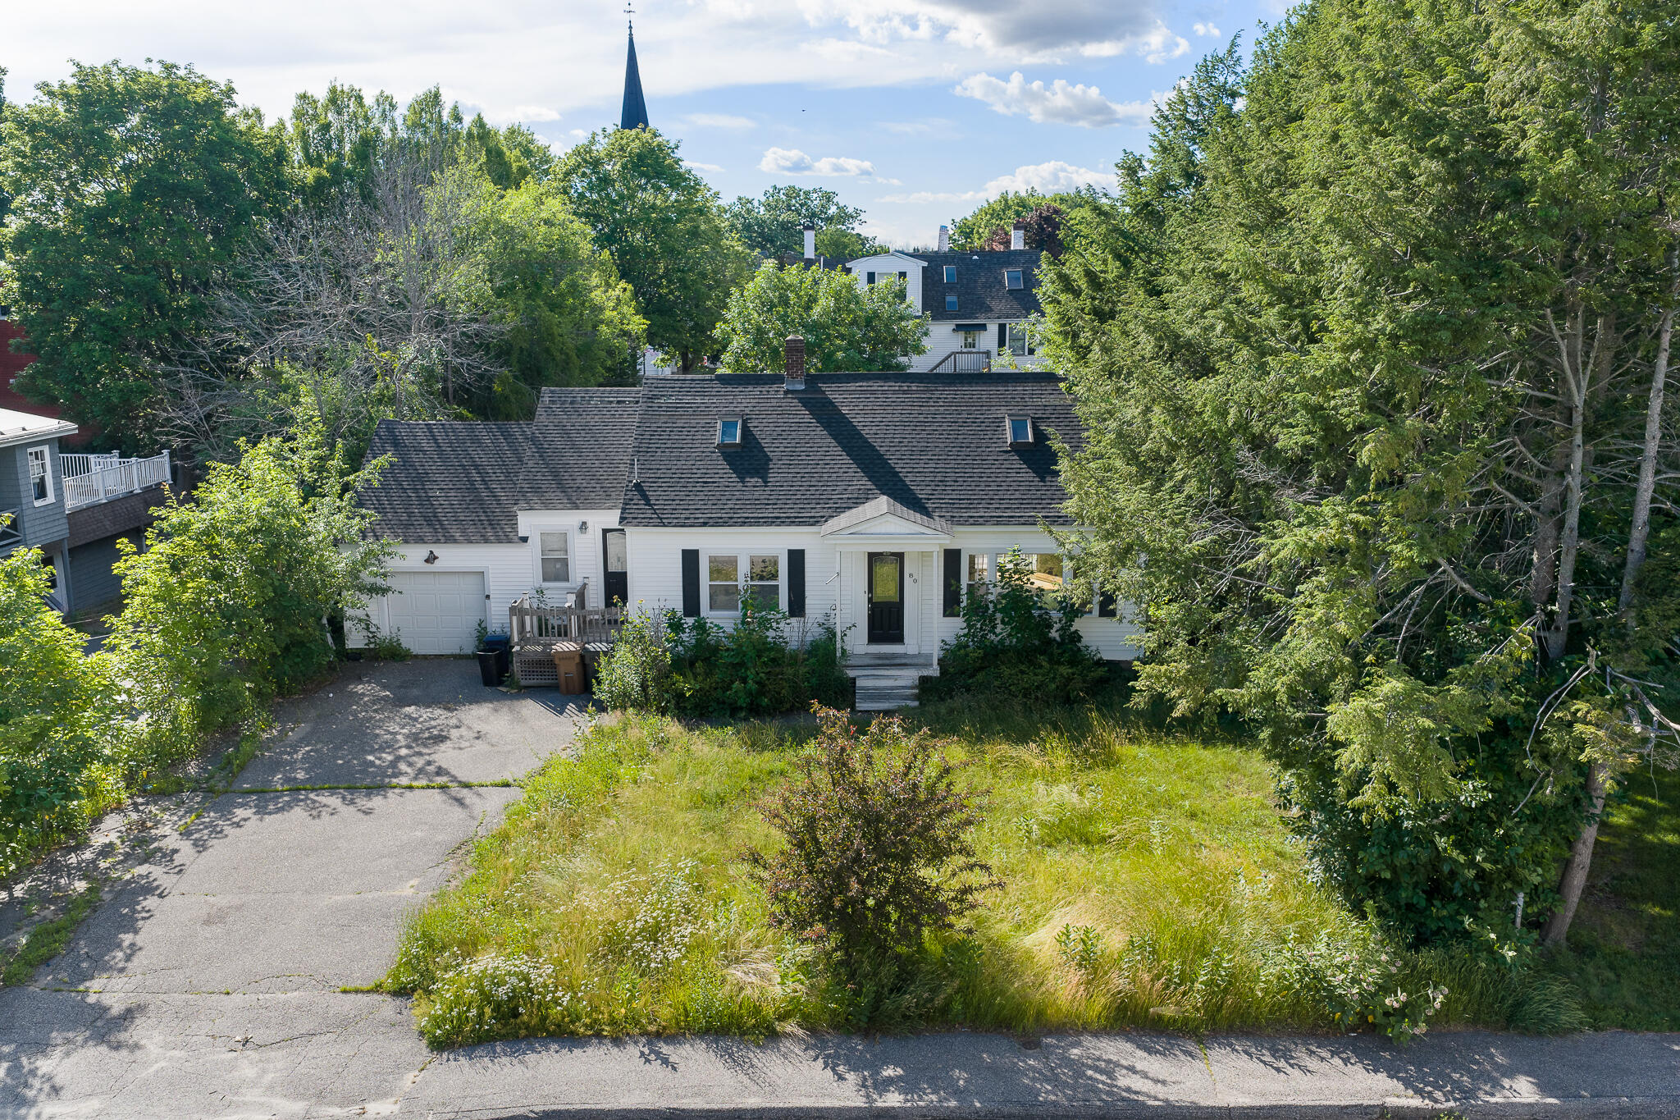
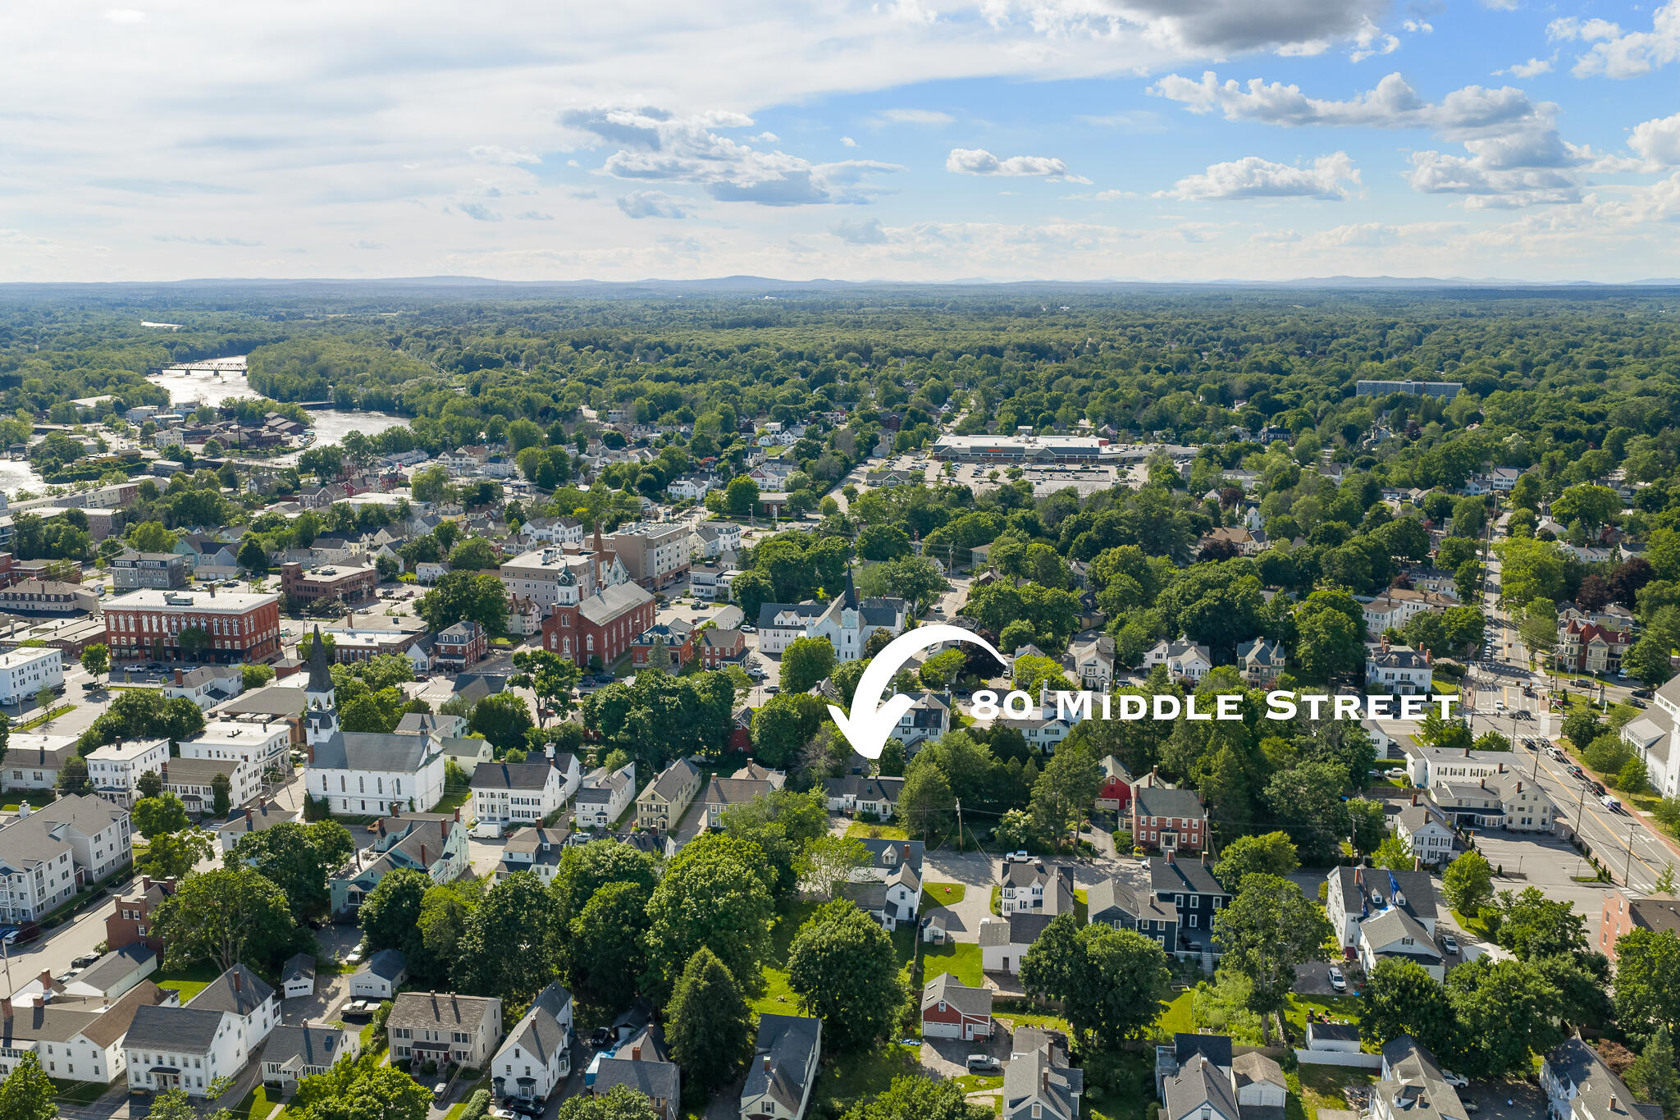
80 Middle Street
Saco, ME 04072

Single Family Residence|Sold 07/24/2026
3
Beds
2
Total Baths
2
Full Baths
2,232
SqFt
$179
/SqFt
1955
Built
County:
York
Days online/new listing status provided by Showcase IDX.
Listing courtesy of RE/MAX Realty One
Bought with of North Point Realty LLC
Call Now: (207) 255-7659
Is this the listing for you? We can help make it yours.
(207) 255-7659
Save
Ask
Hide
Share

OFFER DEADLINE SUNDAY JULY 5, 5 PM. Opportunity awaits at 80 Middle Street in the heart of Saco! Ideally located in a desirable walk-to-town setting, this three-bedroom, two-bath home offers incredible potential for buyers, investors, or anyone looking to create value. With some TLC and vision, the property could be transformed into a fabulous single-family home, income-producing investment, short-term rental, or staff housing option. The layout provides flexibility, and the convenient in-town location puts you close to local shops, restaurants, services, and all that downtown Saco has to offer. Bring your ideas and make the most of this well-located property with endless possibilities. Buyer to verify permitted uses. ***Seller has never lived on property and has limited knowledge of systems.

Save
Ask
Hide
Share
Listing Snapshot
Bedrooms 
3
Total Baths 
2
Full Baths 
2
Partial Baths 
N/A
Inside Area (SqFt) 
2,232 sqft
Lot Size 
0.2 Acres
Year Built 
1955
MLS® Number 
1669626
Status 
Sold
Property Tax 
$5,006
HOA/Condo/Coop Fees 
N/A
Sq Ft Source 
Public Records
Days online/new listing status provided by Showcase IDX.
Friends & Family
Recent Activity
a month agoListing updated with changes from the MLS®
Price history, status history, and update history provided by Showcase IDX.
General Features
Acres 
0.2
Attached Garage 
Yes
Garage 
Yes
Garage Spaces 
1
Land Lease 
No
Parking 
PavedGarage Door OpenerInside EntranceStorageAttached
Property Sub Type 
Single Family Residence
Sewer 
Public Sewer
SqFt Above 
1644
SqFt Below 
588
SqFt Total 
2232
Style 
Cape Cod
Utilities 
Natural Gas Not Available
Water Source 
Public
Zoning 
R-3
Interior Features
Appliances 
DishwasherElectric RangeRefrigerator
Basement 
Interior EntryFinishedFull
Electric 
Circuit Breakers
Flooring 
VinylWood
Heating 
OilForced AirHot Water
Interior 
Walk-In Closet(s)Storage
Laundry Features 
Main LevelWasher Hookup
Bedroom 1 
Level - First
Bedroom 2 
Level - Second
Dining Room 
Level - First
Kitchen 
Level - FirstFeatures - Eat-in Kitchen
Living Room 
Level - First
Primary Bedroom 
Level - Second
Save
Ask
Hide
Share
Exterior Features
Construction Details 
Vinyl SidingFrame
Fencing 
Fenced
Lot Features 
Level
Patio And Porch 
Deck
Roof 
Shingle
Community Features
Association Amenities 
Storage
Roads 
Paved
Listing courtesy of RE/MAX Realty One Bought with of North Point Realty LLC


Listing data is derived in whole or in part from the Maine IDX and is for consumers' personal, noncommercial use only. Dimensions are approximate and not guaranteed. All data should be independently verified. © 2026 Maine Real Estate Information System, Inc. All Rights Reserved.
Last checked 2026-09-11 12:36 PM UTC
Neighborhood & Commute
Source: Walkscore
Save
Ask
Hide
Share