Save
Ask
Tour
Hide
Share
$89,900
21 Days On Site

430 Post Road 289
Wells, ME 04090

For Sale|Mobile Home|Active
2
Beds
1
Total Bath
1
Full Bath
680
SqFt
$132
/SqFt
2015
Built
County:
York
Days online/new listing status provided by Showcase IDX.
Listing courtesy of Kre Brokerage Group 207-337-2542
Call Now: (207) 255-7659
Is this the listing for you? We can help make it yours.
(207) 255-7659
430 Post Road 289430 Post Road 289430 Post Road 289430 Post Road 289
Save
Ask
Tour
Hide
Share

Mortgage Calculator

Monthly Payment (Est.)

$410
Calculator powered by Showcase IDX, a Constellation1 Company. Copyright ©2026 Information is deemed reliable but not guaranteed.

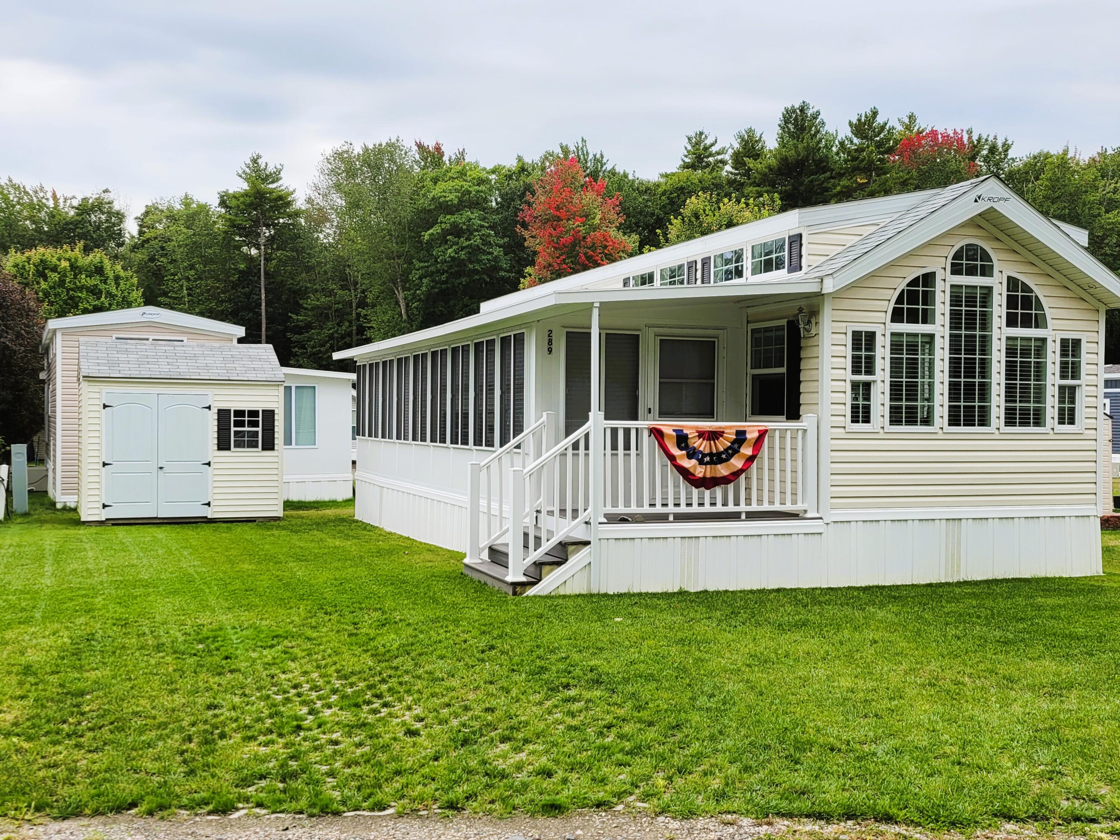
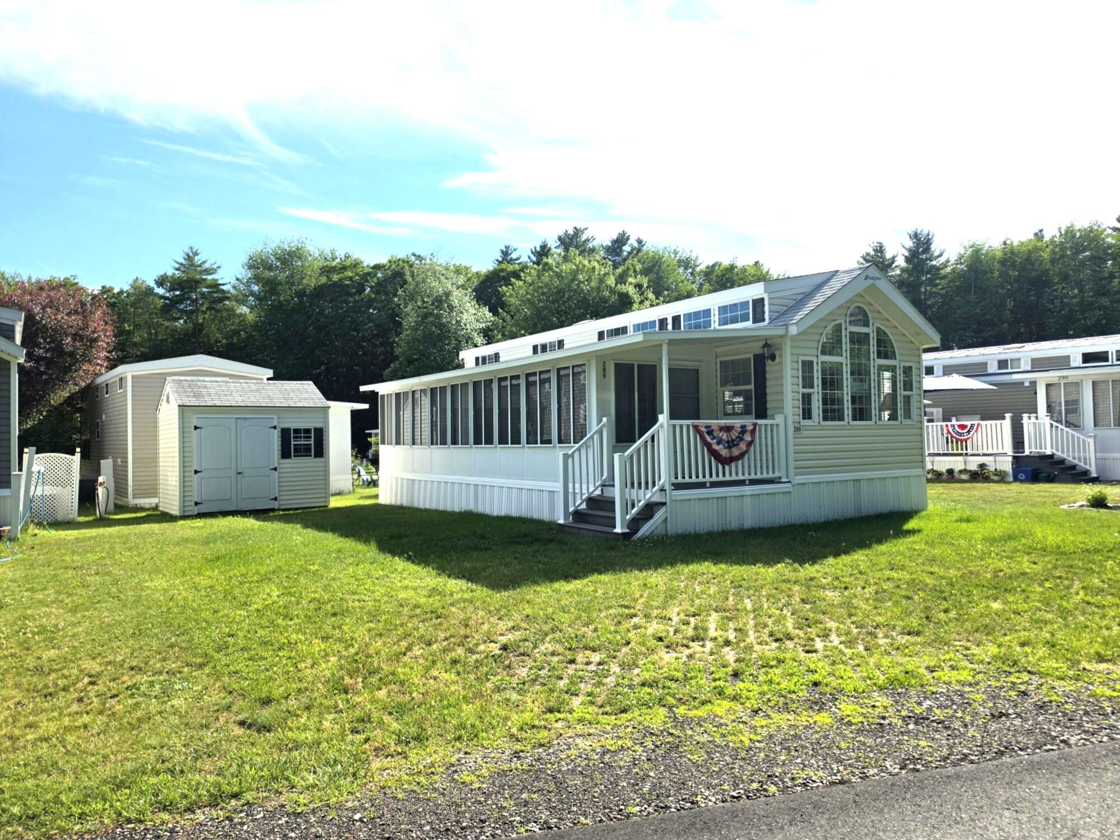
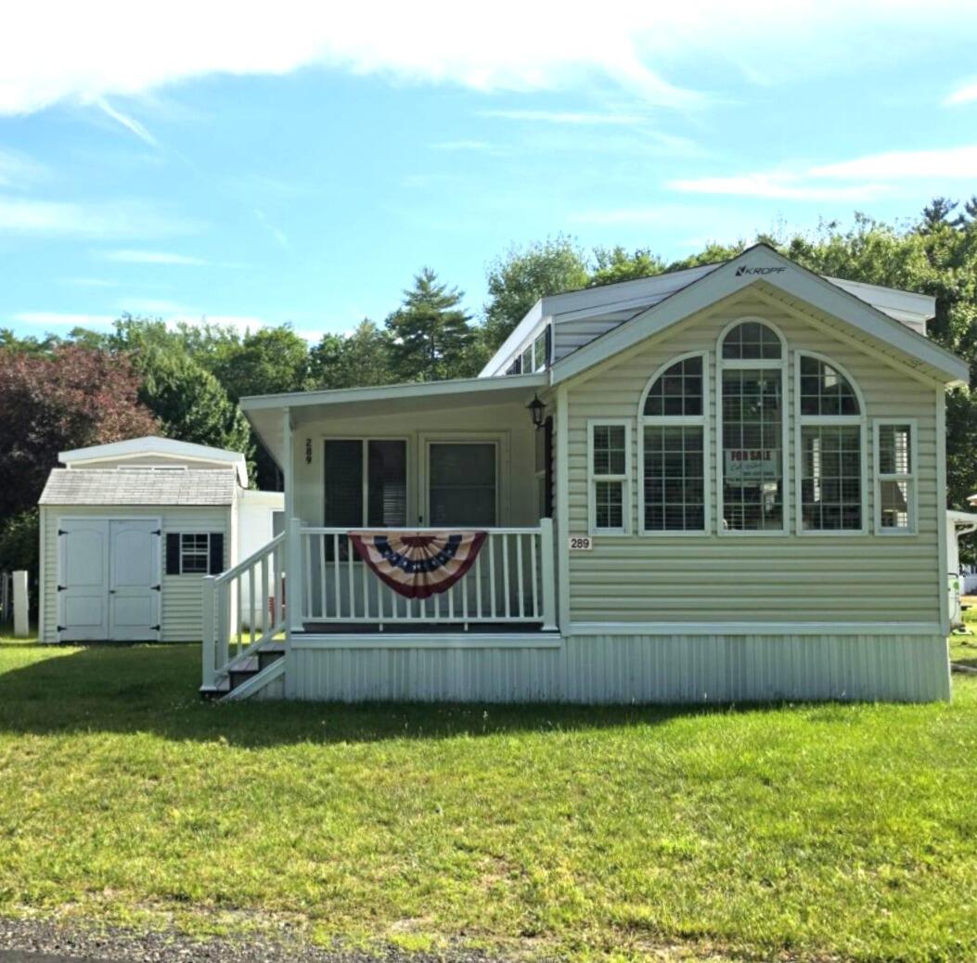
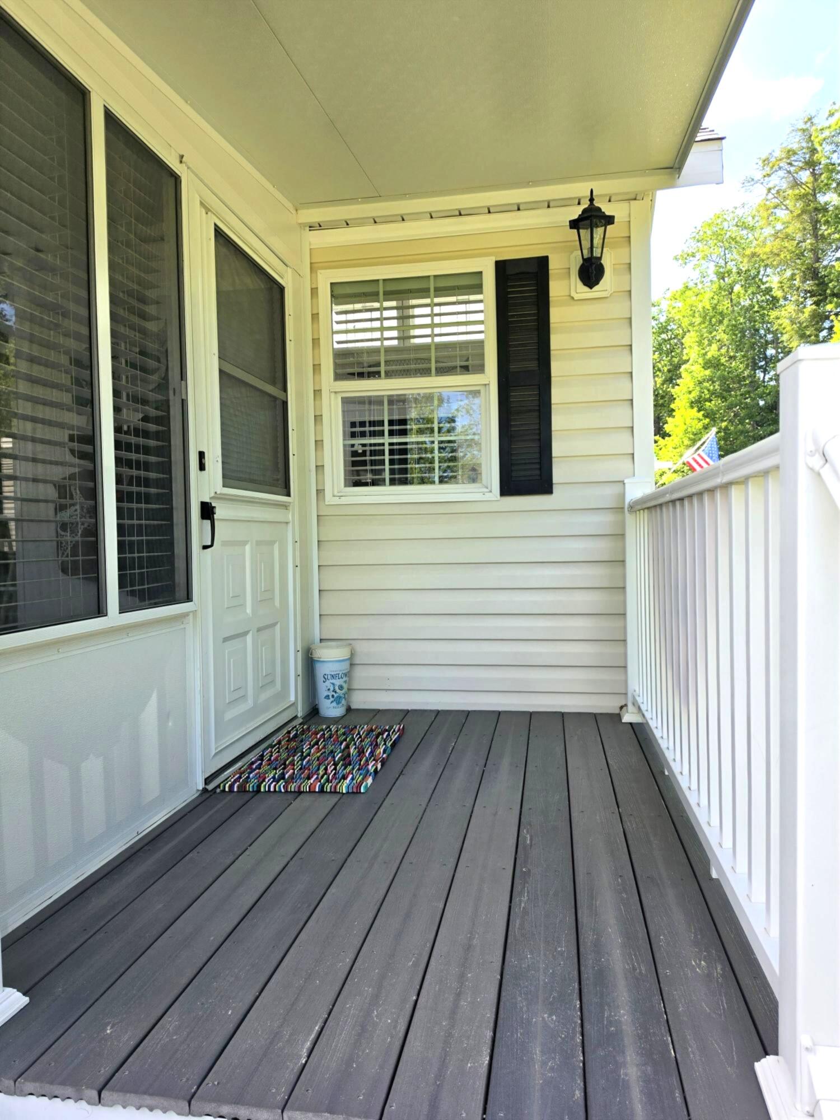
***FIRST SEASON FREE!!!*** Seller will pay all 2026 Resort fees including entrance fee at closing!...Seasonal Beach Home in the heart of the Wells/Ogunquit Vacation strip! ...Move-In Ready!...Fully Furnished, Turnkey!...Located in Highly Sought after Pet Friendly Resort!...Open from May1st to November 1st!...This unique home offers exceptional space, comfort, and convenience!... Sleeps up to 8 people with TWO Bedrooms, Two Lofts and Sleeper Sofa!...Fireplace!...Dishwasher!...Custom-built Florida Room with Beautiful Beadboard Walls!...Bright Open Interior with Abundant Natural Light!...Quiet Setting with Attractive Park Views!...Large Storage Shed with Loft Shelving!...Extra-wide driveway will accommodate 2 vehicles plus a golf cart or mopeds!...Meticulously maintained!...Great Location only one home away from Heated In-Ground Pool and Amenities!...Don't miss this rare opportunity to own a spacious, thoughtfully customized park model home that combines comfort, functionality in an excellent location!***FINANCING AVAILABLE!***

Save
Ask
Tour
Hide
Share
Listing Snapshot
Price 
$89,900
Days On Site 
21 Days
Bedrooms 
2
Inside Area (SqFt) 
680 sqft
Total Baths 
1
Full Baths 
1
Partial Baths 
N/A
Lot Size 
N/A
Year Built 
2015
MLS® Number 
1669583
Status 
Active
Property Tax 
$610.99
HOA/Condo/Coop Fees 
$800 monthly
Sq Ft Source 
Other
Days online/new listing status provided by Showcase IDX.
Friends & Family
Recent Activity
3 weeks agoListing first seen on site
3 weeks agoListing updated with changes from the MLS®
Price history, status history, and update history provided by Showcase IDX.
General Features
Land Lease 
Yes
Parking 
OtherOn Site
Property Sub Type 
Mobile Home
Sewer 
Public Sewer
SqFt Above 
680
SqFt Total 
680
Style 
CottageOther
Utilities 
Propane
Water Source 
Public
Zoning 
RA
Interior Features
Appliances 
DishwasherMicrowaveElectric RangeRefrigerator
Basement 
None
Cooling 
Central Air
Electric 
Circuit Breakers
Fireplace 
Yes
Fireplaces 
1
Flooring 
Vinyl
Furnished 
Furnished
Heating 
PropaneForced Air
Interior 
Kitchen IslandVaulted Ceiling(s)
Bedroom 2 
Level - First
Kitchen 
Level - FirstFeatures - Kitchen Island
Living Room 
Level - FirstFeatures - Vaulted Ceiling(s)
Loft 
Level - Second
Primary Bedroom 
Level - First
Sunroom 
Level - First
Save
Ask
Tour
Hide
Share
Exterior Features
Construction Details 
Vinyl Siding
Exterior 
Tennis Court(s)
Lot Features 
Interior LotNear Golf CourseLevelOpen LotWoodedNear Public Transit
Other Structures 
Shed(s)
Patio And Porch 
Glass EnclosedPorch
Pool Features 
In Ground
Road Frontage 
Private Road
Roof 
Shingle
View 
Trees/Woods
Waterview 
Trees/Woods
Community Features
Association Amenities 
Clubhouse
Association Dues 
9600
Community Features 
Clubhouse
HOA Fee Frequency 
Annually
Roads 
Paved
Listing courtesy of Kre Brokerage Group 207-337-2542


Listing data is derived in whole or in part from the Maine IDX and is for consumers' personal, noncommercial use only. Dimensions are approximate and not guaranteed. All data should be independently verified. © 2026 Maine Real Estate Information System, Inc. All Rights Reserved.
Last checked 2026-07-22 12:49 AM UTC

Neighborhood & Commute
Source: Walkscore
Save
Ask
Tour
Hide
Share