Save
Ask
Tour
Hide
Share
$979,000
22 Days On Site

27 Government Street 27
Kittery, ME 03904

For Sale|Condominium|Active
3
Beds
2
Total Baths
1
Full Bath
1
Partial Bath
2,016
SqFt
$486
/SqFt
1900
Built
Subdivision:
Rivers Edge Condominiums
County:
York
Days online/new listing status provided by Showcase IDX.
Listing courtesy of Keller Williams Coastal and Lakes & Mountains Realty
Call Now: (207) 255-7659
Is this the listing for you? We can help make it yours.
(207) 255-7659
27 Government Street 2727 Government Street 2727 Government Street 2727 Government Street 27
Save
Ask
Tour
Hide
Share

Mortgage Calculator

Monthly Payment (Est.)

$4,467
Calculator powered by Showcase IDX, a Constellation1 Company. Copyright ©2026 Information is deemed reliable but not guaranteed.

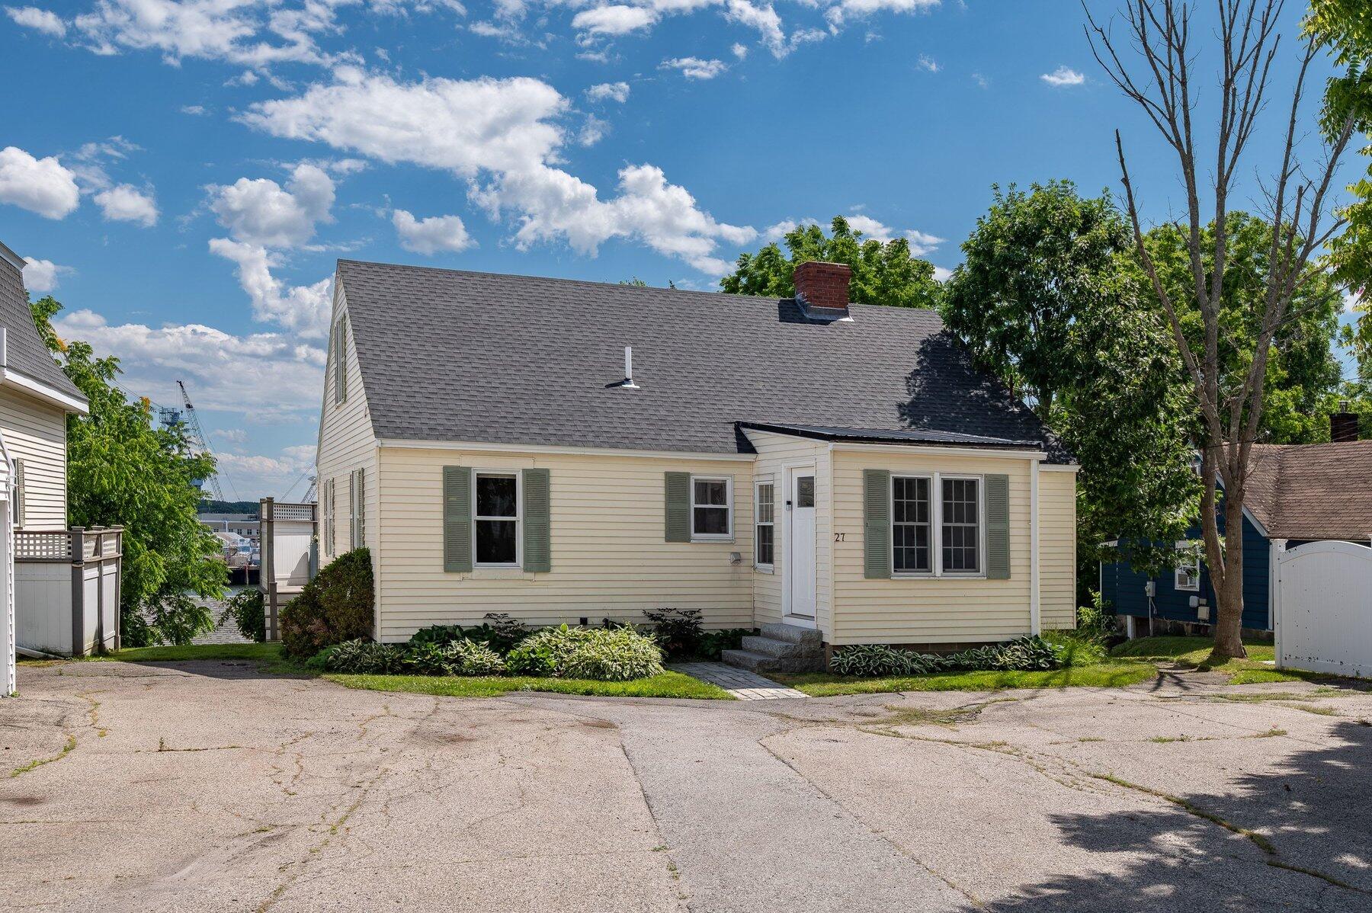
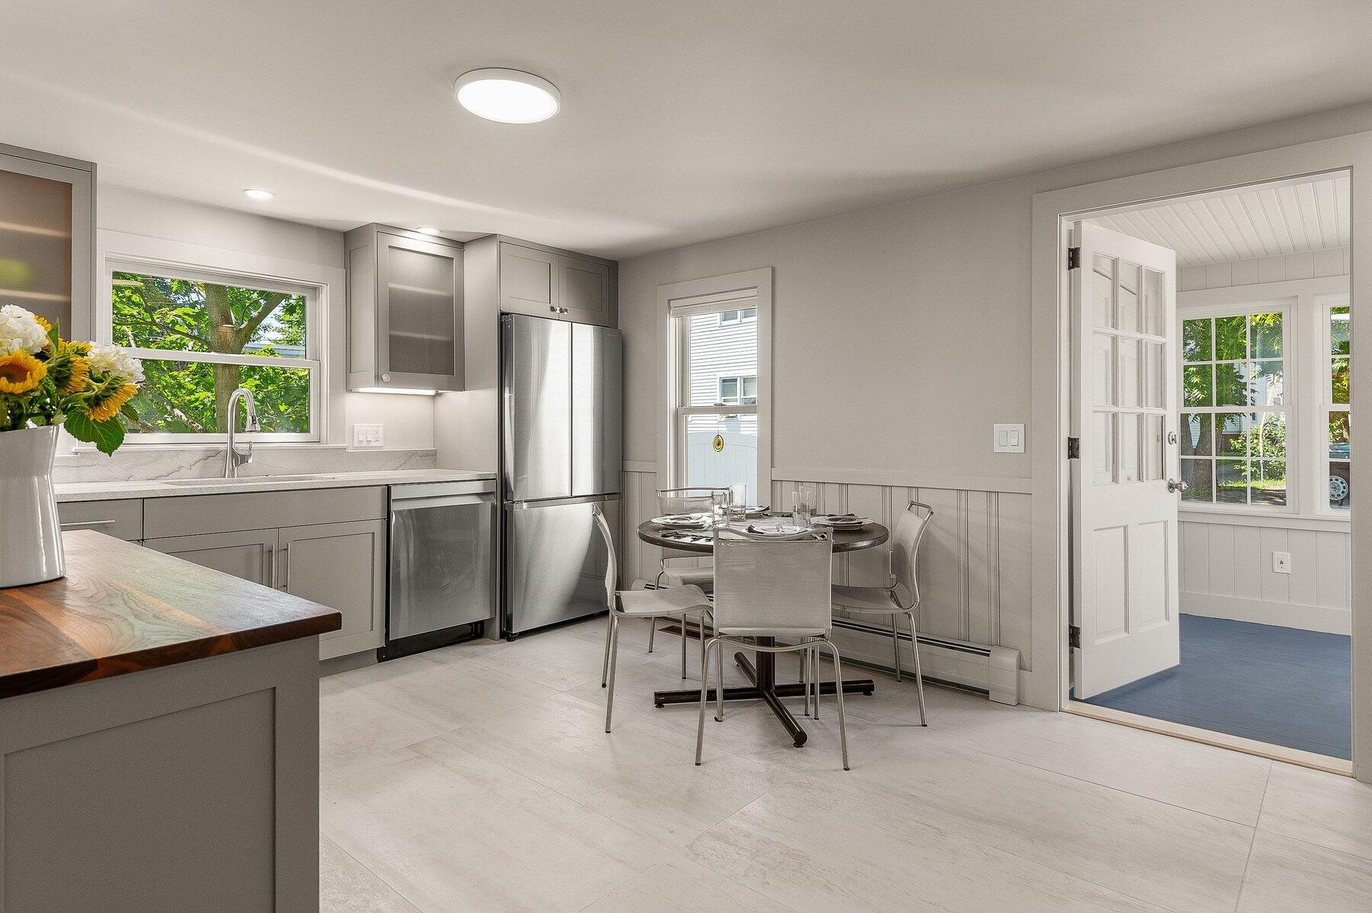
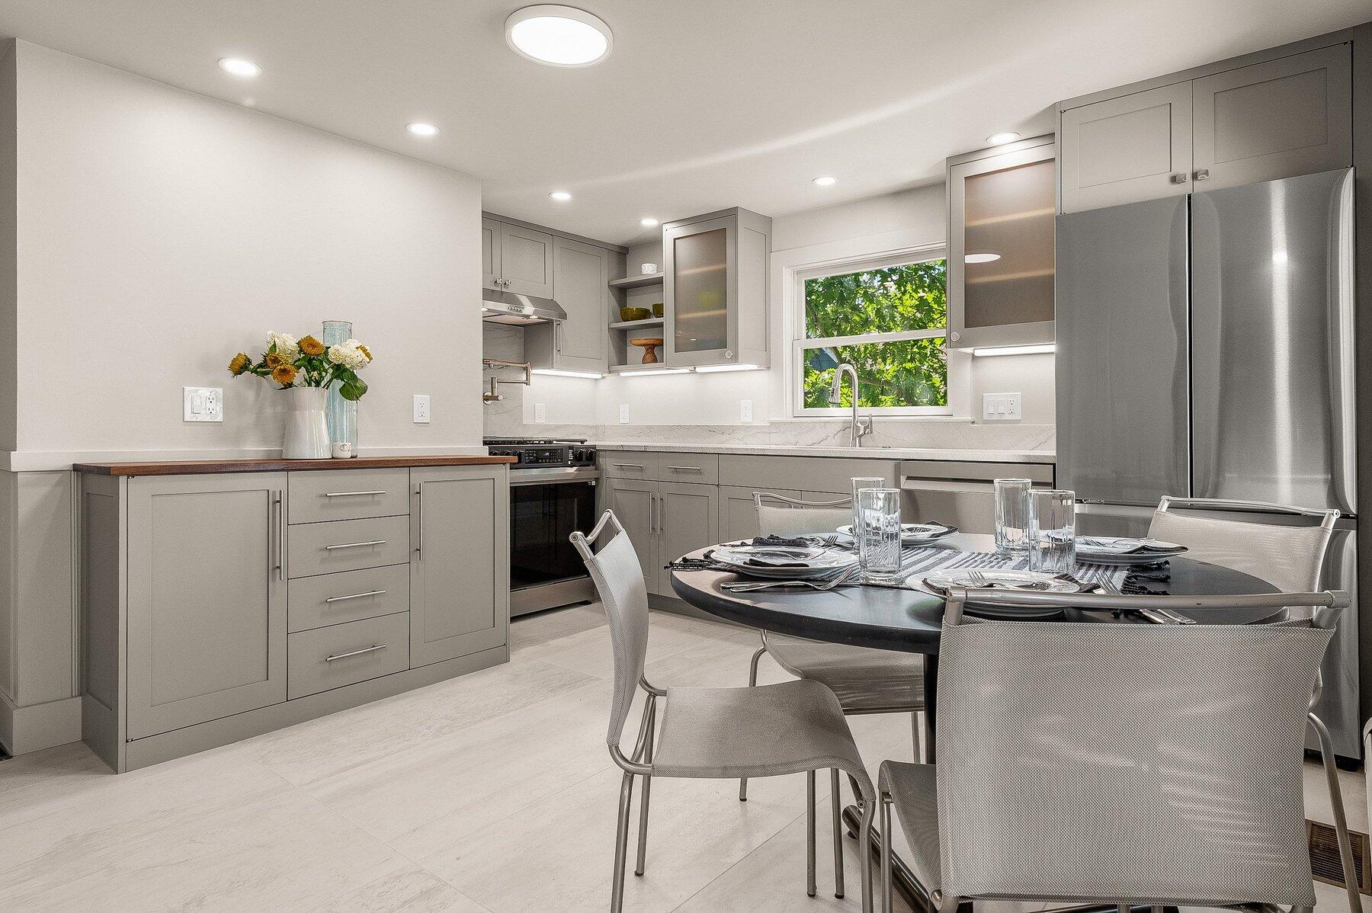
Life on the waterfront isn't just about the view--it's about how every day feels. With a first-floor primary bedroom, expansive deck, and screened porch overlooking the Piscataqua River, this home was designed for effortless Seacoast living. Imagine starting your morning with coffee as boats drift by & the iconic cranes of the Portsmouth Naval Shipyard come to life across the water, then ending your day with spectacular sunsets from your private deck. Completely reimagined from the inside out, this home blends the timeless charm of a classic New England residence with the comfort, efficiency, & peace of mind of a home that lives like new. Nearly every finish, system, & detail has been thoughtfully renovated, preserving its character while delivering modern luxury. The first-floor primary bedroom opens directly to the deck, while the spa-inspired bath features radiant heated floors & a luxurious walk-in shower, creating a private retreat you'll enjoy every day. The inviting living room is centered around a cozy fireplace, perfect for gathering after a day on the water. A flexible first-floor room provides an ideal space for a home office, den, or guest room, while upstairs you'll find two spacious bedrooms & a convenient half bath for family & visitors. Rich hardwood floors, abundant natural light, & a designer kitchen featuring brushed-suede quartz countertops, custom cabinetry, and premium appliances elevate everyday living. Just steps away, the community beach provides easy access for launching a kayak or simply enjoying the shoreline. Ideally located in Kittery's historic waterfront district, you're moments from Badger's Island, downtown Portsmouth, acclaimed restaurants, breweries, Prescott Park, & the Seacoast's beautiful beaches. Whether you're searching for a year-round residence, a weekend retreat, or the perfect weekender home, this exceptional property offers a lifestyle that's as effortless as it is unforgettable. Pre-Inspected.

Save
Ask
Tour
Hide
Share
Listing Snapshot
Price 
$979,000
Days On Site 
22 Days
Bedrooms 
3
Inside Area (SqFt) 
2,016 sqft
Total Baths 
2
Full Baths 
1
Partial Baths 
1
Lot Size 
N/A
Year Built 
1900
MLS® Number 
1669463
Status 
Active
Property Tax 
$6,469.56
HOA/Condo/Coop Fees 
$350 monthly
Sq Ft Source 
Public Records
Days online/new listing status provided by Showcase IDX.
Friends & Family
Recent Activity
3 weeks agoListing updated with changes from the MLS®
3 weeks agoStatus changed to Active
3 weeks agoListing first seen on site
Price history, status history, and update history provided by Showcase IDX.
General Features
Foundation 
BlockStone
Land Lease 
No
Parking 
CommonPavedOn Site
Property Sub Type 
Condominium
Sewer 
Public Sewer
SqFt Above 
2016
SqFt Total 
2016
Style 
Cape Cod
Utilities 
Propane
Water Source 
Public
Zoning 
MU-KF
Interior Features
Appliances 
DishwasherDryerMicrowaveGas RangeRefrigeratorWasher
Basement 
Interior EntryWalk-Out AccessDaylightFullUnfinished
Electric 
Circuit Breakers
Fireplace 
Yes
Fireplace Features 
Living RoomWood Burning
Fireplaces 
1
Flooring 
HardwoodVinyl
Furnished 
Negotiable
Heating 
OilBaseboardHot Water
Interior 
Storage
Laundry Features 
Main Level
Window Features 
Double Pane Windows
Bedroom 2 
Dimensions - 16.82x18.0Level - Second
Bedroom 3 
Dimensions - 12.0x18.0Level - Second
Den 
Dimensions - 10.17x13.42Level - First
Kitchen 
Dimensions - 16.82x13.42Level - FirstFeatures - Eat-in Kitchen
Living Room 
Dimensions - 20.17x16.17Level - First
Primary Bedroom 
Dimensions - 14.33x13.58Level - First
Save
Ask
Tour
Hide
Share
Exterior Features
Construction Details 
Aluminum SidingVinyl SidingFrame
Lot Features 
Rolling SlopeLandscaped
Other Structures 
Outbuilding
Patio And Porch 
ScreenedPorchDeck
Roof 
Shingle
View 
ScenicWater
Waterfront 
Yes
Waterfront Features 
Piscataqua River
Waterview 
ScenicWater
Windows/Doors 
Double Pane Windows
Community Features
Association Amenities 
Storage
Association Dues 
350
HOA Fee Frequency 
Monthly
Roads 
Paved
School District 
Kittery Public Schools
Schools
School District
Kittery Public Schools
Elementary School
Unknown
Middle School
Unknown
High School
Unknown
Listing courtesy of Keller Williams Coastal and Lakes & Mountains Realty


Listing data is derived in whole or in part from the Maine IDX and is for consumers' personal, noncommercial use only. Dimensions are approximate and not guaranteed. All data should be independently verified. © 2026 Maine Real Estate Information System, Inc. All Rights Reserved.
Last checked 2026-07-22 08:28 AM UTC

Neighborhood & Commute
Source: Walkscore
Save
Ask
Tour
Hide
Share