Save
Ask
Tour
Hide
Share
$2,350,000
25 Days On Site

Lot 1 & 12 Wallace Street
Kennebunk, ME 04043

For Sale|Single Family Residence|Active Under Contract
3
Beds
3
Total Baths
3
Full Baths
1,874
SqFt
$1,254
/SqFt
2018
Built
County:
York
Days online/new listing status provided by Showcase IDX.
Listing courtesy of Portside Real Estate Group
Call Now: (207) 255-7659
Is this the listing for you? We can help make it yours.
(207) 255-7659
Lot 1 & 12 Wallace StreetLot 1 & 12 Wallace StreetLot 1 & 12 Wallace StreetLot 1 & 12 Wallace Street
Save
Ask
Tour
Hide
Share

Mortgage Calculator

Monthly Payment (Est.)

$10,722
Calculator powered by Showcase IDX, a Constellation1 Company. Copyright ©2026 Information is deemed reliable but not guaranteed.

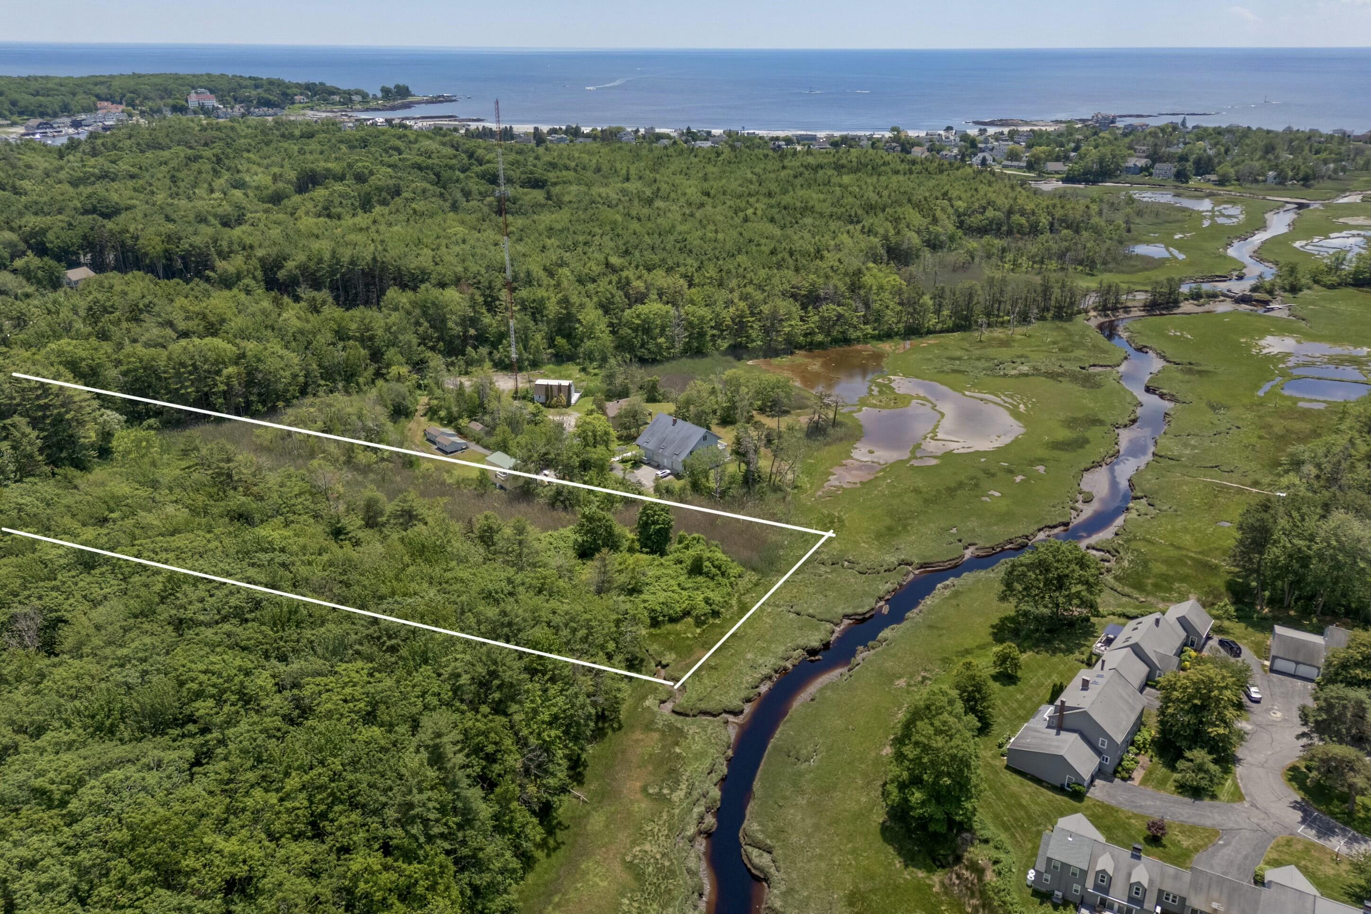
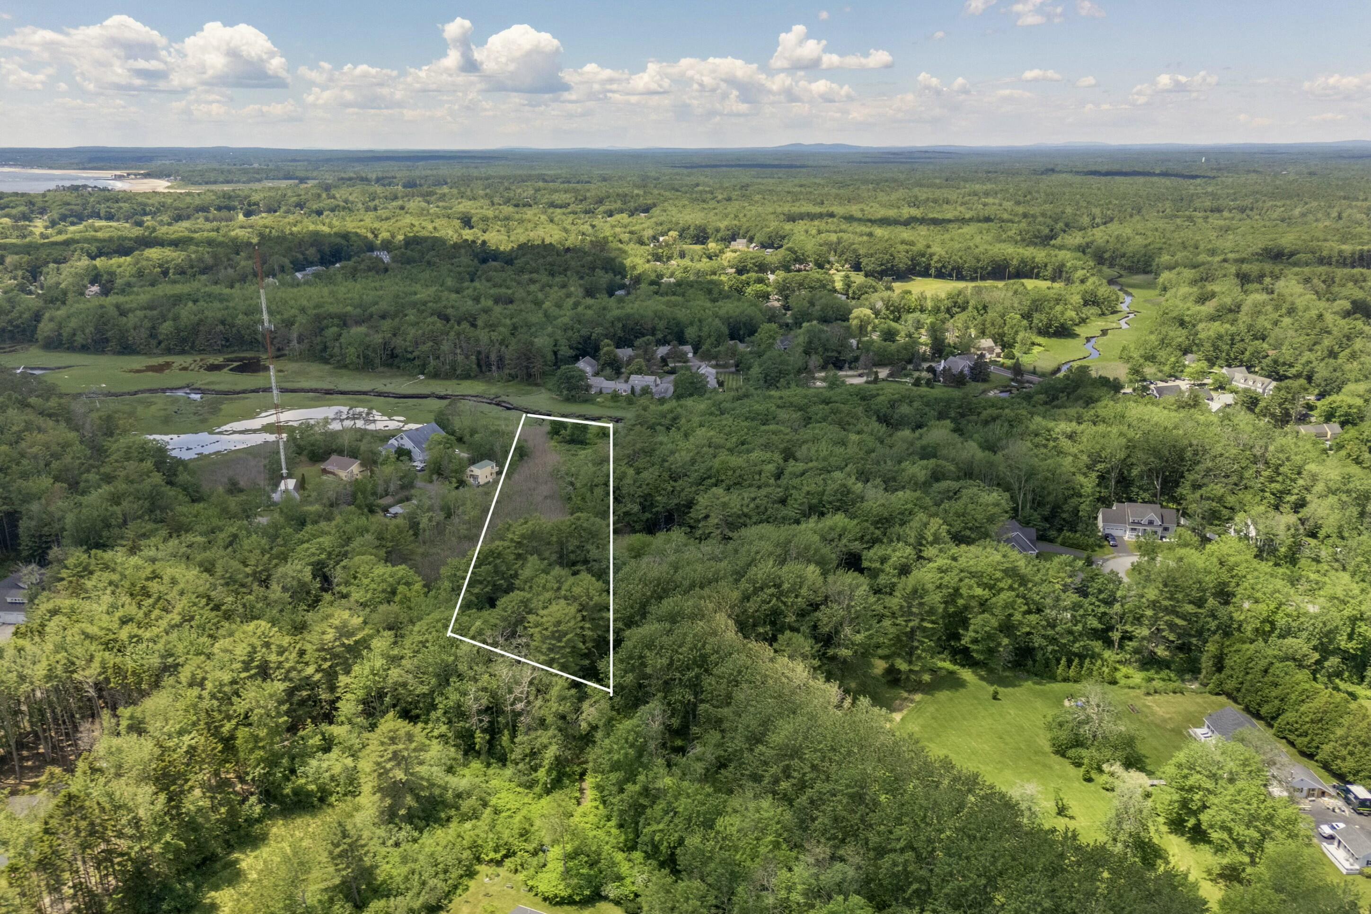
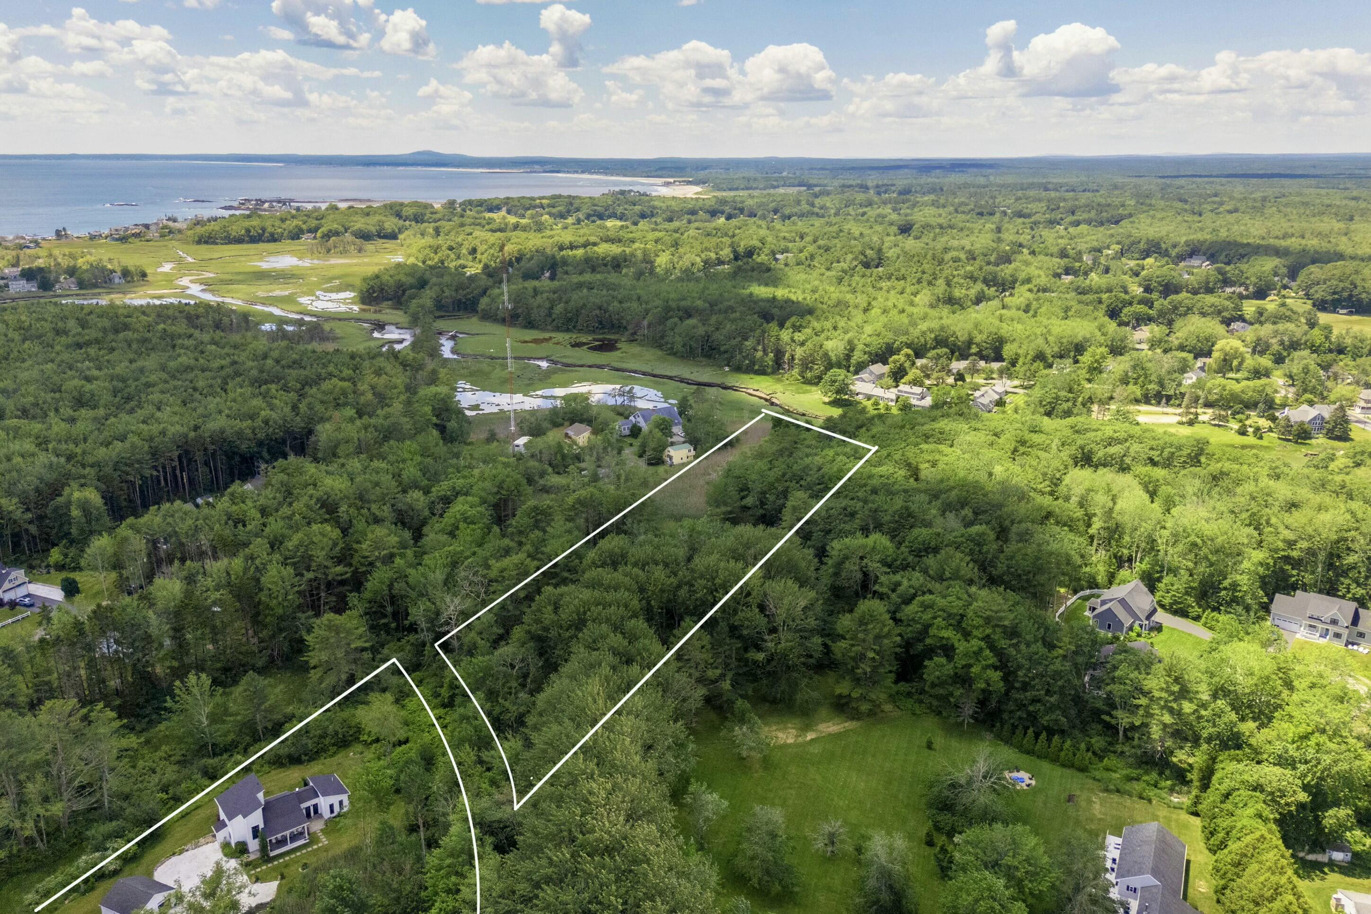
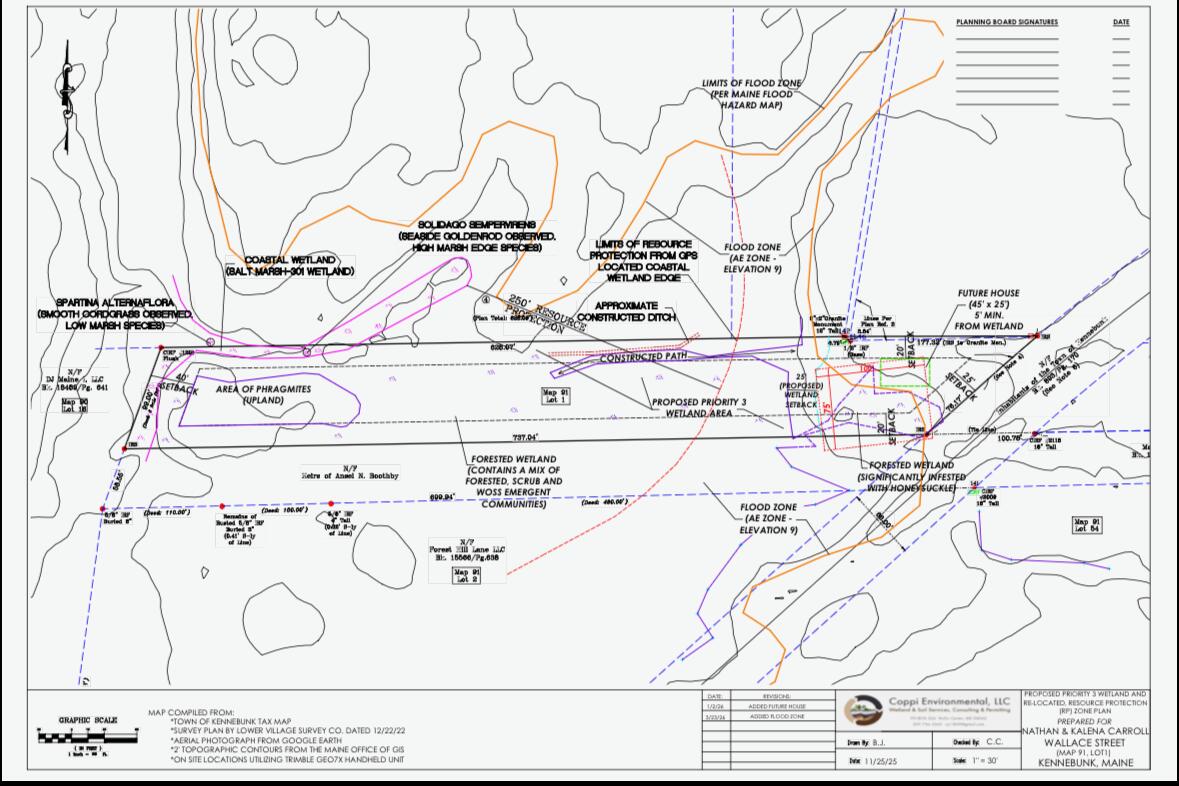
Opportunities like this are exceptionally rare. Situated at the end of a quiet public road in coveted Lower Village Kennebunk, this offering includes a beautifully crafted custom home and a separately deeded parcel, creating more than 2 private acres with direct tidal marsh frontage--all just a short walk to Dock Square, Gooch's Beach, and the Kennebunk River. The property stretches to the edge of the tidal marsh, where protected views, abundant wildlife, and changing tides create an extraordinary coastal setting. Launch a kayak at high tide, enjoy peaceful mornings overlooking the marsh, or simply appreciate the privacy that is nearly impossible to find this close to town. What truly sets this property apart is its exceptional flexibility. Preserve the second parcel as a permanent privacy buffer, create a multigenerational family estate, build a future residence, or explore the potential for 2 homes and 2 accessory dwelling units (ADUs), offering remarkable possibilities for extended family, guests, or future investment. Property Highlights Potential for 2 Homes & 2 ADUs Over 2 Acres on Two Deeded Parcels Direct Tidal Marsh Frontage Beautiful Custom-Built Home Exceptional Privacy Walk to Dock Square & Gooch's Beach Soils Test & Septic Design Completed Town Sewer Available

Save
Ask
Tour
Hide
Share
Listing Snapshot
Price 
$2,350,000
Days On Site 
25 Days
Bedrooms 
3
Inside Area (SqFt) 
1,874 sqft
Total Baths 
3
Full Baths 
3
Partial Baths 
N/A
Lot Size 
2.25 Acres
Year Built 
2018
MLS® Number 
1669079
Status 
Active Under Contract
Property Tax 
$19,060
HOA/Condo/Coop Fees 
N/A
Sq Ft Source 
Public Records
Days online/new listing status provided by Showcase IDX.
Friends & Family
Recent Activity
4 days agoListing updated with changes from the MLS®
4 days agoStatus changed to Active Under Contract
a week agoPrice changed to $2,350,000
4 weeks agoListing first seen on site
Price history, status history, and update history provided by Showcase IDX.
General Features
Acres 
2.25
Foundation 
Slab
Garage 
Yes
Garage Spaces 
2
Land Lease 
No
Parking 
Other
Property Sub Type 
Single Family Residence
Sewer 
Septic TankSeptic Needed
SqFt Above 
1874
SqFt Total 
1874
Style 
Contemporary
Utilities 
Propane
Water Source 
Public
Zoning 
CR
Interior Features
Appliances 
DishwasherDryerGas RangeRefrigeratorWasher
Basement 
None
Cooling 
Heat Pump
Electric 
Circuit Breakers
Flooring 
Vinyl
Furnished 
Negotiable
Heating 
ElectricPropaneHeat PumpRadiant
Interior 
Cathedral Ceiling(s)Pantry
Laundry Features 
Main Level
Spa 
Yes
Bedroom 1 
Level - First
Bedroom 2 
Level - First
Bedroom 3 
Level - SecondFeatures - Cathedral Ceiling(s)
Dining Room 
Level - First
Family Room 
Level - FirstFeatures - Cathedral Ceiling(s)
Kitchen 
Level - FirstFeatures - Cathedral Ceiling(s)
Laundry 
Level - First
Loft 
Level - Second
Save
Ask
Tour
Hide
Share
Exterior Features
Construction Details 
ClapboardOtherFrame
Lot Features 
LevelOpen LotLandscapedWooded
Patio And Porch 
Patio
Roof 
Composition
Spa 
Yes
View 
ScenicTrees/Woods
Waterfront 
Yes
Waterfront Features 
Ocean FrontWaterfront
Waterview 
ScenicTrees/Woods
Community Features
Accessibility Features 
Accessible Doors
Roads 
Paved
School District 
RSU 21
Schools
School District
RSU 21
Elementary School
Unknown
Middle School
Unknown
High School
Unknown
Listing courtesy of Portside Real Estate Group


Listing data is derived in whole or in part from the Maine IDX and is for consumers' personal, noncommercial use only. Dimensions are approximate and not guaranteed. All data should be independently verified. © 2026 Maine Real Estate Information System, Inc. All Rights Reserved.
Last checked 2026-07-22 04:26 AM UTC

Neighborhood & Commute
Source: Walkscore
Save
Ask
Tour
Hide
Share