


84 Briarwood RoadLebanon, ME 04027
Mortgage Calculator
Monthly Payment (Est.)
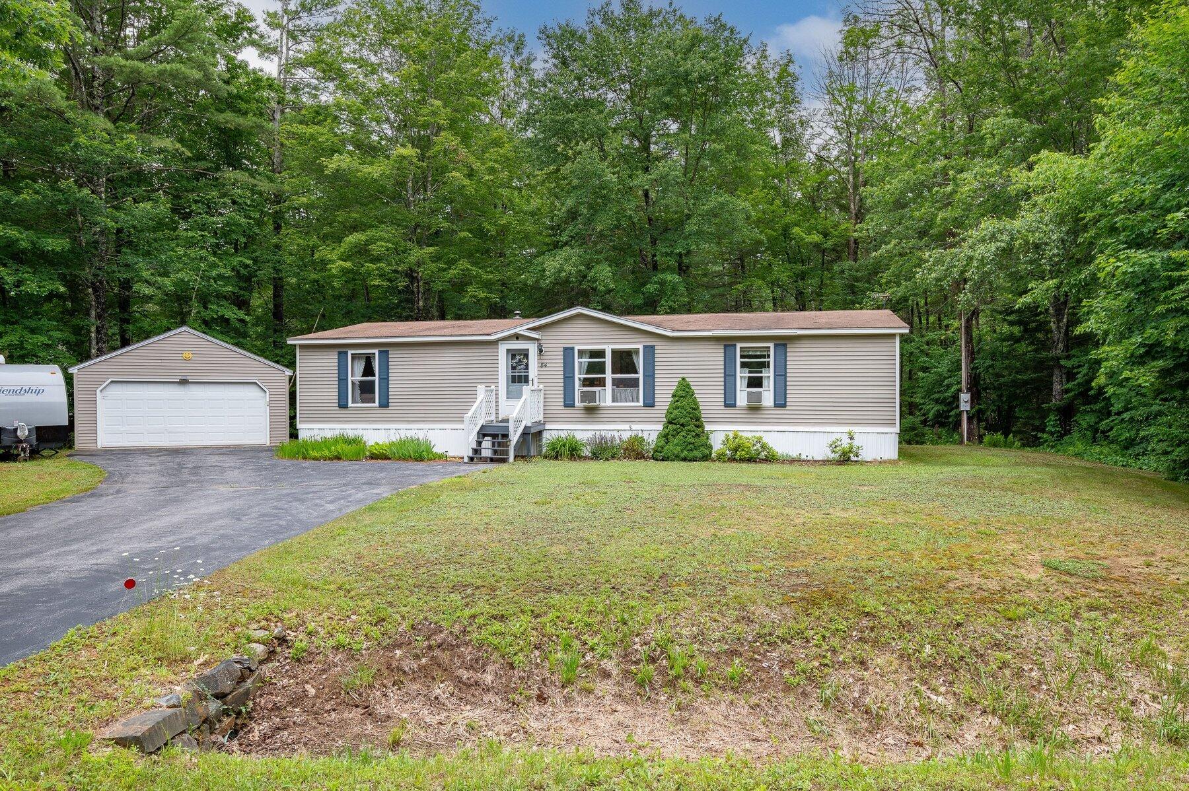
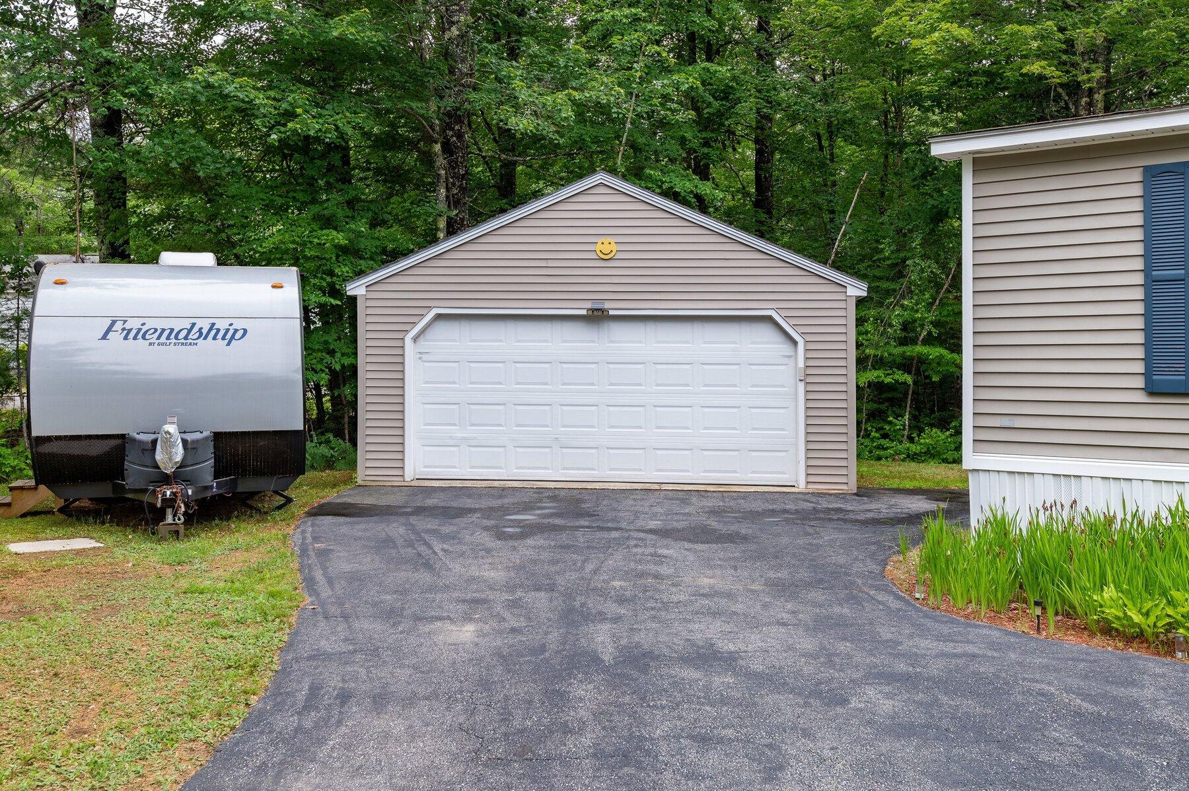
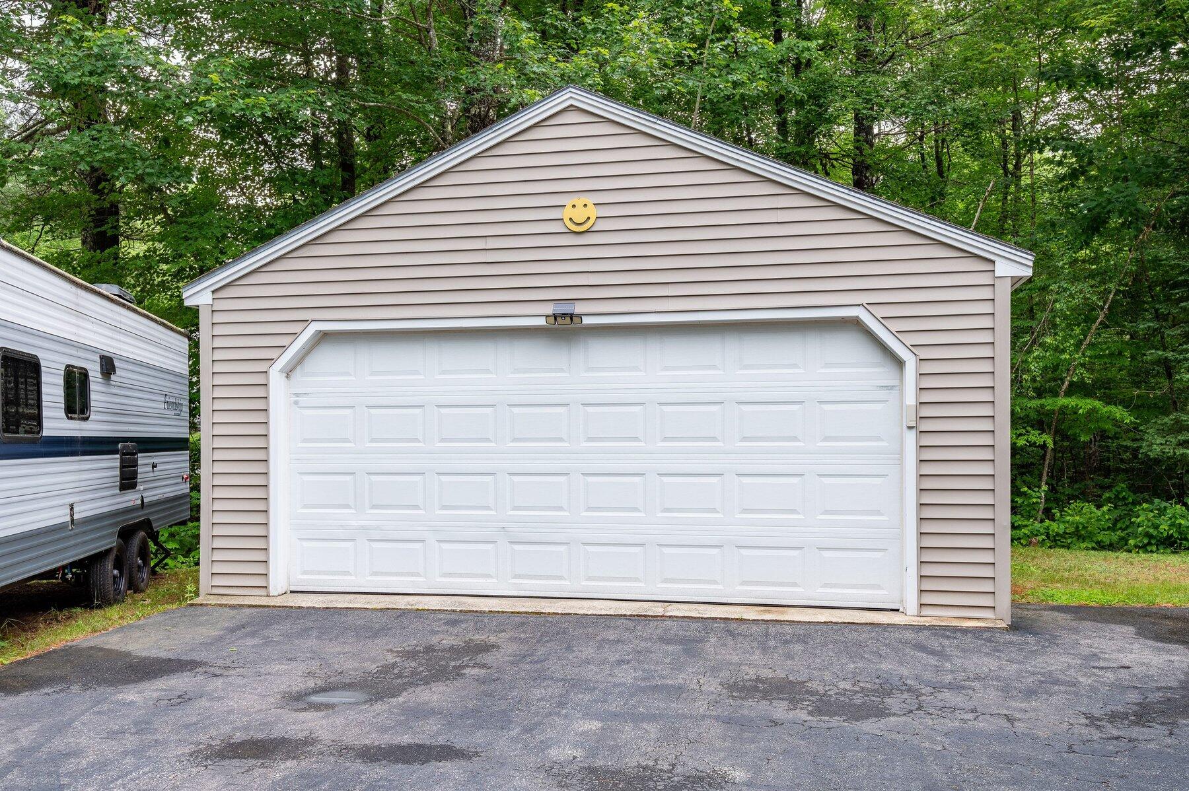
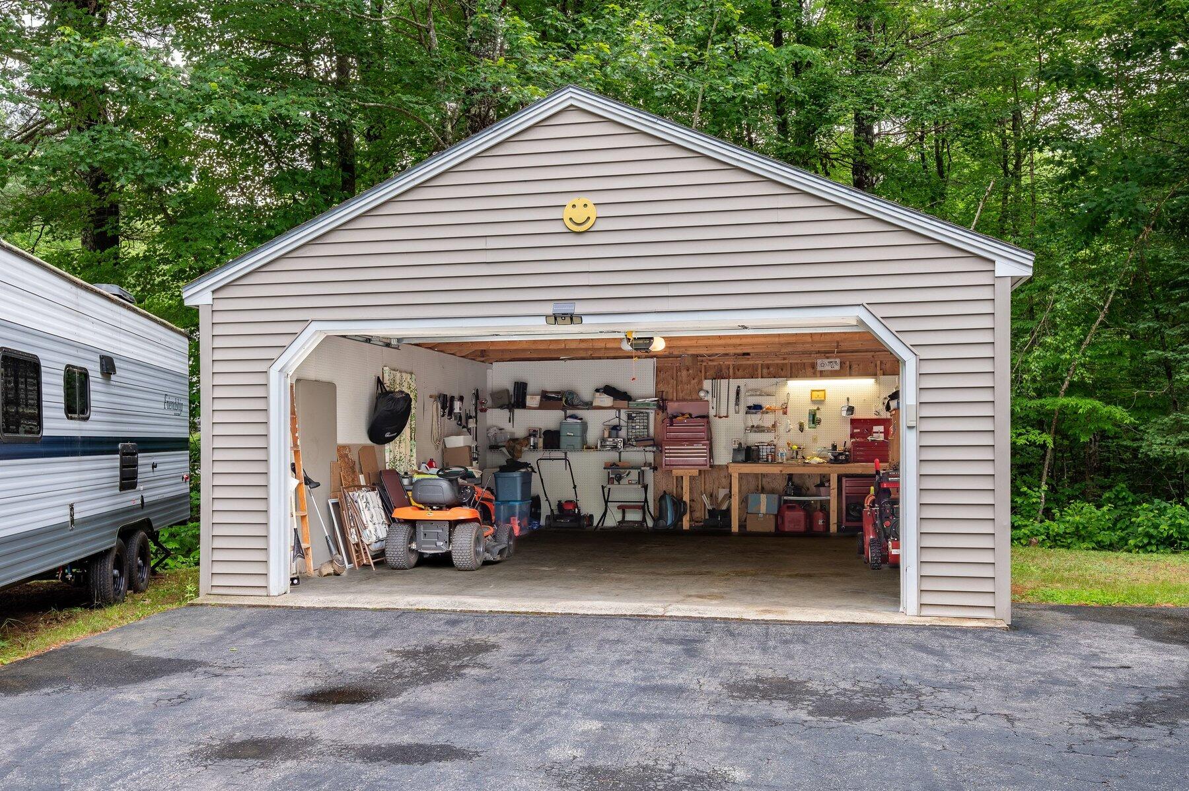
$844Welcome to 84 Briarwood Road in Lebanon, Maine, located within the highly desirable Colonial Homes Mobile Home Park! This meticulously maintained 3-bedroom, 2-bathroom home offers 1,512 square feet of comfortable living space, a spacious detached 2-car garage, and a private setting that's hard to find! Step inside to a bright and inviting open-concept layout featuring a large living room, dining area, and well-appointed kitchen. The kitchen offers an abundance of cabinetry, providing more storage than you'll know what to do with! Just off the kitchen is a dedicated laundry area complete with additional overhead cabinets for convenient storage! The primary suite is generously sized and features a walk-in closet, mini-split for efficient heating and cooling, and a spacious en-suite bathroom with double-door entry, oversized vanity, step-in shower, and large storage closet! On the opposite end of the home, you'll find two additional bedrooms and a second full bathroom. One bedroom features a walk-in closet, while the other offers a perfect nook for a home office, reading area, or hobby space. The second bathroom includes a tub/shower combination and oversized vanity. A sliding glass door off the dining area leads to the large rear deck overlooking nothing but woods! With no direct rear neighbor and no neighboring home on one side, you'll enjoy a level of privacy rarely found in park living! The detached 2-car garage is a dream for hobbyists, mechanics, or anyone in need of additional storage! Complete with workbenches, pegboard organization, and plenty of room for vehicles, toys, tools, and equipment, this space offers endless functionality! Additional improvements include a new furnace in 2024, mini-split system installed in 2024, water heater replaced in 2020, vinyl siding, and a paved driveway. If you're searching for a move-in ready home with generous living space, exceptional storage, and a private setting, 84 Briarwood Road is a must-see!!
| 3 weeks ago | Listing updated with changes from the MLS® | |
| 3 weeks ago | Status changed to Pending | |
| 4 weeks ago | Listing first seen on site |


Listing data is derived in whole or in part from the Maine IDX and is for consumers' personal, noncommercial use only. Dimensions are approximate and not guaranteed. All data should be independently verified. © 2026 Maine Real Estate Information System, Inc. All Rights Reserved.
Last checked 2026-07-22 02:03 AM UTC