Save
Ask
Tour
Hide
Share
$995,000
28 Days On Site

11 Cole Lane
South Berwick, ME 03908

For Sale|Single Family Residence|Active
3
Beds
2
Total Baths
2
Full Baths
1,637
SqFt
$608
/SqFt
2020
Built
Subdivision:
Kast Farm HOA
County:
York
Days online/new listing status provided by Showcase IDX.
Listing courtesy of RE/MAX Realty One
Call Now: (207) 255-7659
Is this the listing for you? We can help make it yours.
(207) 255-7659
11 Cole Lane11 Cole Lane11 Cole Lane11 Cole Lane
Save
Ask
Tour
Hide
Share

Mortgage Calculator

Monthly Payment (Est.)

$4,540
Calculator powered by Showcase IDX, a Constellation1 Company. Copyright ©2026 Information is deemed reliable but not guaranteed.

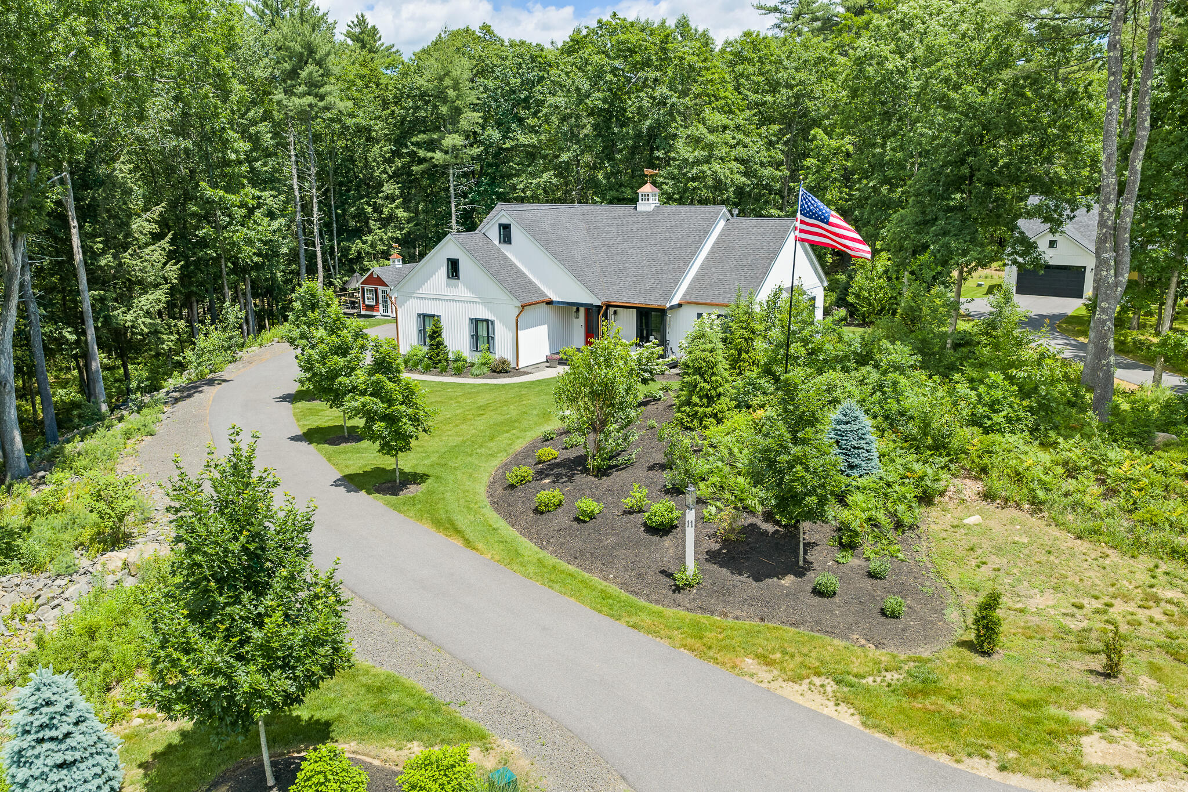
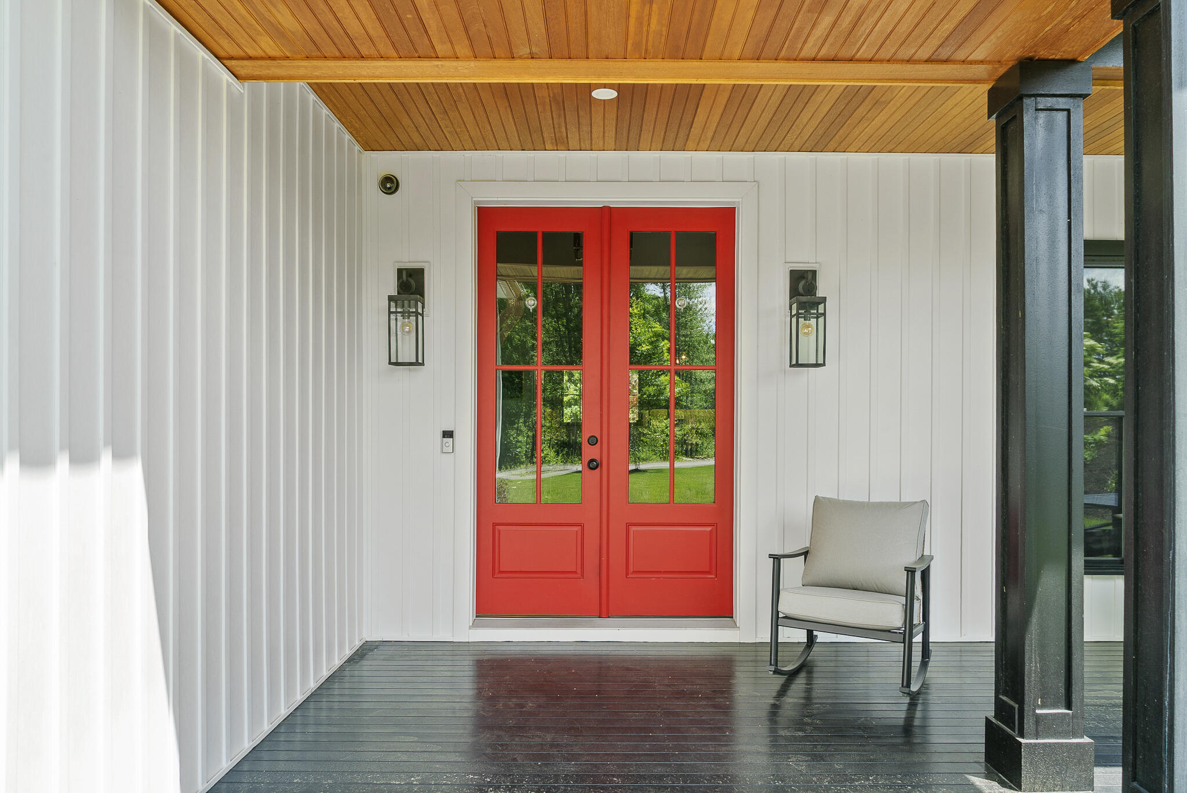
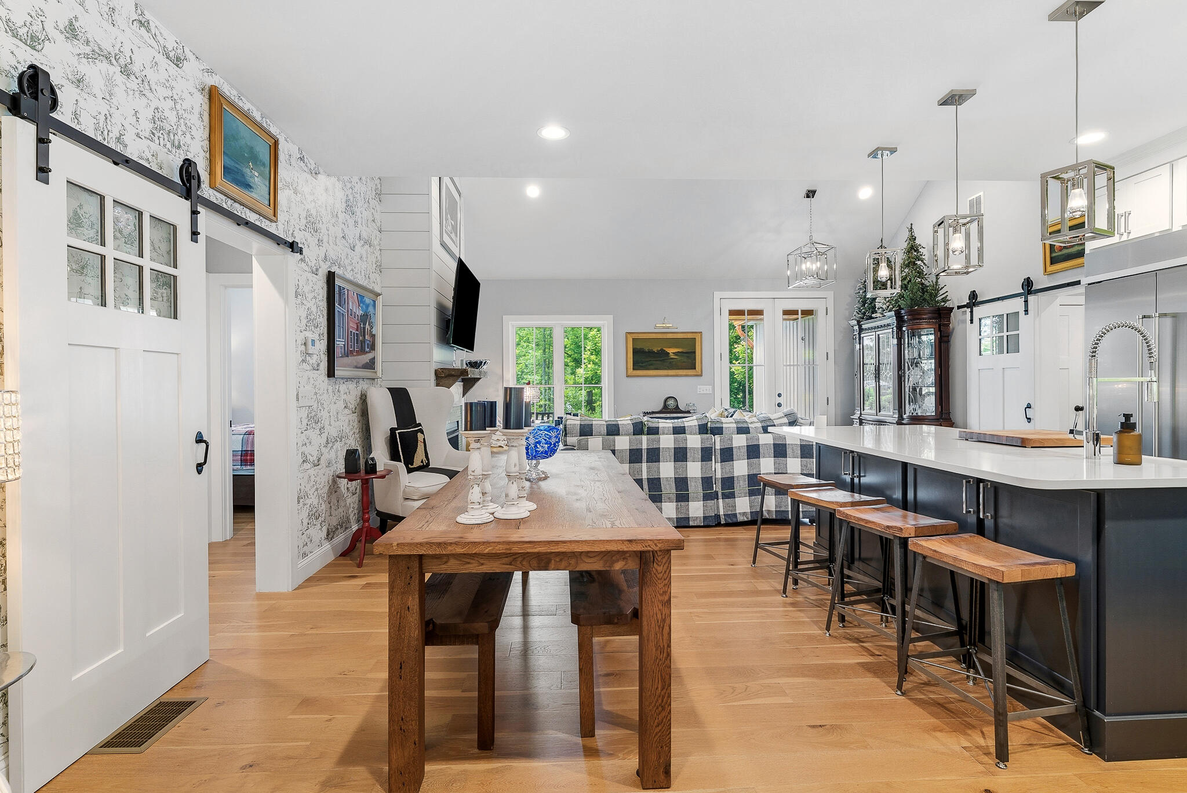
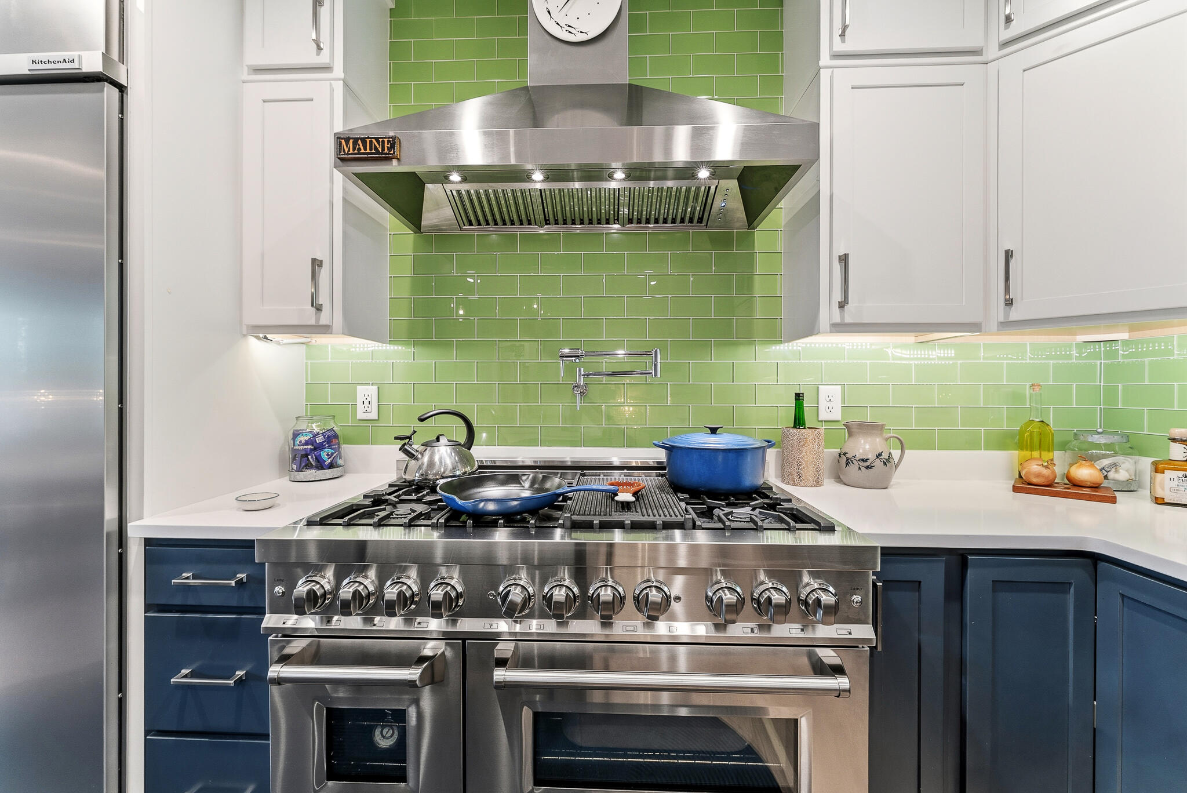
Welcome to 11 Cole Lane in South Berwick, a highly customized home that proves ''builder-grade'' was never part of the plan. Custom built in 2020, this one-of-a-kind residence blends modern comfort with creativity, resulting in a home that is equal parts farmhouse charm and designer showcase. Inside, you'll find a thoughtfully designed single-level layout with the primary suite occupying its own private wing on the left side of the home, while two guest bedrooms and a full bath are situated on the opposite side. At the heart of the home, is an open-concept gourmet kitchen with large center island and top of the line appliances, dining, and living areas which create additional gathering spaces. Throughout the home, thoughtful design choices take center stage. Pattern, color, texture and unexpected details make each room memorable. Additional features include a bright sunroom, convenient laundry room, attached oversized two-car garage, and a full unfinished basement offering abundant storage and future expansion potential. Radiant floor heating in the bathrooms and mudroom with central air conditioning add to the luxurious feel of the home. Outside, the beautifully landscaped grounds are enhanced by an integrated irrigation system and outdoor lighting that create a setting that feels both polished and playful. A detached entertainment pavilion - perhaps best described as a ''chic shed''- serves as a relaxing retreat furnished for lounging and entertaining. Beyond, a woodland deck and staircase invite you into a magical natural setting where towering trees, dappled sunlight, and winding pathways create what can only be described as an enchanted forest experience with The Great Works River as the backdrop. For buyers seeking a home with character, imagination, and a setting unlike anything else on the market, 11 Cole Lane offers an opportunity to embrace a truly distinctive lifestyle.

Save
Ask
Tour
Hide
Share
Listing Snapshot
Price 
$995,000
Days On Site 
28 Days
Bedrooms 
3
Inside Area (SqFt) 
1,637 sqft
Total Baths 
2
Full Baths 
2
Partial Baths 
N/A
Lot Size 
0.73 Acres
Year Built 
2020
MLS® Number 
1668685
Status 
Active
Property Tax 
$8,209
HOA/Condo/Coop Fees 
$8.33 monthly
Sq Ft Source 
Public Records
Days online/new listing status provided by Showcase IDX.
Friends & Family
Recent Activity
4 weeks agoListing first seen on site
4 weeks agoListing updated with changes from the MLS®
Price history, status history, and update history provided by Showcase IDX.
General Features
Acres 
0.73
Attached Garage 
Yes
Garage 
Yes
Garage Spaces 
2
Land Lease 
No
Parking 
PavedGarage Door OpenerInside EntranceHeated GarageAttached
Property Sub Type 
Single Family Residence
Sewer 
Public Sewer
SqFt Above 
1637
SqFt Total 
1637
Style 
Ranch
Utilities 
Cable AvailablePropane
Water Source 
Private
Zoning 
Resident
Interior Features
Appliances 
DishwasherDisposalDryerGas RangeRefrigeratorWasherTankless Water Heater
Basement 
Interior EntryFullUnfinished
Cooling 
Central Air
Electric 
Circuit Breakers
Fireplace 
Yes
Fireplace Features 
Living RoomGas
Fireplaces 
1
Flooring 
TileWood
Furnished 
Negotiable
Heating 
Forced AirRadiant
Interior 
Kitchen IslandCathedral Ceiling(s)Walk-In Closet(s)Master DownstairsStorage
Laundry Features 
Main Level
Bedroom 1 
Dimensions - 10.11x10.1Level - First
Bedroom 2 
Dimensions - 10.11x10.1Level - First
Dining Room 
Dimensions - 13.4x9.9Level - First
Kitchen 
Dimensions - 13.4x9.9Level - FirstFeatures - Kitchen Island
Laundry 
Dimensions - 10.7x8.6Level - First
Living Room 
Dimensions - 19.6x134.6Level - FirstFeatures - Cathedral Ceiling(s)
Primary Bedroom 
Dimensions - 15.2x14.9Level - FirstFeatures - Double Vanity, Walk-In Closet(s)
Sunroom 
Dimensions - 12.5x9.1Level - First
Save
Ask
Tour
Hide
Share
Exterior Features
Construction Details 
Vinyl SidingFrame
Lot Features 
SubdividedCul-De-SacOpen LotRolling SlopeLandscaped
Other Structures 
Shed(s)
Patio And Porch 
Porch
Roof 
Shingle
View 
Trees/WoodsWater
Waterfront 
Yes
Waterfront Features 
Great Works River
Waterview 
Trees/WoodsWater
Community Features
Association Amenities 
Storage
Association Dues 
100
HOA Fee Frequency 
Annually
Roads 
Paved
School District 
RSU 35/MSAD 35
Schools
School District
RSU 35/MSAD 35
Elementary School
Unknown
Middle School
Unknown
High School
Unknown
Listing courtesy of RE/MAX Realty One


Listing data is derived in whole or in part from the Maine IDX and is for consumers' personal, noncommercial use only. Dimensions are approximate and not guaranteed. All data should be independently verified. © 2026 Maine Real Estate Information System, Inc. All Rights Reserved.
Last checked 2026-07-23 01:51 AM UTC

Neighborhood & Commute
Source: Walkscore
Save
Ask
Tour
Hide
Share