


5 Heritage DriveBerwick, ME 03901
Mortgage Calculator
Monthly Payment (Est.)
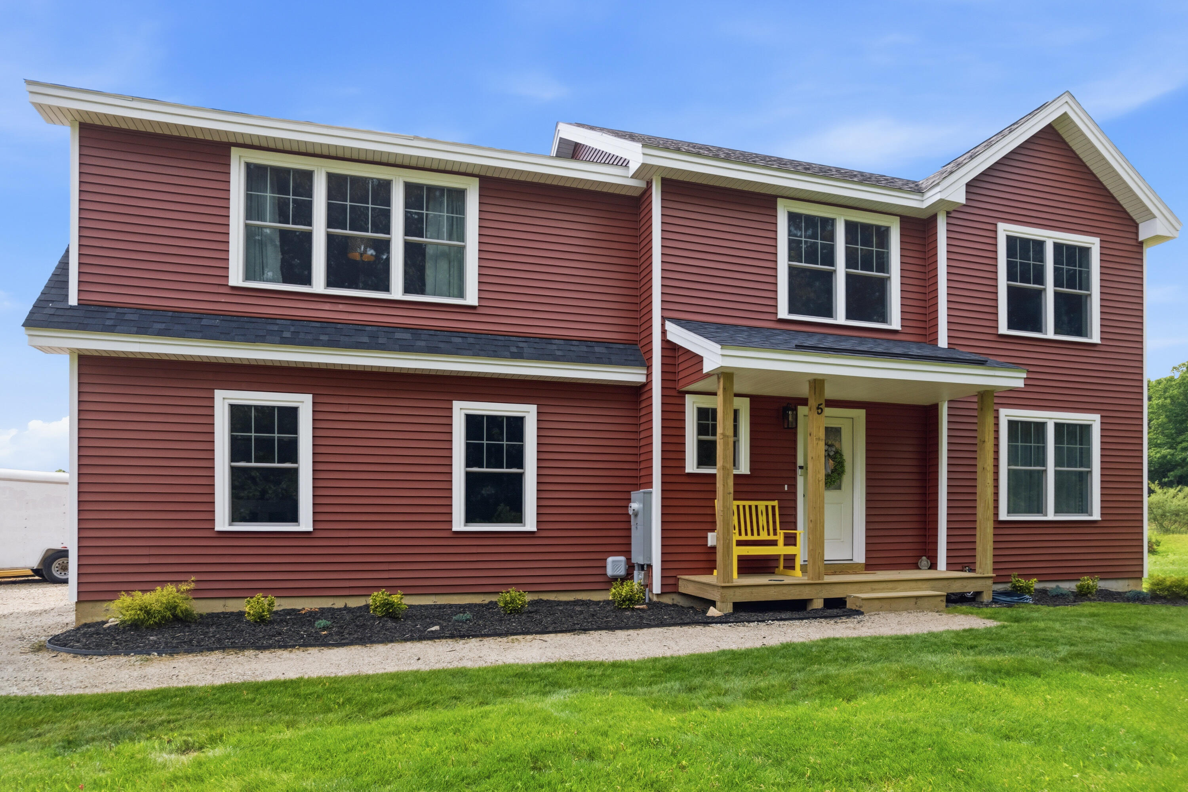
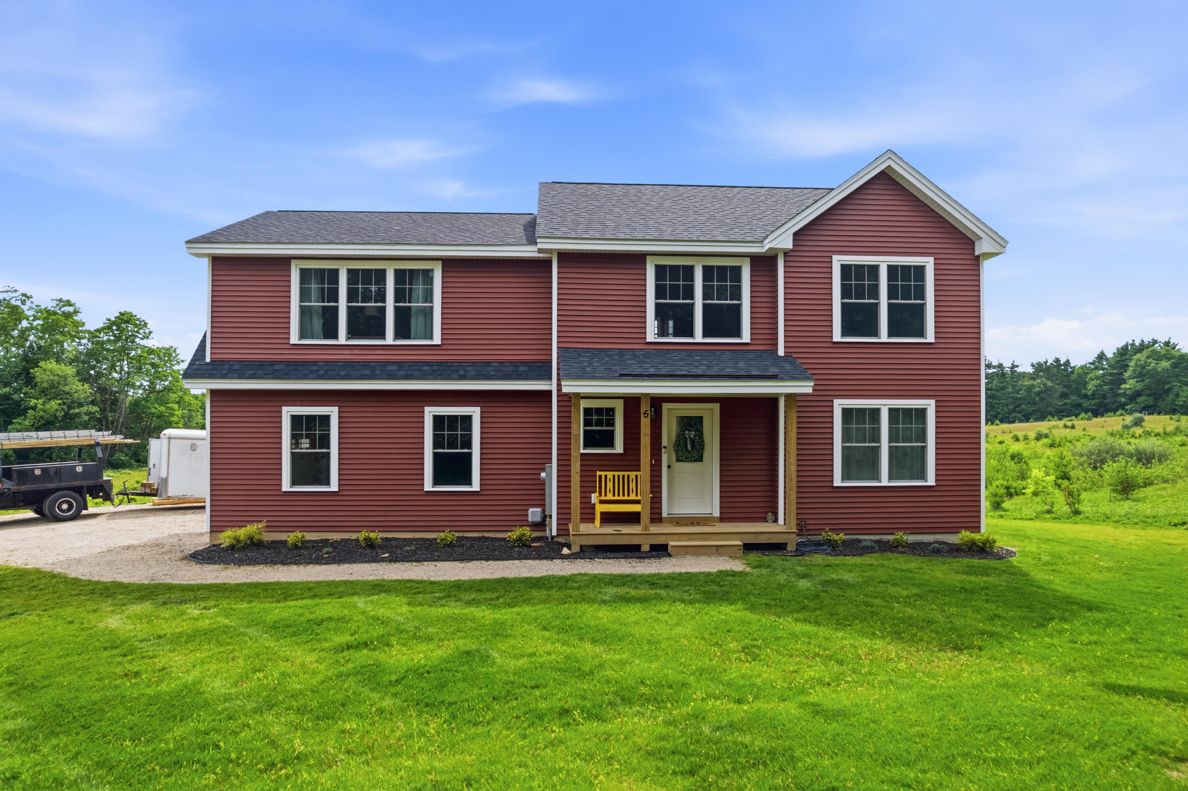
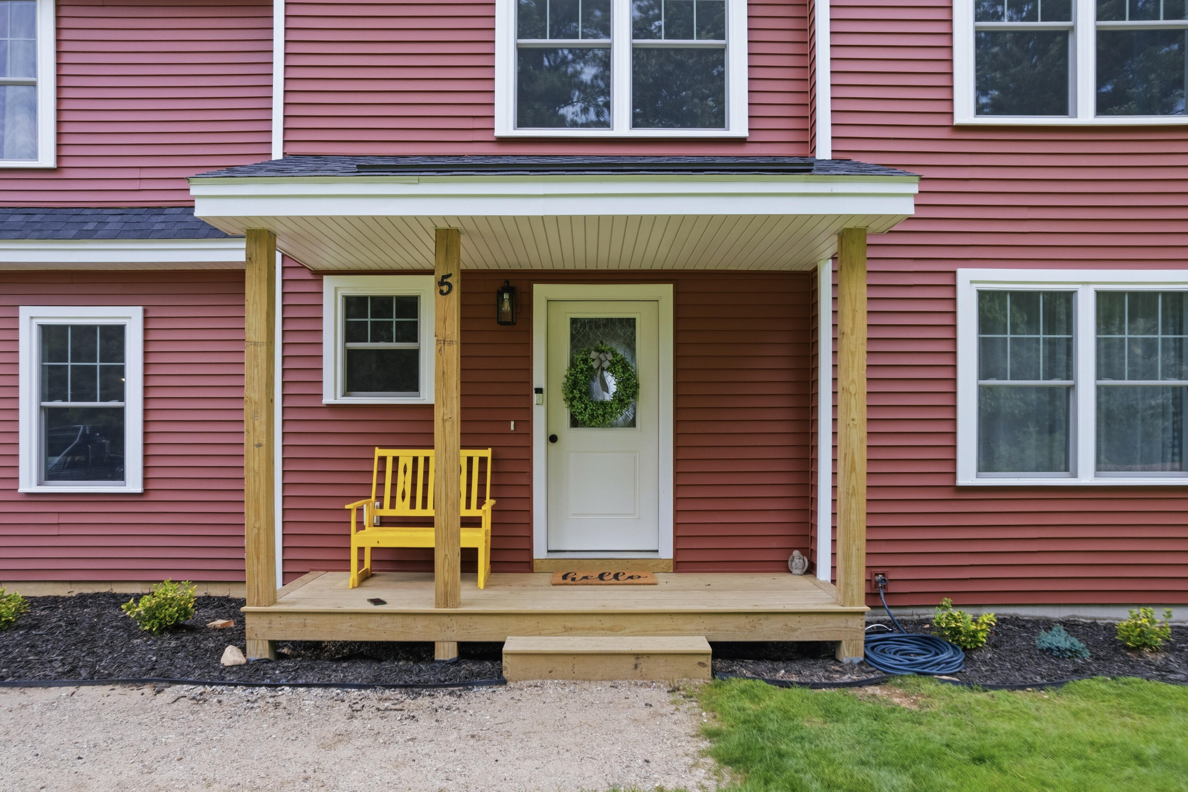
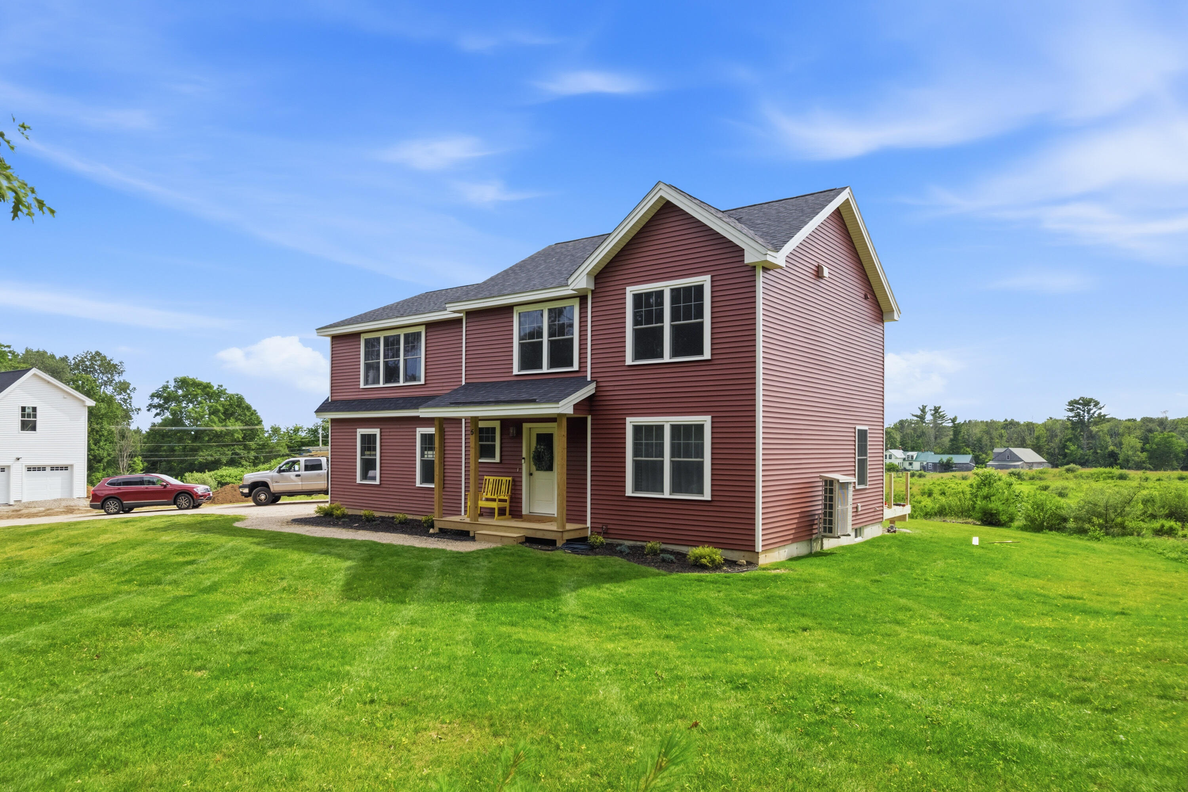
$2,733MOVE IN READY, NEW CONSTRUCTION! Welcome home to this beautifully crafted late 2025 Colonial offering the perfect blend of modern style, quality finishes and energy efficient living. Featuring 3 bedrooms, 2.5 baths, and an office/flex space, this thoughtfully designed home provides plenty of space and functionality for all. The open-concept main level is ideal for both everyday living and entertaining, showcasing real hardwood flooring throughout. The kitchen boasts stylish white shaker cabinetry, granite countertops, stainless steel appliances, and modern black hardware and fixtures. Hardwoods continue upstairs where you'll find a spacious primary bedroom and bath, 2 guest bedrooms, office, 2nd full bath and the convenience of a 2nd level tiled laundry room. Additional features include highly efficient cold-climate heat pumps to provide year-round comfort with both heating and air conditioning, tiled bathrooms, an attached two-car garage and a newly added 12' x 12' pressure-treated rear deck-perfect for enjoying Maine mornings or relaxing at the end of your day. Move-in ready and built with today's lifestyle in mind, this home offers the benefits of new construction WITHOUT the wait!
| 4 weeks ago | Price changed to $599,000 | |
| 4 weeks ago | Listing updated with changes from the MLS® | |
| 3 months ago | Status changed to Active | |
| 3 months ago | Listing first seen on site |


Listing data is derived in whole or in part from the Maine IDX and is for consumers' personal, noncommercial use only. Dimensions are approximate and not guaranteed. All data should be independently verified. © 2026 Maine Real Estate Information System, Inc. All Rights Reserved.
Last checked 2026-09-12 07:28 PM UTC