Save
Ask
Tour
Hide
Share
$649,900
29 Days On Site

37 Westhaven Lane
Wells, ME 04090

For Sale|Single Family Residence|Active
2
Beds
3
Total Baths
2
Full Baths
1
Partial Bath
1,120
SqFt
$580
/SqFt
2024
Built
County:
York
Days online/new listing status provided by Showcase IDX.
Listing courtesy of Elevate Maine Realty
Call Now: (207) 255-7659
Is this the listing for you? We can help make it yours.
(207) 255-7659
37 Westhaven Lane37 Westhaven Lane37 Westhaven Lane37 Westhaven Lane
Save
Ask
Tour
Hide
Share

Mortgage Calculator

Monthly Payment (Est.)

$2,965
Calculator powered by Showcase IDX, a Constellation1 Company. Copyright ©2026 Information is deemed reliable but not guaranteed.

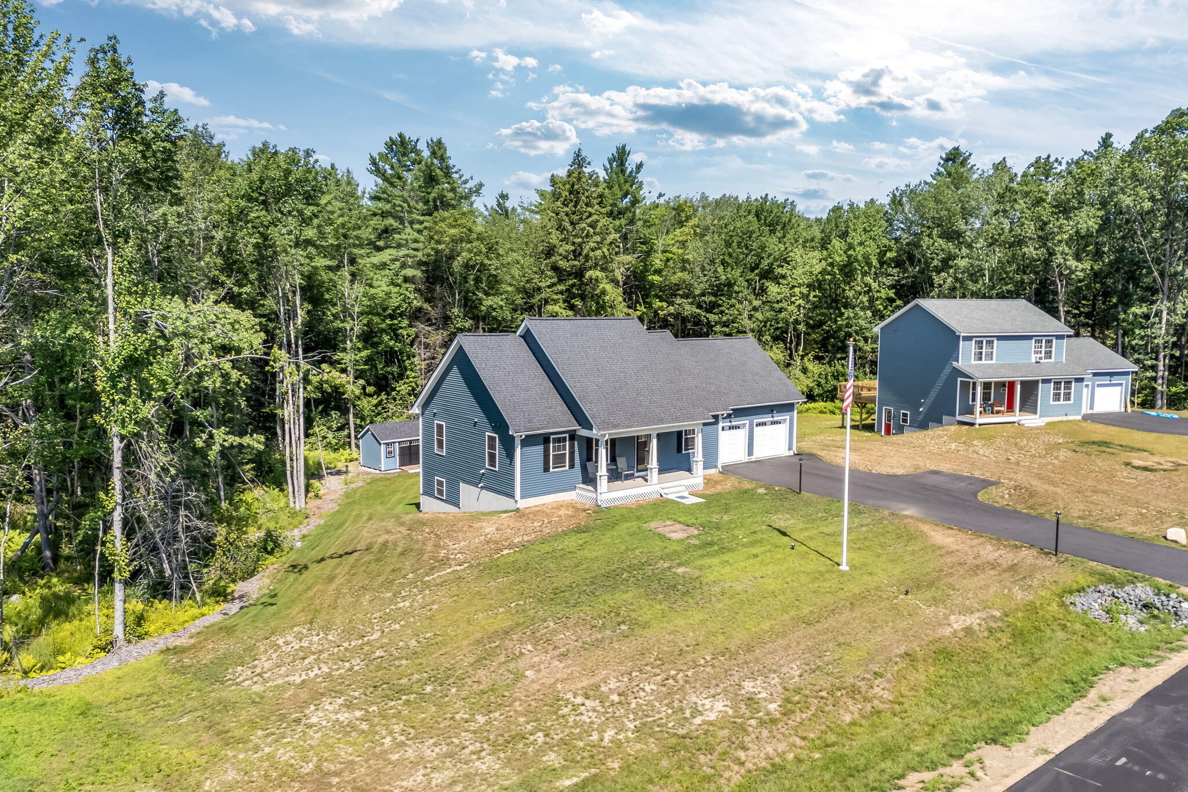
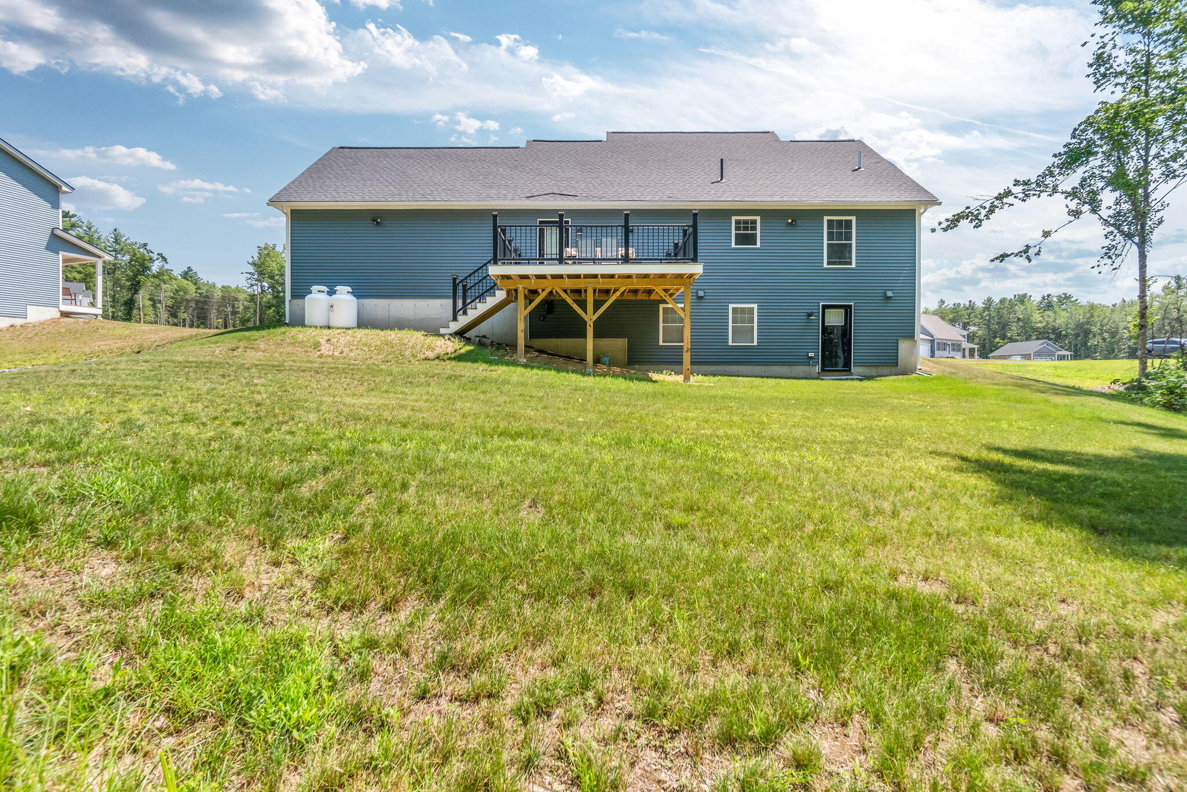
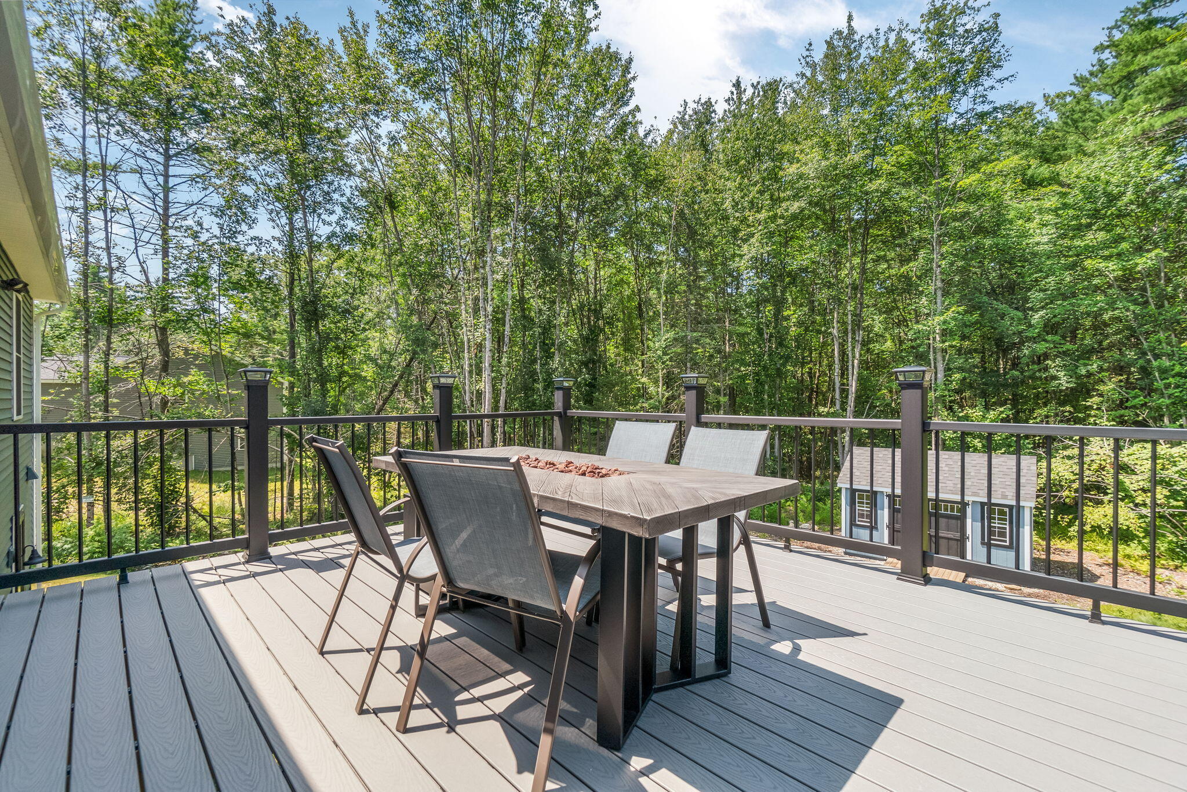
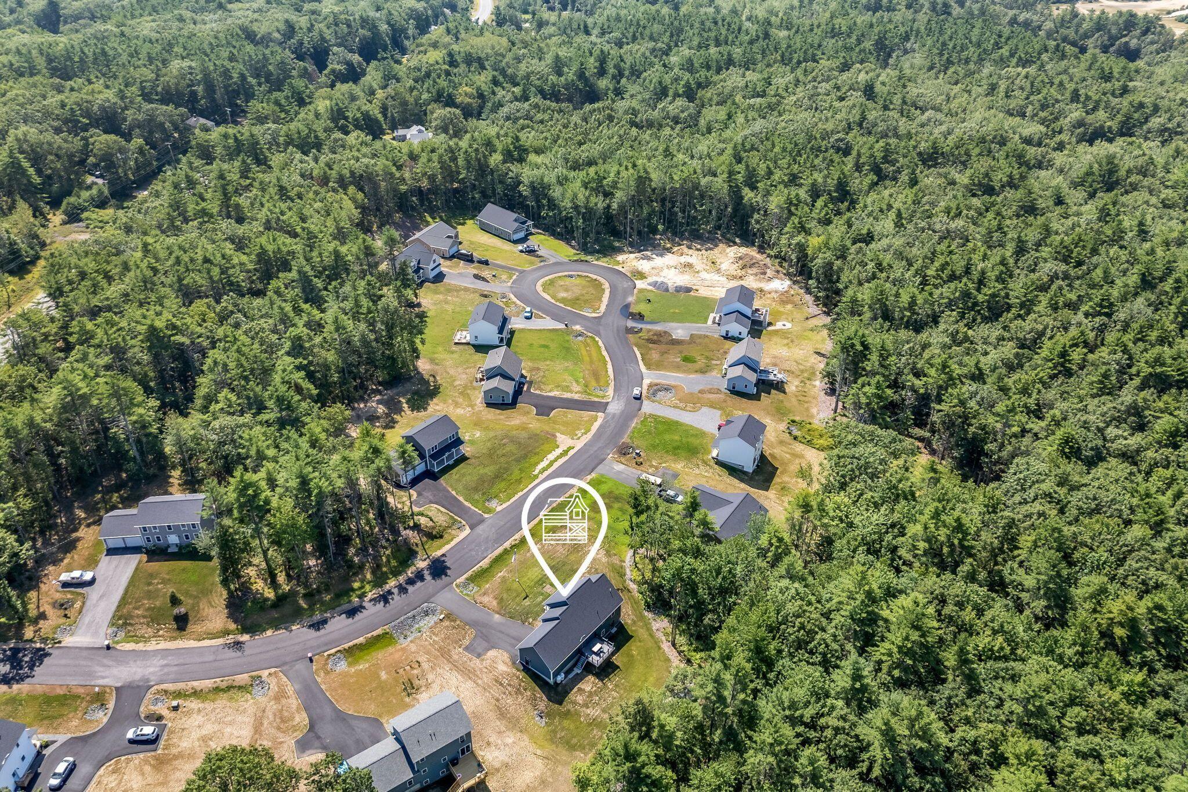
Welcome to your 2024 PATCO Construction built home in one of Wells' most desirable locations! PATCO Construction is one of Southern Maines most trusted new home builders. This stunning home is tucked away on a quiet cul-de-sac, 37 Westhaven Lane delivers the perfect blend of modern finishes, thoughtful design, and coastal convenience--just 7 minutes to the turnpike and 10 minutes to the beach. This 2-bedroom, 3-bathroom home features a bright and open layout with great natural light--ideal for both everyday living and entertaining. The kitchen is the heart of the home, complete with a large center island and beautiful countertops that are both stylish and functional. The cozy electric fireplace adds warmth and ambiance to the main living space, while electric shades on all windows bring comfort and convenience at the touch of a button. Step outside to your private back deck, perfect for morning coffee, summer cookouts, or simply enjoying the peaceful setting. The oversized walk-out basement with full-size windows presents endless potential for future expansion. A two-car garage with epoxy flooring and a saltbox-style shed wired for electricity provide functional charm and extra storage space. Surrounded by brand-new homes in a quiet setting, this property stands out for its quality craftsmanship, tasteful upgrades, and unbeatable location. Whether you're seeking a year-round residence or a seasonal escape, 37 Westhaven Lane is ready to welcome you home. NOTE: The septic design for this property can accommodate a third bedroom, the seller is willing to help plan and build out a third bedroom in the basement if desired!

Save
Ask
Tour
Hide
Share
Listing Snapshot
Price 
$649,900
Days On Site 
29 Days
Bedrooms 
2
Inside Area (SqFt) 
1,120 sqft
Total Baths 
3
Full Baths 
2
Partial Baths 
1
Lot Size 
0.51 Acres
Year Built 
2024
MLS® Number 
1668454
Status 
Active
Property Tax 
$3,087
HOA/Condo/Coop Fees 
$68.75 monthly
Sq Ft Source 
Public Records
Days online/new listing status provided by Showcase IDX.
Friends & Family
Recent Activity
4 weeks agoStatus changed to Active
4 weeks agoListing updated with changes from the MLS®
4 weeks agoListing first seen on site
Price history, status history, and update history provided by Showcase IDX.
General Features
Acres 
0.51
Attached Garage 
Yes
Garage 
Yes
Garage Spaces 
2
Land Lease 
No
Parking 
PavedGarage Door OpenerInside EntranceAttached
Property Sub Type 
Single Family Residence
Security 
Security System
Sewer 
Septic Tank
SqFt Above 
1120
SqFt Total 
1120
Style 
ContemporaryRanch
Utilities 
Propane
Water Source 
Well
Zoning 
Residential A
Interior Features
Appliances 
DishwasherDisposalDryerMicrowaveElectric RangeRefrigeratorWasher
Basement 
Interior EntryWalk-Out AccessFull
Electric 
Circuit Breakers
Flooring 
CarpetVinyl
Furnished 
Negotiable
Heating 
PropaneBaseboardHot Water
Interior 
Vaulted Ceiling(s)
Laundry Features 
Main Level
Bedroom 1 
Level - First
Bedroom 2 
Level - First
Kitchen 
Level - FirstFeatures - Vaulted Ceiling(s)
Living Room 
Level - FirstFeatures - Vaulted Ceiling(s)
Save
Ask
Tour
Hide
Share
Exterior Features
Construction Details 
Vinyl SidingFrame
Lot Features 
Cul-De-SacLandscapedWooded
Other Structures 
Shed(s)
Patio And Porch 
PorchDeck
Roof 
Shingle
View 
Trees/Woods
Waterview 
Trees/Woods
Community Features
Association Dues 
825
HOA Fee Frequency 
Annually
Roads 
Paved
Listing courtesy of Elevate Maine Realty


Listing data is derived in whole or in part from the Maine IDX and is for consumers' personal, noncommercial use only. Dimensions are approximate and not guaranteed. All data should be independently verified. © 2026 Maine Real Estate Information System, Inc. All Rights Reserved.
Last checked 2026-07-22 12:59 AM UTC

Neighborhood & Commute
Source: Walkscore
Save
Ask
Tour
Hide
Share