Save
Ask
Hide
Share
$2,515,000

7 Peninsula Drive
Kennebunk, ME 04043

Single Family Residence|Sold 08/03/2026
5
Beds
3
Total Baths
3
Full Baths
2,574
SqFt
$977
/SqFt
2006
Built
County:
York
Days online/new listing status provided by Showcase IDX.
Listing courtesy of Portside Real Estate Group
Bought with of Portside Real Estate Group
Call Now: (207) 255-7659
Is this the listing for you? We can help make it yours.
(207) 255-7659
Save
Ask
Hide
Share

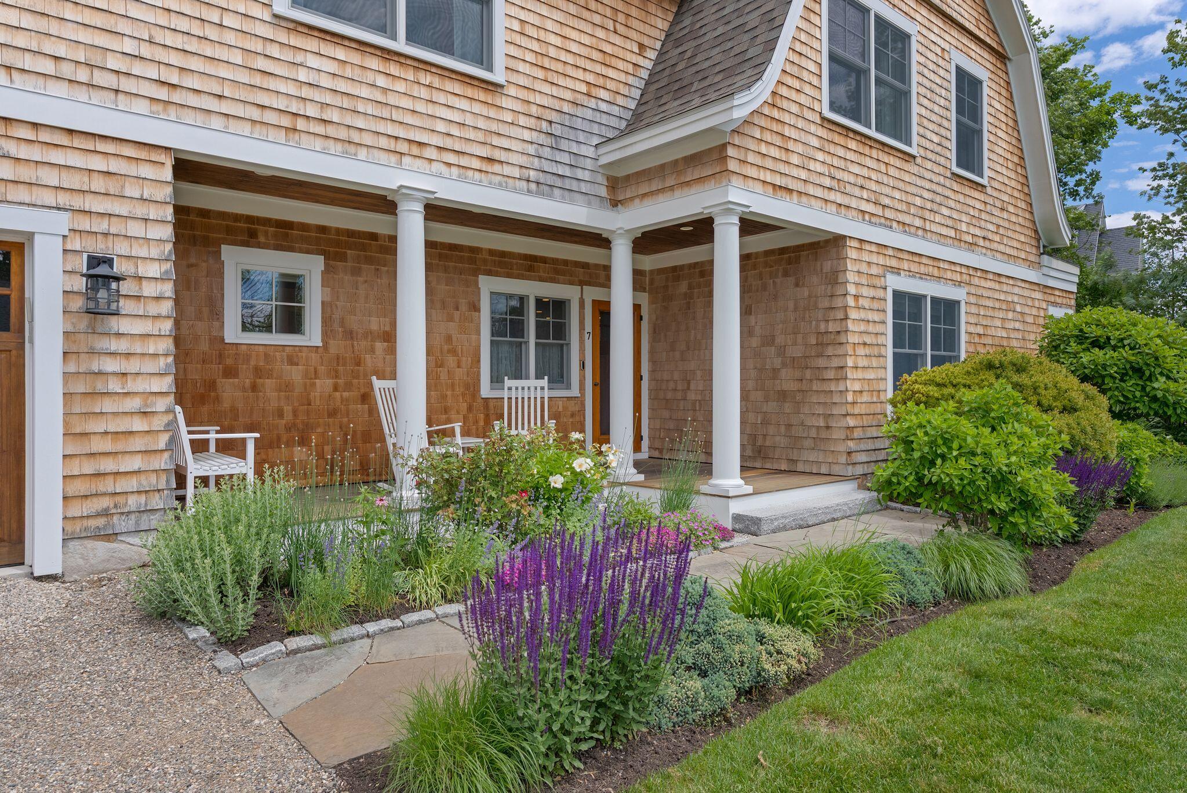
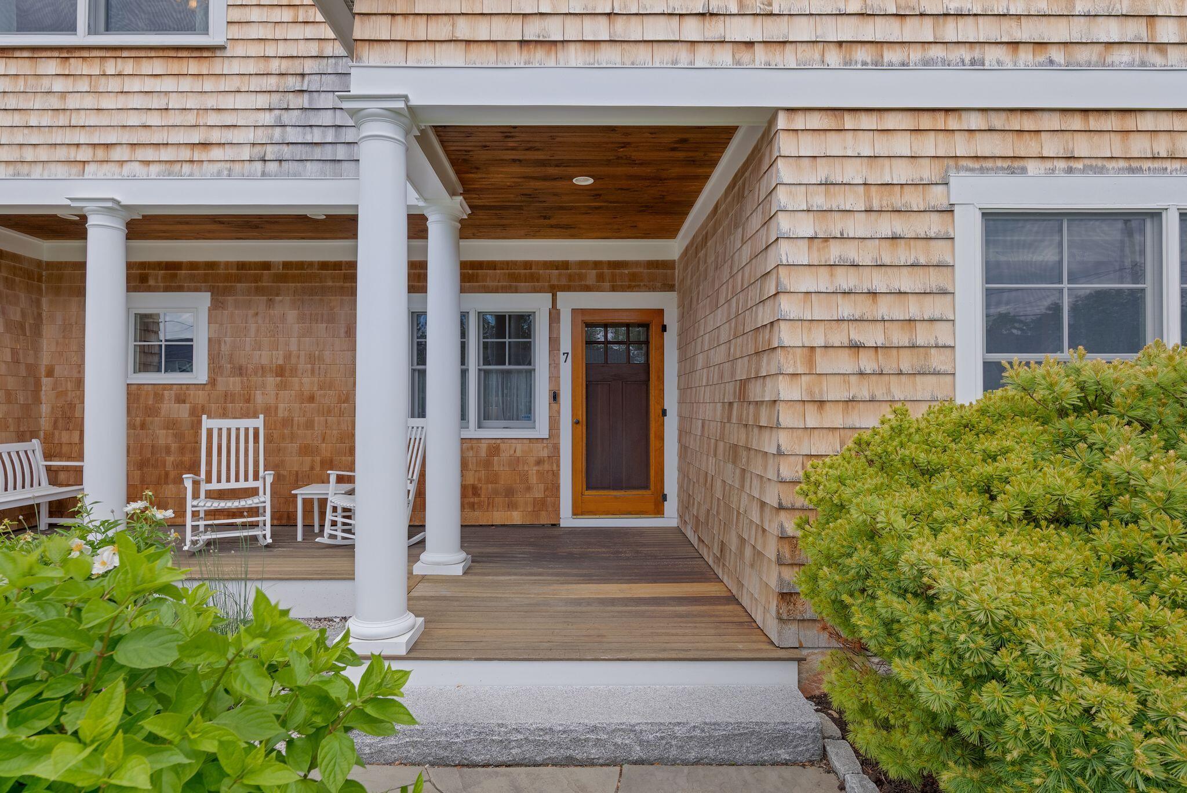
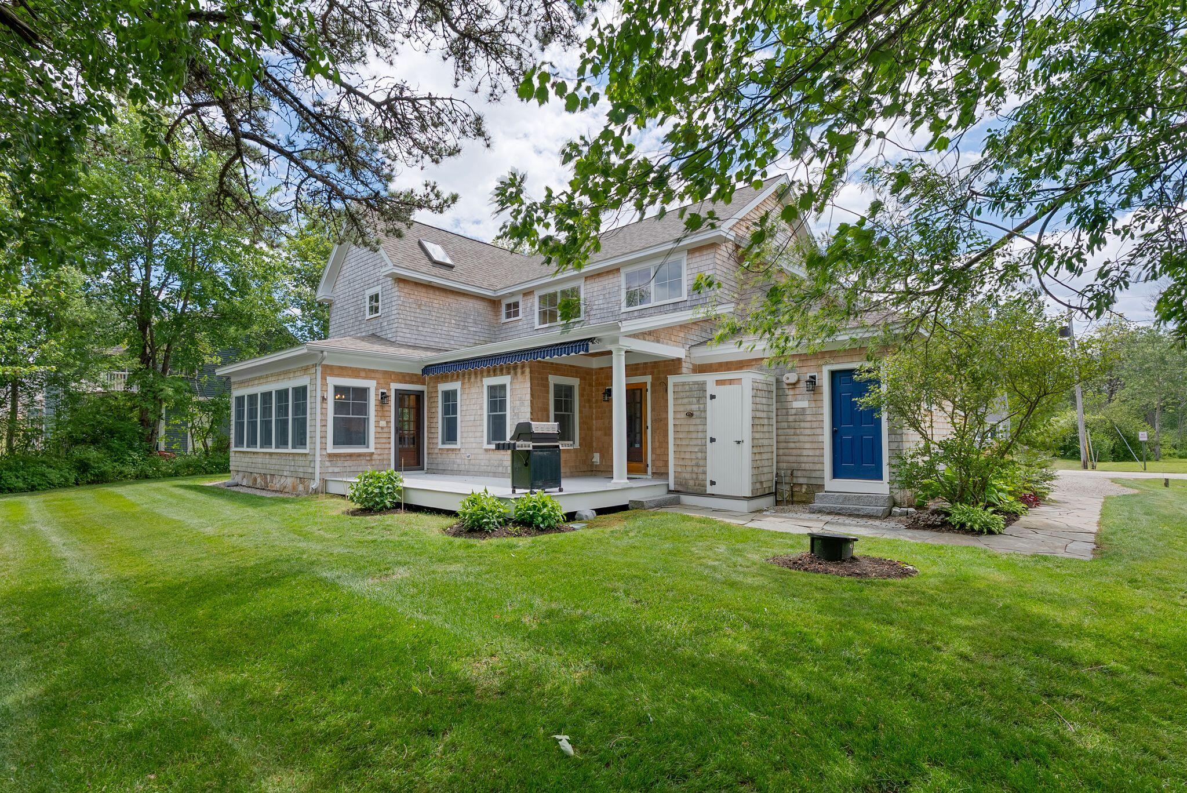
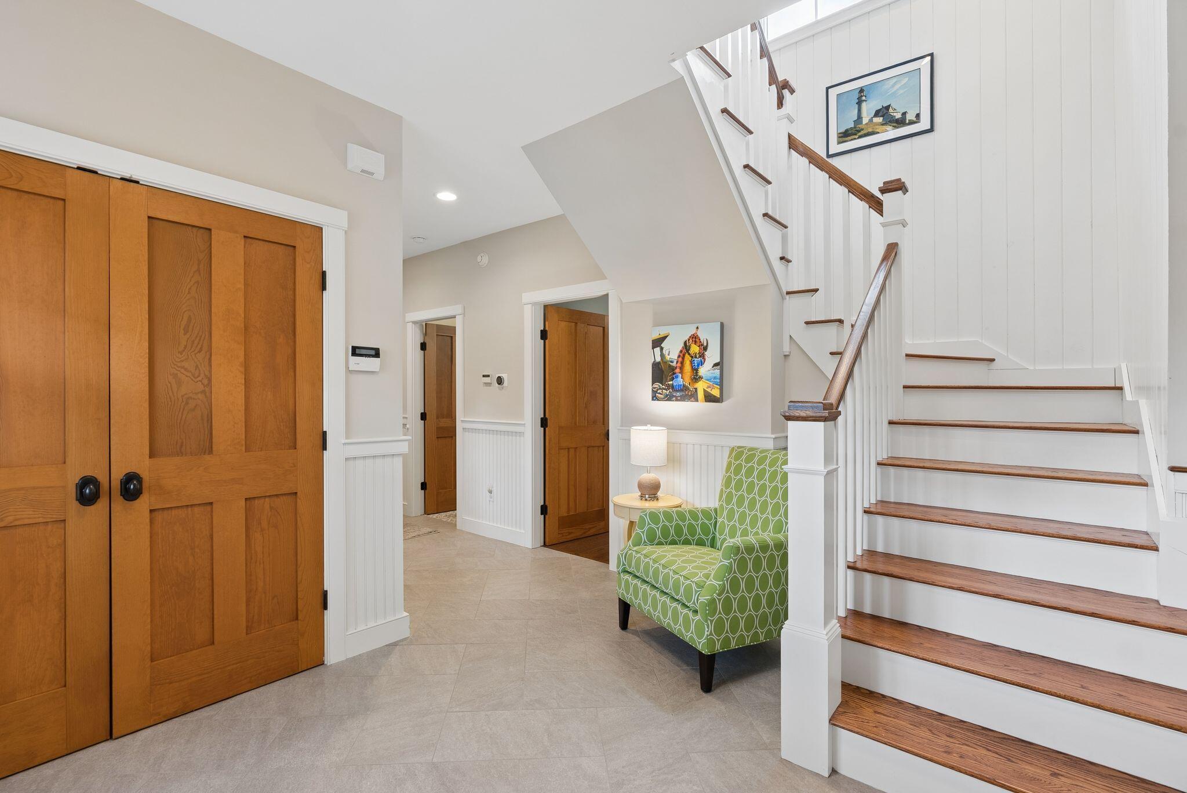
Just moments from the sands of Kennebunk Beach, this exceptional coastal residence offers the perfect blend of comfort, style, and seaside living. Ideally located in one of the area's most sought-after beachside neighborhoods, the home is just a short stroll to the beach and minutes from Dock Square's restaurants, shops, galleries, and local attractions. Designed for both everyday living and effortless entertaining, the heart of the home is a spacious kitchen featuring an oversized island, additional seating at the peninsula, and seamless flow into the dining and living areas. The inviting living room is anchored by a striking stone fireplace, while hardwood floors, abundant natural light, and thoughtful architectural details create a warm and welcoming atmosphere throughout. The flexible floor plan includes a first-floor bedroom and full bath, ideal for guests or single-level living. Upstairs, the primary suite serves as a private retreat with a spacious walk-in closet, ensuite bath, and private deck with a retractable awning. Additional guest bedrooms provide comfortable accommodations for family and friends. Comfortably cooled for the warmer months and thoughtfully designed for year-round enjoyment, the home offers inviting indoor and outdoor spaces to relax and gather. Enjoy peaceful mornings on the porch, afternoons at the beach, and evenings on the deck surrounded by ocean air and the sound of nearby waves. Offering a rare combination of privacy, convenience, and coastal charm, this is an exceptional opportunity to enjoy life in one of Southern Maine's most desirable beach communities.

Save
Ask
Hide
Share
Listing Snapshot
Bedrooms 
5
Total Baths 
3
Full Baths 
3
Partial Baths 
N/A
Inside Area (SqFt) 
2,574 sqft
Lot Size 
0.28 Acres
Year Built 
2006
MLS® Number 
1668443
Status 
Sold
Property Tax 
$17,149
HOA/Condo/Coop Fees 
N/A
Sq Ft Source 
Public Records
Days online/new listing status provided by Showcase IDX.
Friends & Family
Recent Activity
a month agoListing updated with changes from the MLS®
Price history, status history, and update history provided by Showcase IDX.
General Features
Acres 
0.28
Attached Garage 
Yes
Foundation 
Slab
Garage 
Yes
Garage Spaces 
1
Land Lease 
No
Parking 
GravelGarage Door OpenerInside EntranceAttached
Property Sub Type 
Single Family Residence
Sewer 
Public Sewer
SqFt Above 
2574
SqFt Total 
2574
Style 
ContemporaryCottage
Utilities 
Cable AvailablePropane
Water Source 
Public
Zoning 
CR
Interior Features
Appliances 
DishwasherDisposalDryerMicrowaveElectric RangeRefrigeratorWasher
Basement 
None
Cooling 
Central AirHeat Pump
Electric 
Circuit Breakers
Fireplace 
Yes
Fireplaces 
1
Flooring 
TileWood
Furnished 
Unfurnished
Heating 
ElectricPropaneBaseboardForced AirHeat PumpRadiant
Interior 
Kitchen IslandWalk-In Closet(s)
Laundry Features 
Main Level
Window Features 
Double Pane Windows
Bedroom 2 
Dimensions - 16.1x10.8Level - Second
Bedroom 3 
Dimensions - 16.0x10.8Level - Second
Bedroom 4 
Dimensions - 11.5x11.0Level - Second
Bedroom 5 
Dimensions - 12.9x11.0Level - Second
Bedroom 6 
Dimensions - 12.6x15.3Level - First
Dining Room 
Dimensions - 18.7x9.4Level - First
Family Room 
Dimensions - 12.1x15.5Level - First
Great Room 
Dimensions - 31.2x23.7Level - FirstFeatures - Cathedral Ceiling(s)
Kitchen 
Dimensions - 18.7x14.1Level - FirstFeatures - Eat-in Kitchen, Kitchen Island
Primary Bedroom 
Dimensions - 13.2x17.5Level - Second
Save
Ask
Hide
Share
Exterior Features
Construction Details 
Shingle SidingWood SidingFrame
Lot Features 
Near Golf CourseLevelLandscaped
Patio And Porch 
PorchDeck
Roof 
Shingle
View 
Scenic
Waterview 
Scenic
Windows/Doors 
Double Pane Windows
Community Features
School District 
RSU 21
Roads 
Paved
Schools
School District
RSU 21
Elementary School
Unknown
Middle School
Unknown
High School
Unknown
Listing courtesy of Portside Real Estate Group Bought with of Portside Real Estate Group


Listing data is derived in whole or in part from the Maine IDX and is for consumers' personal, noncommercial use only. Dimensions are approximate and not guaranteed. All data should be independently verified. © 2026 Maine Real Estate Information System, Inc. All Rights Reserved.
Last checked 2026-09-12 12:58 AM UTC
Neighborhood & Commute
Source: Walkscore
Save
Ask
Hide
Share