Save
Ask
Tour
Hide
Share
$729,000
29 Days On Site

652 Deering Ridge Road
Waterboro, ME 04030

For Sale|Single Family Residence|Active
3
Beds
5
Total Baths
2
Full Baths
3
Partial Baths
3,636
SqFt
$200
/SqFt
2005
Built
County:
York
Days online/new listing status provided by Showcase IDX.
Listing courtesy of Coldwell Banker Realty 207-282-5988
Call Now: (207) 255-7659
Is this the listing for you? We can help make it yours.
(207) 255-7659
652 Deering Ridge Road652 Deering Ridge Road652 Deering Ridge Road652 Deering Ridge Road
Save
Ask
Tour
Hide
Share

Mortgage Calculator

Monthly Payment (Est.)

$3,326
Calculator powered by Showcase IDX, a Constellation1 Company. Copyright ©2026 Information is deemed reliable but not guaranteed.

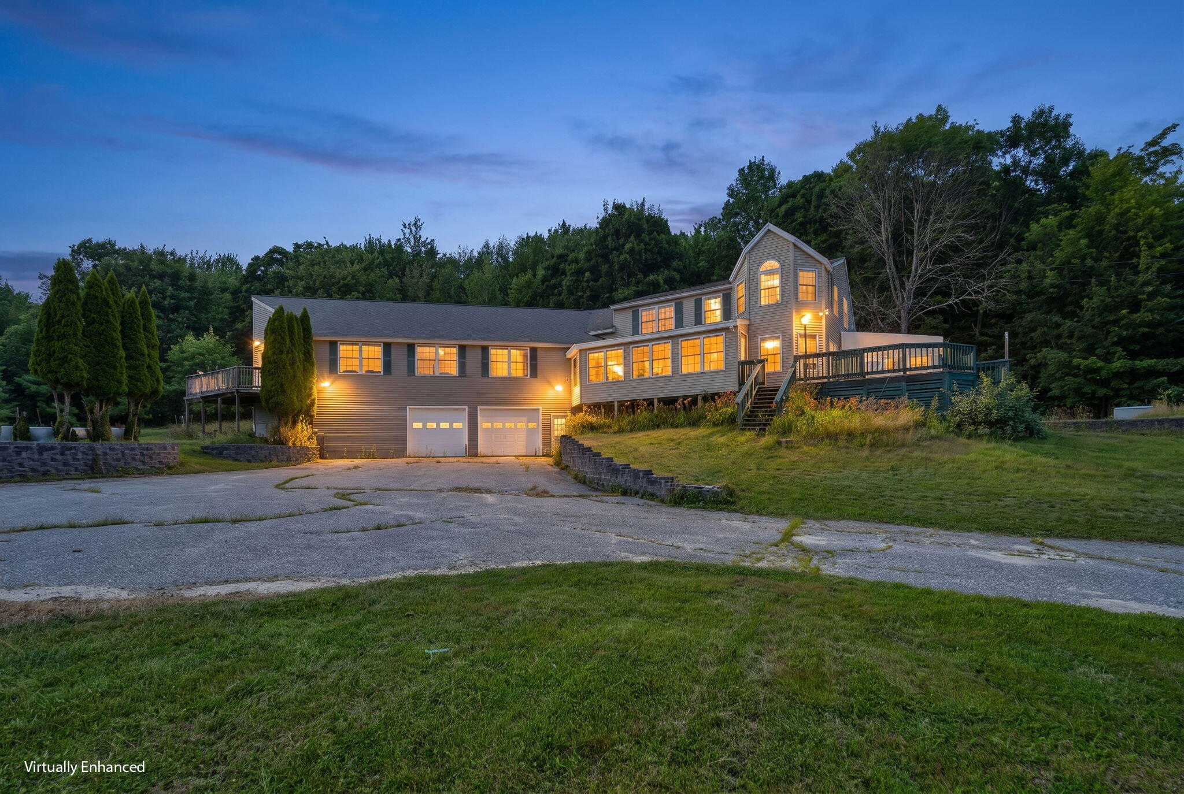
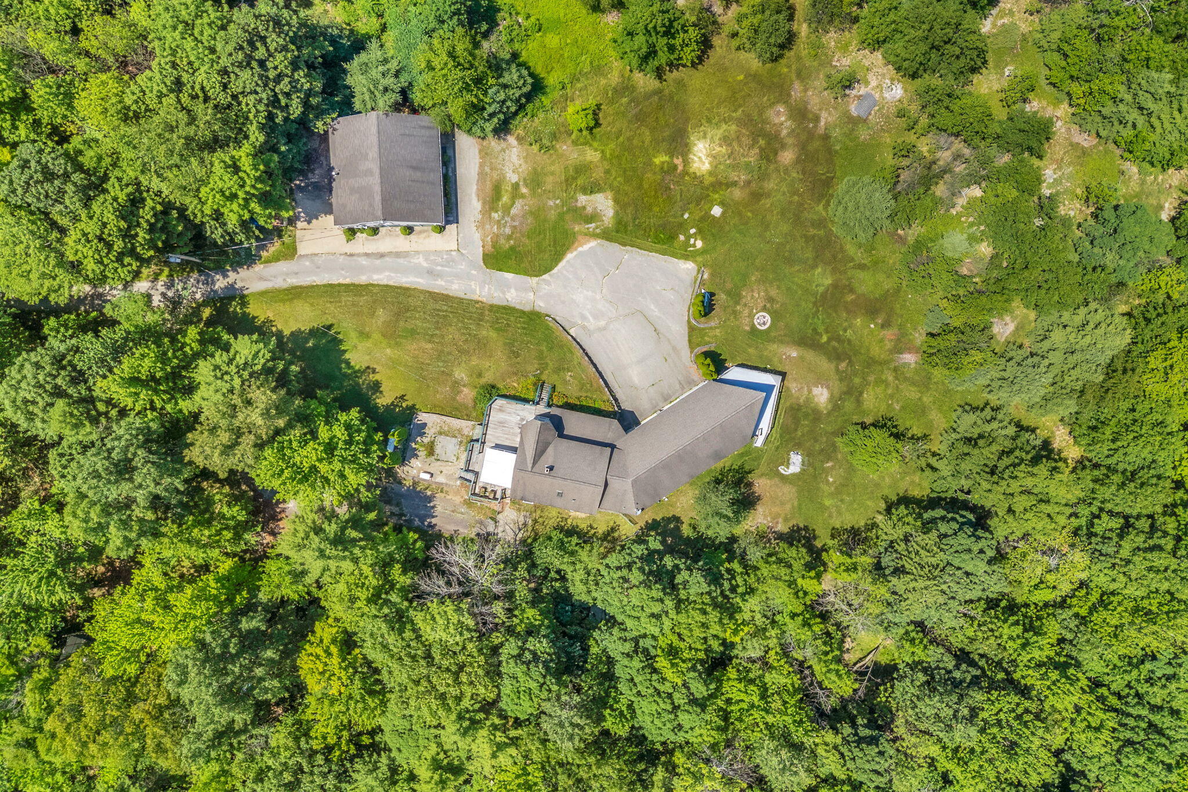
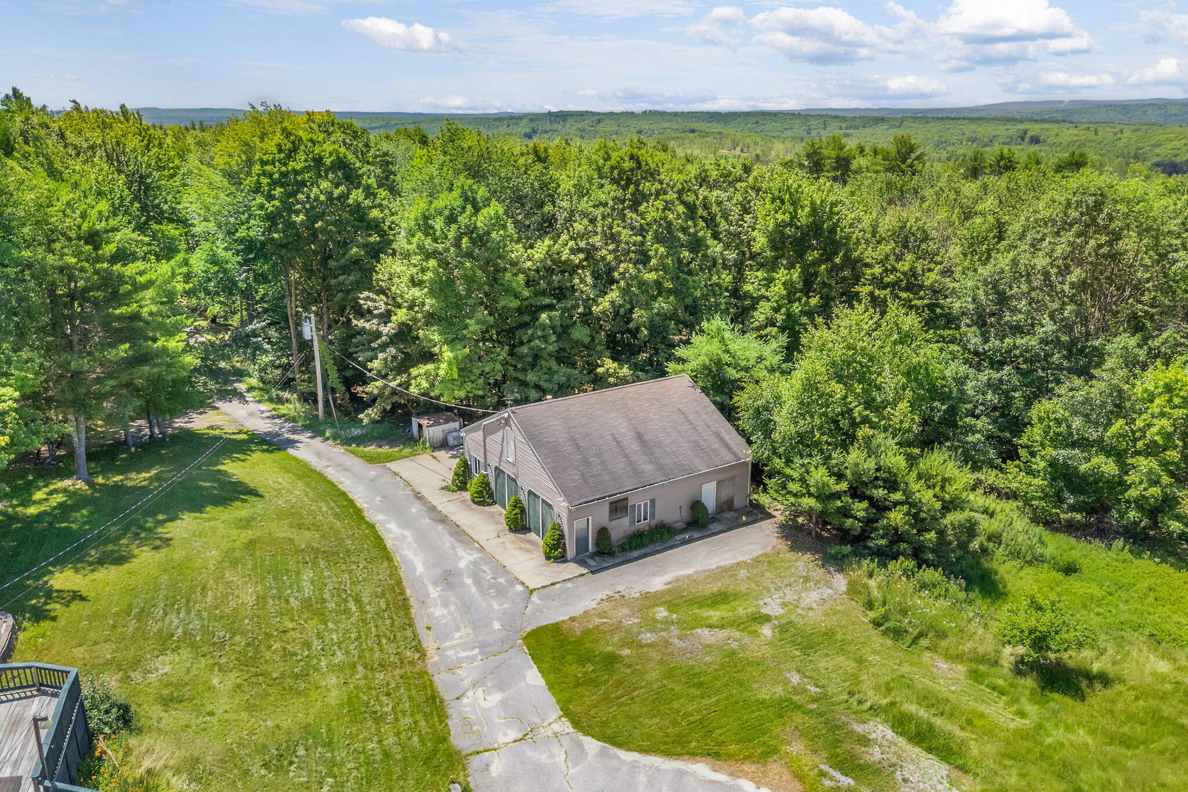
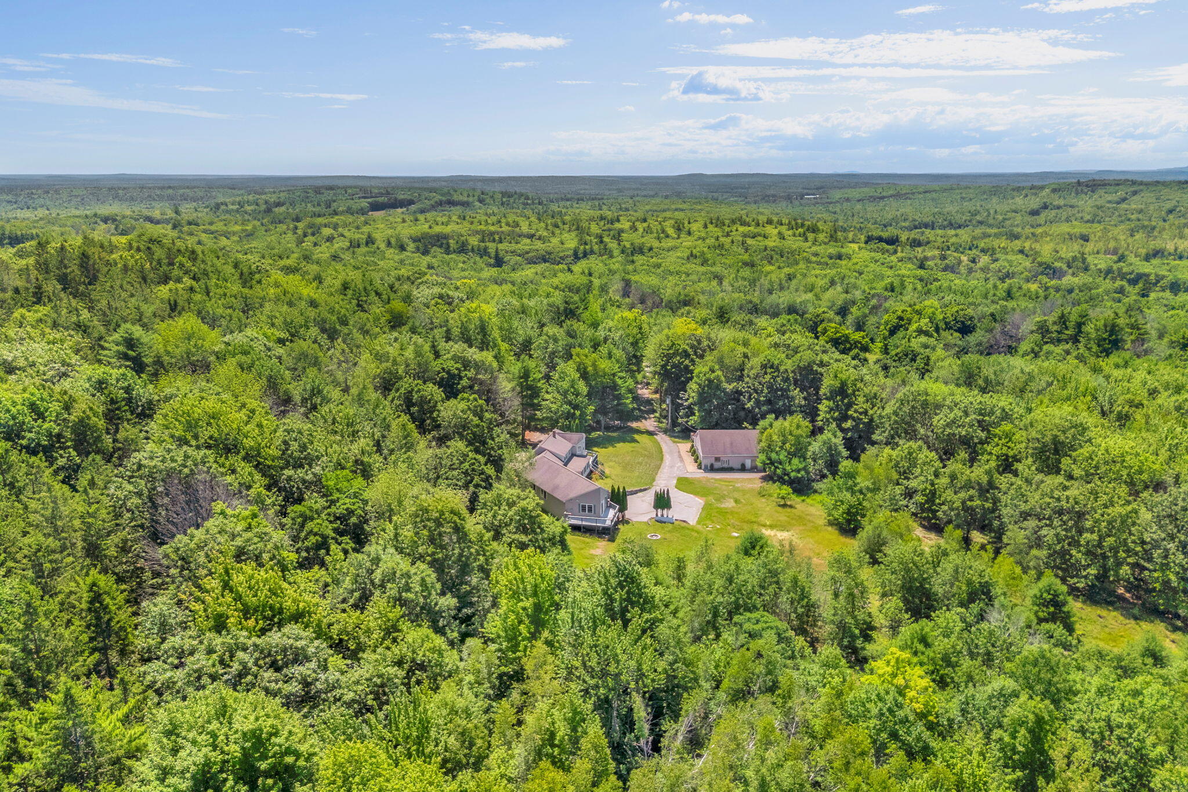
Welcome to 652 Deering Ridge Road, a unique opportunity offering 3,636± square feet, 3 bedrooms, 2 full baths, and 3 half baths set on 10.95 private acres with views of Mt. Washington--ideal for those seeking space, privacy, and potential for a family compound, The property is accessed through a front electric gate, providing both security and a grand entrance. Inside, the kitchen is designed for functionality and gathering, featuring a gas range, granite countertops, center island, and an eat-in peninsula adjacent to the dining area. The primary bedroom includes a spacious walk-in closet, while the overall layout offers flexibility for a variety of living arrangements. The home also features a 3-car garage and additional finished space in the basement, perfect for a home office, gym, or bonus rooms. An over sized living room above the garage adds more space to the property. A standout feature is the detached barn with in-law potential, already equipped with a full bathroom, furnace, and mini-splits for heating and cooling, making it well-suited for extended family, guests, or additional living space. With nearly 11 acres, generous square footage, multiple structures, and versatile living options, this property offers a rare combination of privacy, functionality, and expansion potential.

Save
Ask
Tour
Hide
Share
Listing Snapshot
Price 
$729,000
Days On Site 
29 Days
Bedrooms 
3
Inside Area (SqFt) 
3,636 sqft
Total Baths 
5
Full Baths 
2
Partial Baths 
3
Lot Size 
10.95 Acres
Year Built 
2005
MLS® Number 
1668422
Status 
Active
Property Tax 
$8,645
HOA/Condo/Coop Fees 
N/A
Sq Ft Source 
Public Records
Days online/new listing status provided by Showcase IDX.
Friends & Family
Recent Activity
4 weeks agoListing first seen on site
4 weeks agoListing updated with changes from the MLS®
Price history, status history, and update history provided by Showcase IDX.
General Features
Acres 
10.95
Attached Garage 
Yes
Garage 
Yes
Garage Spaces 
3
Land Lease 
No
Parking 
PavedOff StreetDetachedInside EntranceHeated GarageAttached
Property Sub Type 
Single Family Residence
Sewer 
Private Sewer
SqFt Above 
3636
SqFt Total 
3636
Style 
ColonialContemporary
Utilities 
Propane
Water Source 
Private
Zoning 
AR
Interior Features
Appliances 
DishwasherGas RangeRefrigerator
Basement 
Interior EntryWalk-Out AccessFinishedFull
Cooling 
Heat PumpWindow Unit(s)
Electric 
Circuit Breakers
Fireplace 
Yes
Fireplaces 
1
Flooring 
CarpetOtherTileWood
Heating 
ElectricOilBaseboardHeat PumpHot WaterZoned
Interior 
Walk-In Closet(s)Storage
Bedroom 2 
Level - Second
Bedroom 3 
Level - Second
Bonus Room 
Level - Basement
Dining Room 
Level - First
Great Room 
Level - First
Kitchen 
Level - FirstFeatures - Eat-in Kitchen
Living Room 
Level - First
Mud Room 
Level - Basement
Office 
Level - Basement
Other Room 
Level - Basement
Primary Bedroom 
Level - SecondFeatures - Walk-In Closet(s)
Sunroom 
Level - First
Save
Ask
Tour
Hide
Share
Exterior Features
Construction Details 
Vinyl SidingFrame
Lot Features 
AgriculturalLandscapedWooded
Other Structures 
Barn(s)
Patio And Porch 
ScreenedPorchDeck
Roof 
Shingle
View 
Mountain(s)Trees/Woods
Waterview 
Mountain(s)Trees/Woods
Community Features
Association Amenities 
Storage
Roads 
Paved
Listing courtesy of Coldwell Banker Realty 207-282-5988


Listing data is derived in whole or in part from the Maine IDX and is for consumers' personal, noncommercial use only. Dimensions are approximate and not guaranteed. All data should be independently verified. © 2026 Maine Real Estate Information System, Inc. All Rights Reserved.
Last checked 2026-07-22 02:24 AM UTC

Neighborhood & Commute
Source: Walkscore
Save
Ask
Tour
Hide
Share