Save
Ask
Tour
Hide
Share
$659,900
29 Days On Site

23 Clifford Road 17
Naples, ME 04055

For Sale|Condominium|Active
2
Beds
3
Total Baths
2
Full Baths
1
Partial Bath
1,880
SqFt
$351
/SqFt
1986
Built
Subdivision:
Bay of Naples Condominiums
County:
Cumberland
Days online/new listing status provided by Showcase IDX.
Listing courtesy of Maine Real Estate Choice
Call Now: (207) 255-7659
Is this the listing for you? We can help make it yours.
(207) 255-7659
Upcoming Open Houses
Sat, Aug 1, 12:00 PM - 2:00 PM
23 Clifford Road 1723 Clifford Road 1723 Clifford Road 1723 Clifford Road 17
Save
Ask
Tour
Hide
Share

Mortgage Calculator

Monthly Payment (Est.)

$3,011
Calculator powered by Showcase IDX, a Constellation1 Company. Copyright ©2026 Information is deemed reliable but not guaranteed.

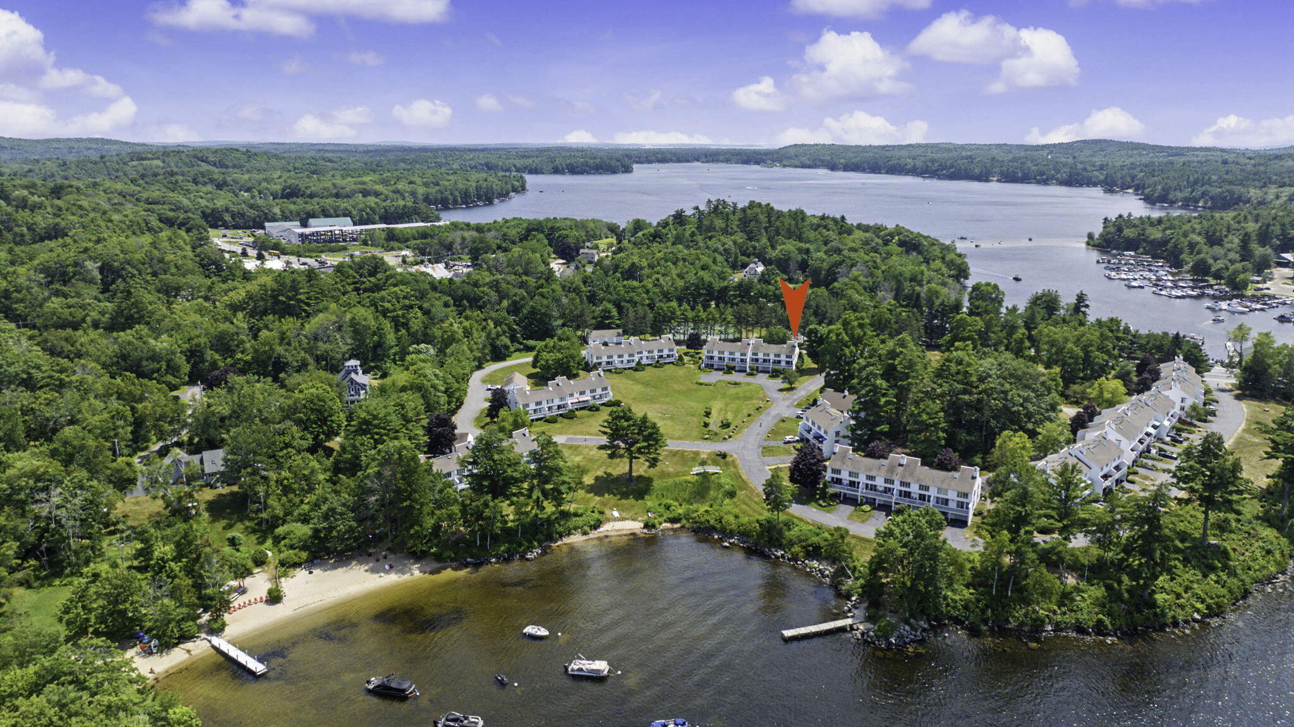
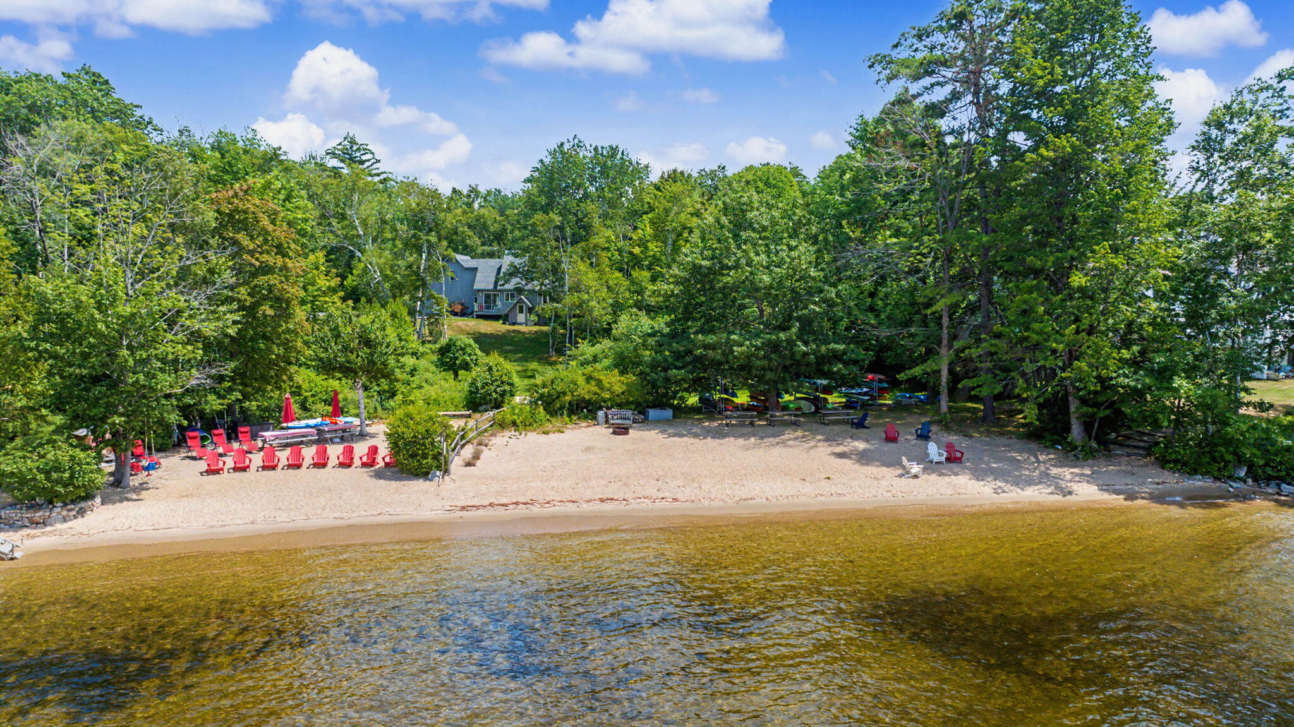
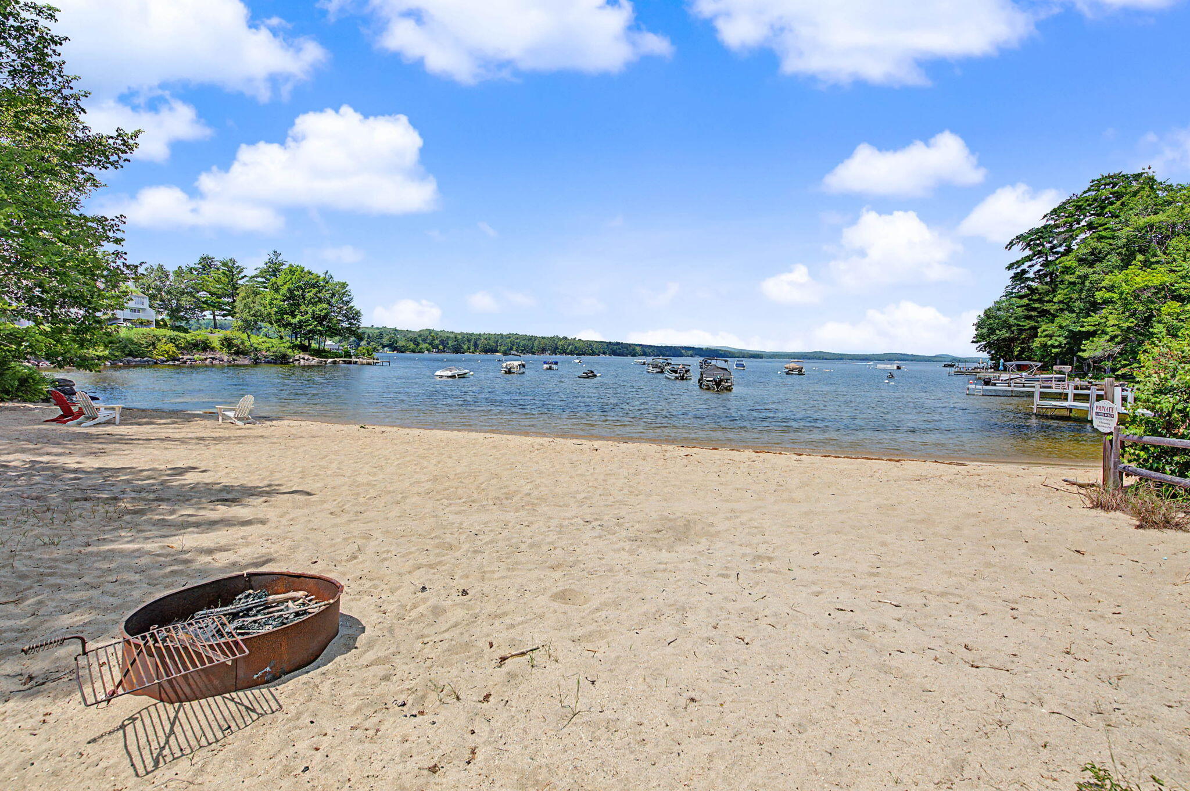
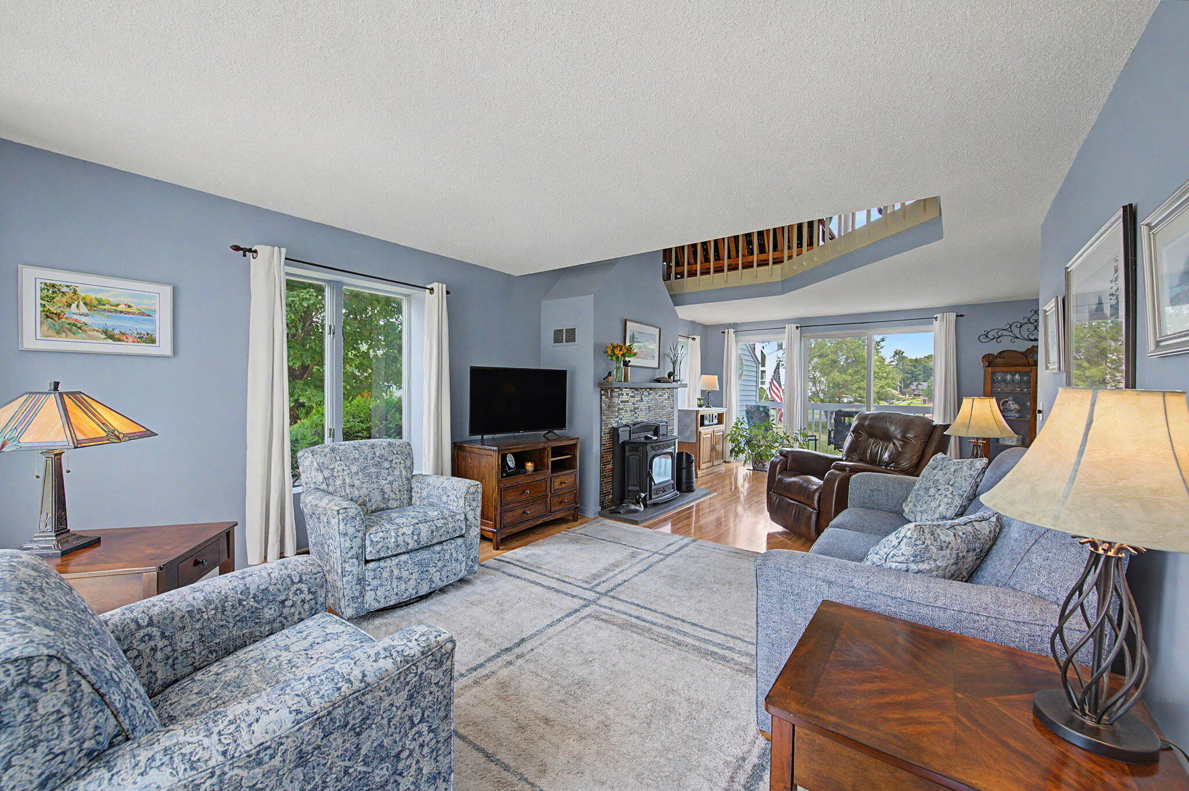
Highly Motivated Seller - Turnkey Condo on Long Lake with a sandy beach & four seasons of fun! Experience the best of year-round Maine living in this beautifully updated, waterfront condo, ready for immediate enjoyment. Located in the desirable Bay of Naples Condos on Long Lake, this spacious retreat comfortably sleeps eight and offers the perfect blend of relaxation, recreation, and convenience. The bright, open-concept living area flows seamlessly onto a front deck with peaceful lake views, creating the perfect space to relax or entertain. The thoughtfully designed floor plan features a spacious primary suite with a private bath, a guest bedroom, a second full bath, a cozy sleeping loft, a dedicated office with lake views, and a futon to accommodate additional guests. The walkout basement includes a one-car garage and unfinished space with excellent potential to expand your living area. Enjoy an unmatched four-season lifestyle with exceptional community amenities, including a private sandy beach on Long Lake, dock and mooring access, pickleball and tennis courts, a fire pit, boating, fishing, kayaking, swimming, ice fishing, skating, and direct access to nearby snowmobile trails. Winter adventures continue with skiing and snowboarding just a short drive away at Pleasant Mountain and Sunday River. Just a short stroll from the vibrant Naples Causeway, you'll enjoy easy access to waterfront restaurants, live entertainment, marinas, boutique shopping, ice cream stands, and seasonal festivals. Residents also enjoy complimentary use of the air-conditioned clubhouse, complete with a full kitchen and game room--perfect for hosting gatherings and special occasions. Whether you're searching for a year-round residence, a vacation getaway, or an investment property, this exceptional condo offers the perfect opportunity to enjoy over 40 miles of connected waterways on Long Lake, Brandy Pond, and Sebago Lake, all from one of Naples' most sought-after waterfront communities.

Save
Ask
Tour
Hide
Share
Listing Snapshot
Price 
$659,900
Days On Site 
29 Days
Bedrooms 
2
Inside Area (SqFt) 
1,880 sqft
Total Baths 
3
Full Baths 
2
Partial Baths 
1
Lot Size 
16 Acres
Year Built 
1986
MLS® Number 
1668371
Status 
Active
Property Tax 
$4,106
HOA/Condo/Coop Fees 
$500 monthly
Sq Ft Source 
Public Records
Days online/new listing status provided by Showcase IDX.
Friends & Family
Recent Activity
4 weeks agoListing first seen on site
4 weeks agoListing updated with changes from the MLS®
Price history, status history, and update history provided by Showcase IDX.
General Features
Acres 
16
Garage 
Yes
Garage Spaces 
1
Green Energy Efficient 
Thermostat
Land Lease 
No
Parking 
CommonOtherPavedGarage Door OpenerInside EntranceBasement
Property Sub Type 
Condominium
Sewer 
Private SewerSeptic Tank
SqFt Above 
1880
SqFt Total 
1880
Style 
ContemporaryRow-End
Utilities 
Cable AvailableNatural Gas Not Available
Water Source 
PrivateWell
Zoning 
Shoreland
Interior Features
Appliances 
DishwasherDryerElectric RangeRefrigeratorWasher
Basement 
Exterior EntryInterior EntryWalk-Out AccessFullUnfinished
Cooling 
Heat Pump
Electric 
Circuit Breakers
Flooring 
CarpetCeramic TileHardwood
Furnished 
Partially
Heating 
ElectricBaseboardHeat PumpPellet Stove
Interior 
Cathedral Ceiling(s)PantryWalk-In Closet(s)OtherStorage
Laundry Features 
Main LevelWasher Hookup
Window Features 
Skylight(s)
Bedroom 2 
Dimensions - 11.11x10.6Level - Second
Dining Room 
Dimensions - 11.4x14.2Level - First
Family Room 
Dimensions - 9.6x11.6Level - SecondFeatures - Cathedral Ceiling(s)
Kitchen 
Dimensions - 10.4x8.4Level - FirstFeatures - Eat-in Kitchen, Pantry
Living Room 
Dimensions - 26.2x12.5Level - FirstFeatures - Cathedral Ceiling(s)
Loft 
Level - Third
Other Room 
Dimensions - 5.09x9.9Level - Basement
Primary Bedroom 
Dimensions - 12.11x15.3Level - SecondFeatures - Walk-In Closet(s)
Save
Ask
Tour
Hide
Share
Exterior Features
Construction Details 
Vinyl SidingFrame
Exterior 
Tennis Court(s)
Lot Features 
Near Golf CourseLevelOpen LotRolling SlopeLandscaped
Patio And Porch 
Deck
Roof 
Shingle
View 
ScenicWater
Waterfront 
Yes
Waterfront Features 
Waterfront
Waterview 
ScenicWater
Windows/Doors 
Skylight(s)
Community Features
Association Amenities 
ClubhouseStorage
Association Dues 
500
Community Features 
Clubhouse
HOA Fee Frequency 
Monthly
Roads 
Paved
School District 
RSU 61/MSAD 61
Schools
School District
RSU 61/MSAD 61
Elementary School
Unknown
Middle School
Unknown
High School
Unknown
Listing courtesy of Maine Real Estate Choice


Listing data is derived in whole or in part from the Maine IDX and is for consumers' personal, noncommercial use only. Dimensions are approximate and not guaranteed. All data should be independently verified. © 2026 Maine Real Estate Information System, Inc. All Rights Reserved.
Last checked 2026-07-22 04:31 AM UTC

Neighborhood & Commute
Source: Walkscore
Save
Ask
Tour
Hide
Share