Save
Ask
Tour
Hide
Share
$539,000
30 Days On Site

3 Alder Drive
South Berwick, ME 03908

For Sale|Single Family Residence|Active Under Contract
3
Beds
2
Total Baths
2
Full Baths
1,610
SqFt
$335
/SqFt
1988
Built
County:
York
Days online/new listing status provided by Showcase IDX.
Listing courtesy of Anne Erwin Sotheby's International Realty 207-363-6640
Call Now: (207) 255-7659
Is this the listing for you? We can help make it yours.
(207) 255-7659
3 Alder Drive3 Alder Drive3 Alder Drive3 Alder Drive
Save
Ask
Tour
Hide
Share

Mortgage Calculator

Monthly Payment (Est.)

$2,459
Calculator powered by Showcase IDX, a Constellation1 Company. Copyright ©2026 Information is deemed reliable but not guaranteed.

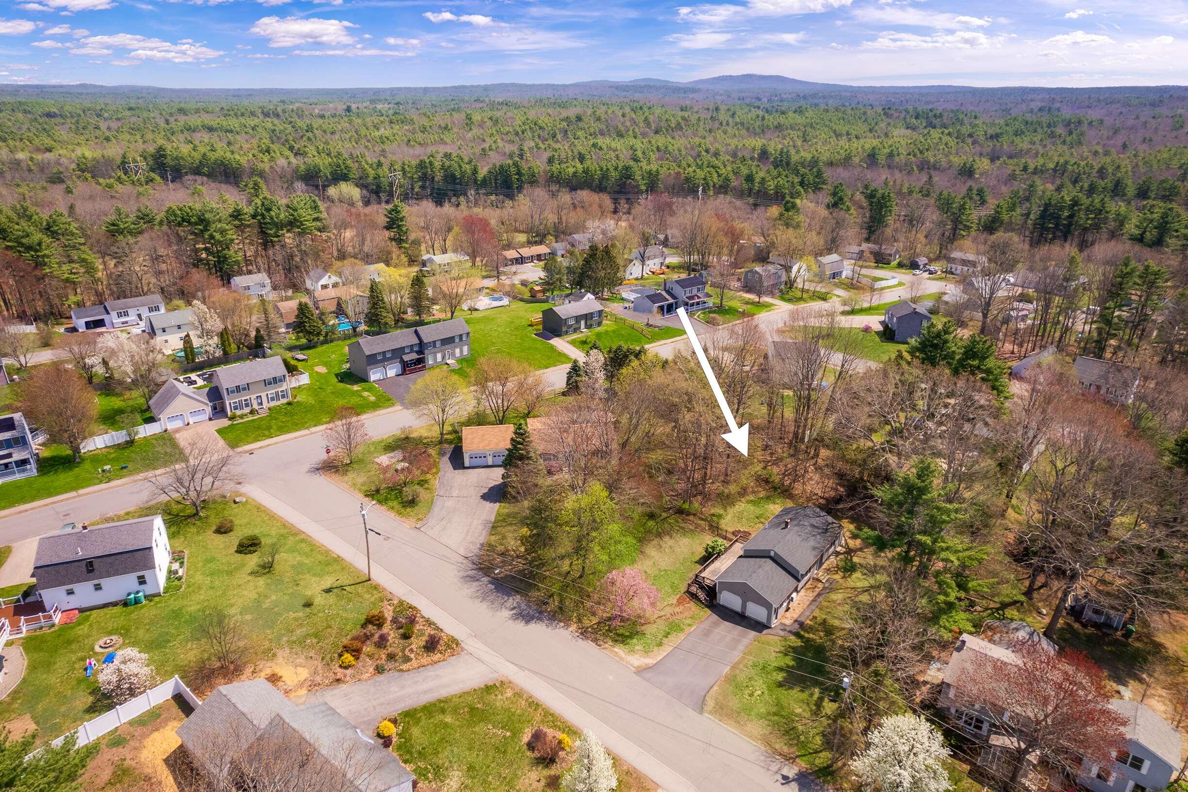
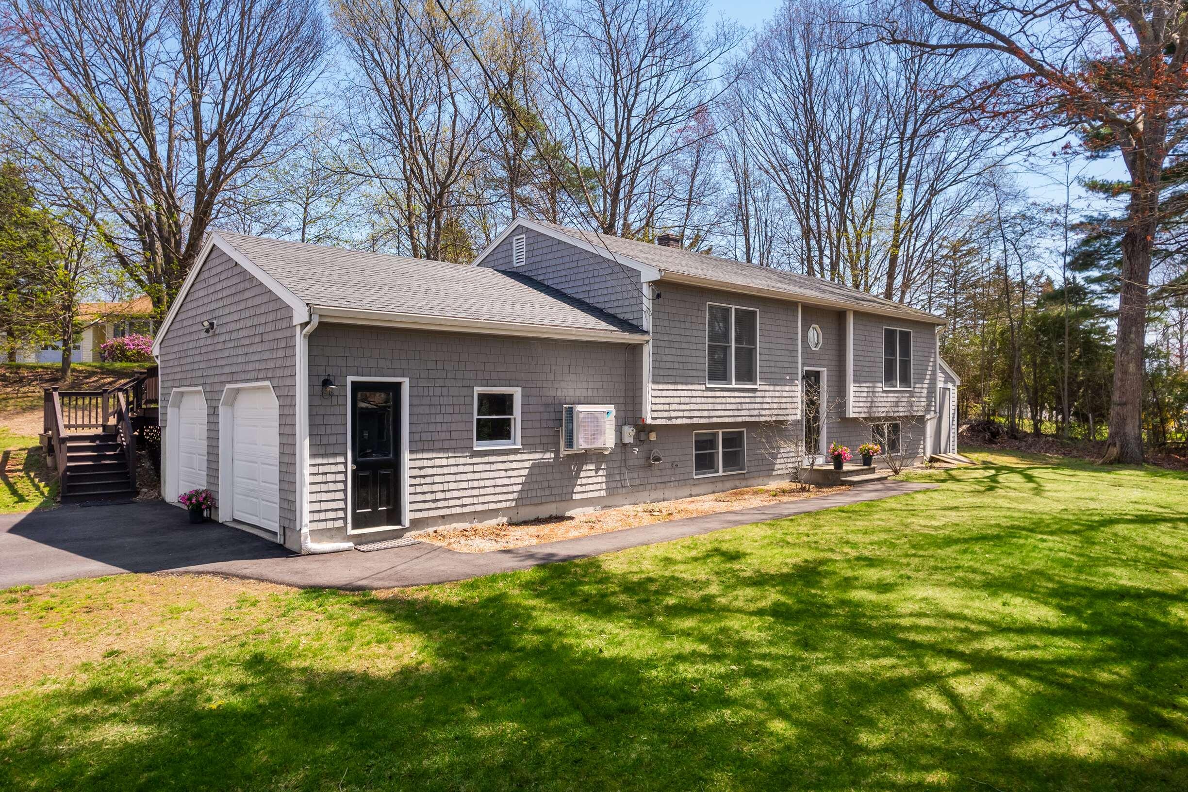
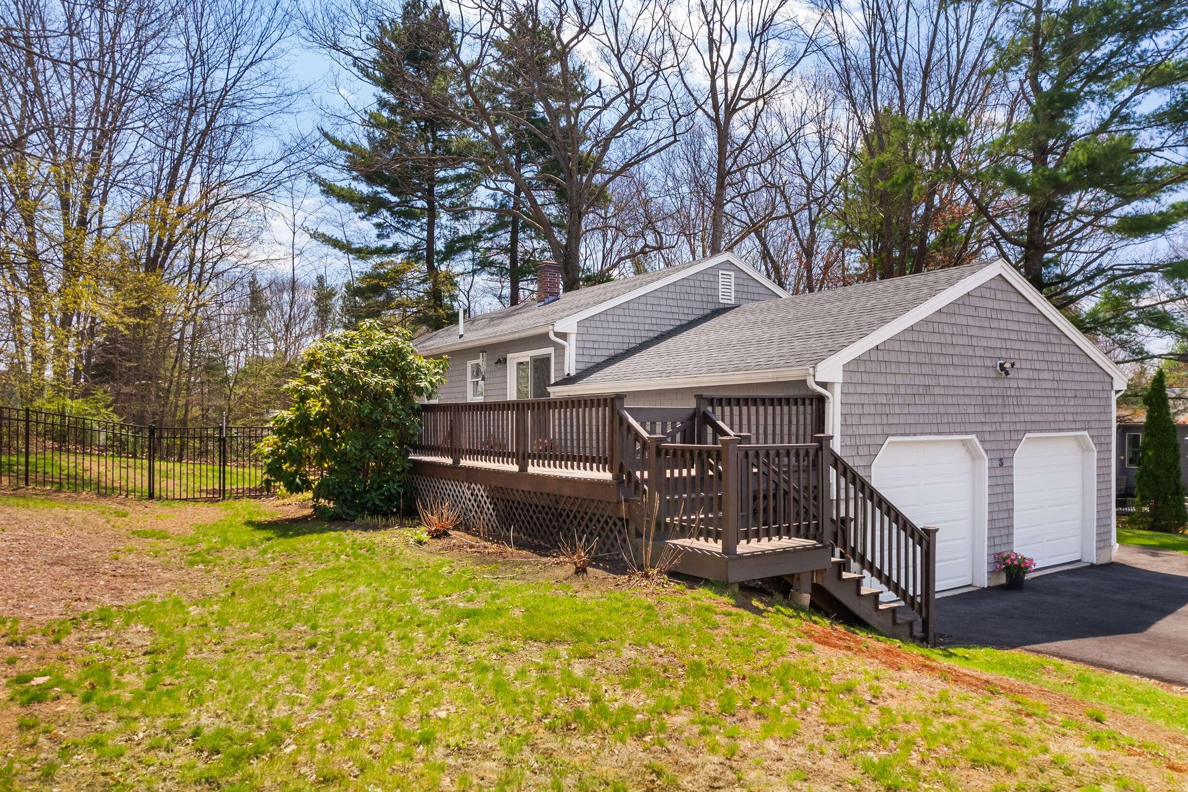
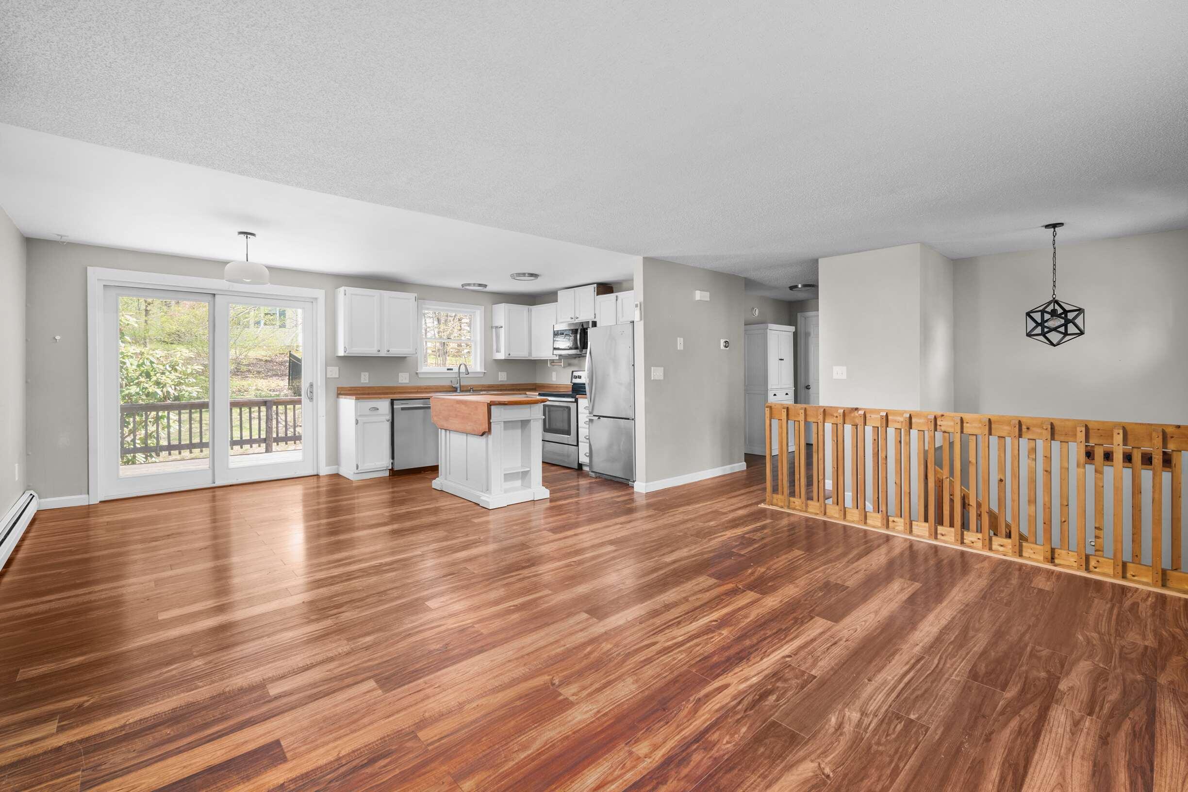
Nestled in the sought-after Agamenticus Estates neighborhood, this well-maintained 3-bedroom, 2-bath home offers the perfect combination of comfort, convenience, and community. Located within the highly regarded Marshwood school district and just minutes from downtown South Berwick, you'll enjoy easy access to parks, ball fields, shopping, dining, and everyday amenities. Thoughtful recent updates add both style and functionality, including a newly paved driveway, energy-efficient mini-split cooling systems, new flooring in the upstairs bedrooms, a beautifully updated upstairs bathroom with a new tub/shower, and a refreshed kitchen featuring a new island, dishwasher, and microwave. Outdoor living is a highlight, with an oversized rear deck overlooking a fenced backyard--ideal for entertaining, relaxing, or providing a secure space for pets. The finished lower level offers exceptional flexibility, featuring an additional bedroom, home office, full bathroom, laundry area, and a spacious family room that can easily serve as a game room, fitness space, or media room. An attached two-car garage and two storage sheds provide plenty of room for vehicles, tools, and outdoor equipment. Conveniently located just 20 minutes from the seacoast's beautiful beaches and within easy reach of commuter routes, Dover, and Portsmouth, this move-in-ready home offers the lifestyle you've been looking for.

Save
Ask
Tour
Hide
Share
Listing Snapshot
Price 
$539,000
Days On Site 
30 Days
Bedrooms 
3
Inside Area (SqFt) 
1,610 sqft
Total Baths 
2
Full Baths 
2
Partial Baths 
N/A
Lot Size 
0.42 Acres
Year Built 
1988
MLS® Number 
1668339
Status 
Active Under Contract
Property Tax 
$5,704
HOA/Condo/Coop Fees 
N/A
Sq Ft Source 
Public Records
Days online/new listing status provided by Showcase IDX.
Friends & Family
Recent Activity
2 weeks agoListing updated with changes from the MLS®
2 weeks agoStatus changed to Active Under Contract
a month agoListing first seen on site
Price history, status history, and update history provided by Showcase IDX.
General Features
Acres 
0.42
Attached Garage 
Yes
Garage 
Yes
Garage Spaces 
2
Land Lease 
No
Parking 
PavedInside EntranceAttached
Property Sub Type 
Single Family Residence
Sewer 
Public Sewer
SqFt Above 
920
SqFt Below 
690
SqFt Total 
1610
Style 
Raised Ranch
Utilities 
Natural Gas Not Available
Water Source 
Public
Zoning 
R1
Interior Features
Appliances 
DishwasherDryerMicrowaveElectric RangeRefrigeratorWasher
Basement 
Interior EntryWalk-Out AccessDaylightFinishedFull
Cooling 
Heat Pump
Electric 
Circuit BreakersUnderground
Flooring 
CarpetLaminateTile
Furnished 
Unfurnished
Heating 
ElectricOilBaseboardHeat Pump
Interior 
Kitchen Island
Laundry Features 
Main Level
Bedroom 2 
Dimensions - 10.0x11.0Level - Second
Bedroom 3 
Dimensions - 16.0x11.0Level - First
Family Room 
Dimensions - 15.0x15.0Level - First
Kitchen 
Dimensions - 17.0x10.0Level - SecondFeatures - Eat-in Kitchen, Kitchen Island
Living Room 
Dimensions - 28.0x14.0Level - Second
Office 
Dimensions - 12.0x10.0Level - First
Primary Bedroom 
Dimensions - 14.0x11.0Level - Second
Save
Ask
Tour
Hide
Share
Exterior Features
Construction Details 
Wood SidingFrame
Fencing 
Fenced
Lot Features 
Near Golf CourseSubdividedOpen LotLandscaped
Patio And Porch 
Deck
Roof 
Shingle
View 
Trees/Woods
Waterview 
Trees/Woods
Community Features
Roads 
Paved
School District 
RSU 35/MSAD 35
Schools
School District
RSU 35/MSAD 35
Elementary School
Unknown
Middle School
Unknown
High School
Unknown
Listing courtesy of Anne Erwin Sotheby's International Realty 207-363-6640


Listing data is derived in whole or in part from the Maine IDX and is for consumers' personal, noncommercial use only. Dimensions are approximate and not guaranteed. All data should be independently verified. © 2026 Maine Real Estate Information System, Inc. All Rights Reserved.
Last checked 2026-07-23 12:10 AM UTC

Neighborhood & Commute
Source: Walkscore
Save
Ask
Tour
Hide
Share