Save
Ask
Tour
Hide
Share
$474,900
34 Days On Site

34 Pepperell Way 60
Arundel, ME 04046

For Sale|Condominium|Active
2
Beds
2
Total Baths
2
Full Baths
1,015
SqFt
$468
/SqFt
2017
Built
Subdivision:
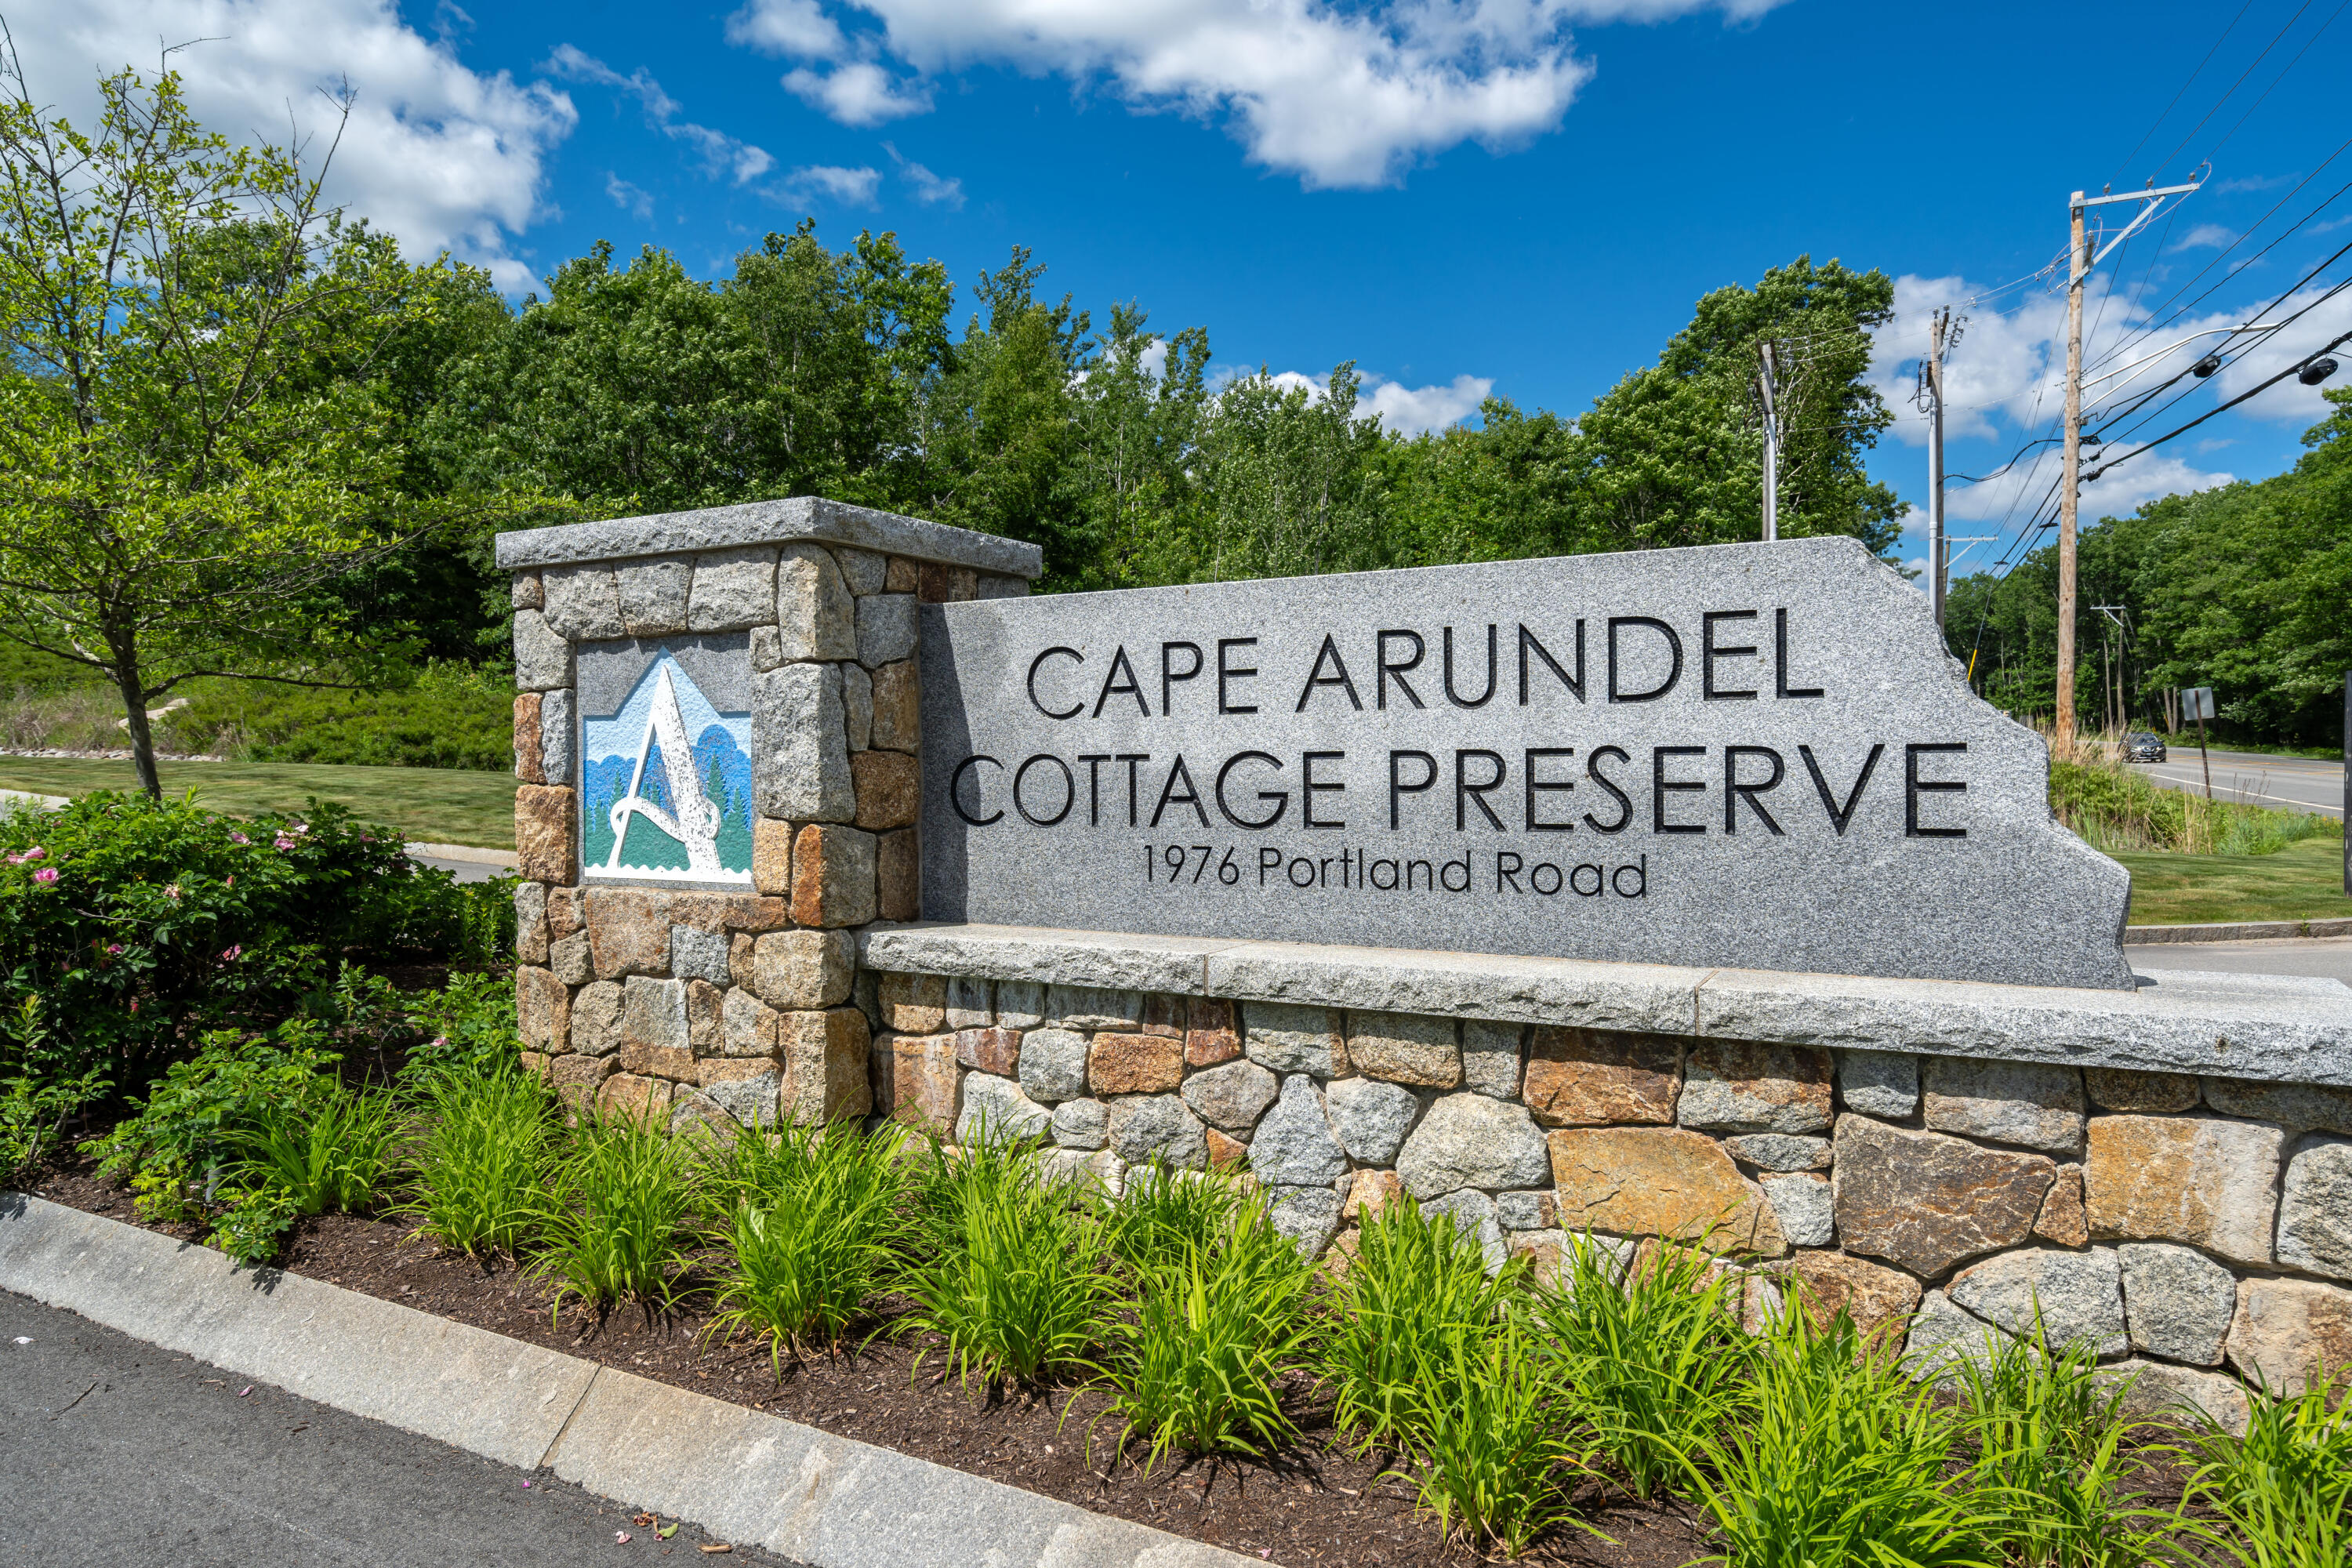
Cape Arundel Cottage Preserve
County:
York
Days online/new listing status provided by Showcase IDX.
Listing courtesy of Anchor Real Estate
Call Now: (207) 255-7659
Is this the listing for you? We can help make it yours.
(207) 255-7659
34 Pepperell Way 6034 Pepperell Way 6034 Pepperell Way 6034 Pepperell Way 60
Save
Ask
Tour
Hide
Share

Mortgage Calculator

Monthly Payment (Est.)

$2,167
Calculator powered by Showcase IDX, a Constellation1 Company. Copyright ©2026 Information is deemed reliable but not guaranteed.

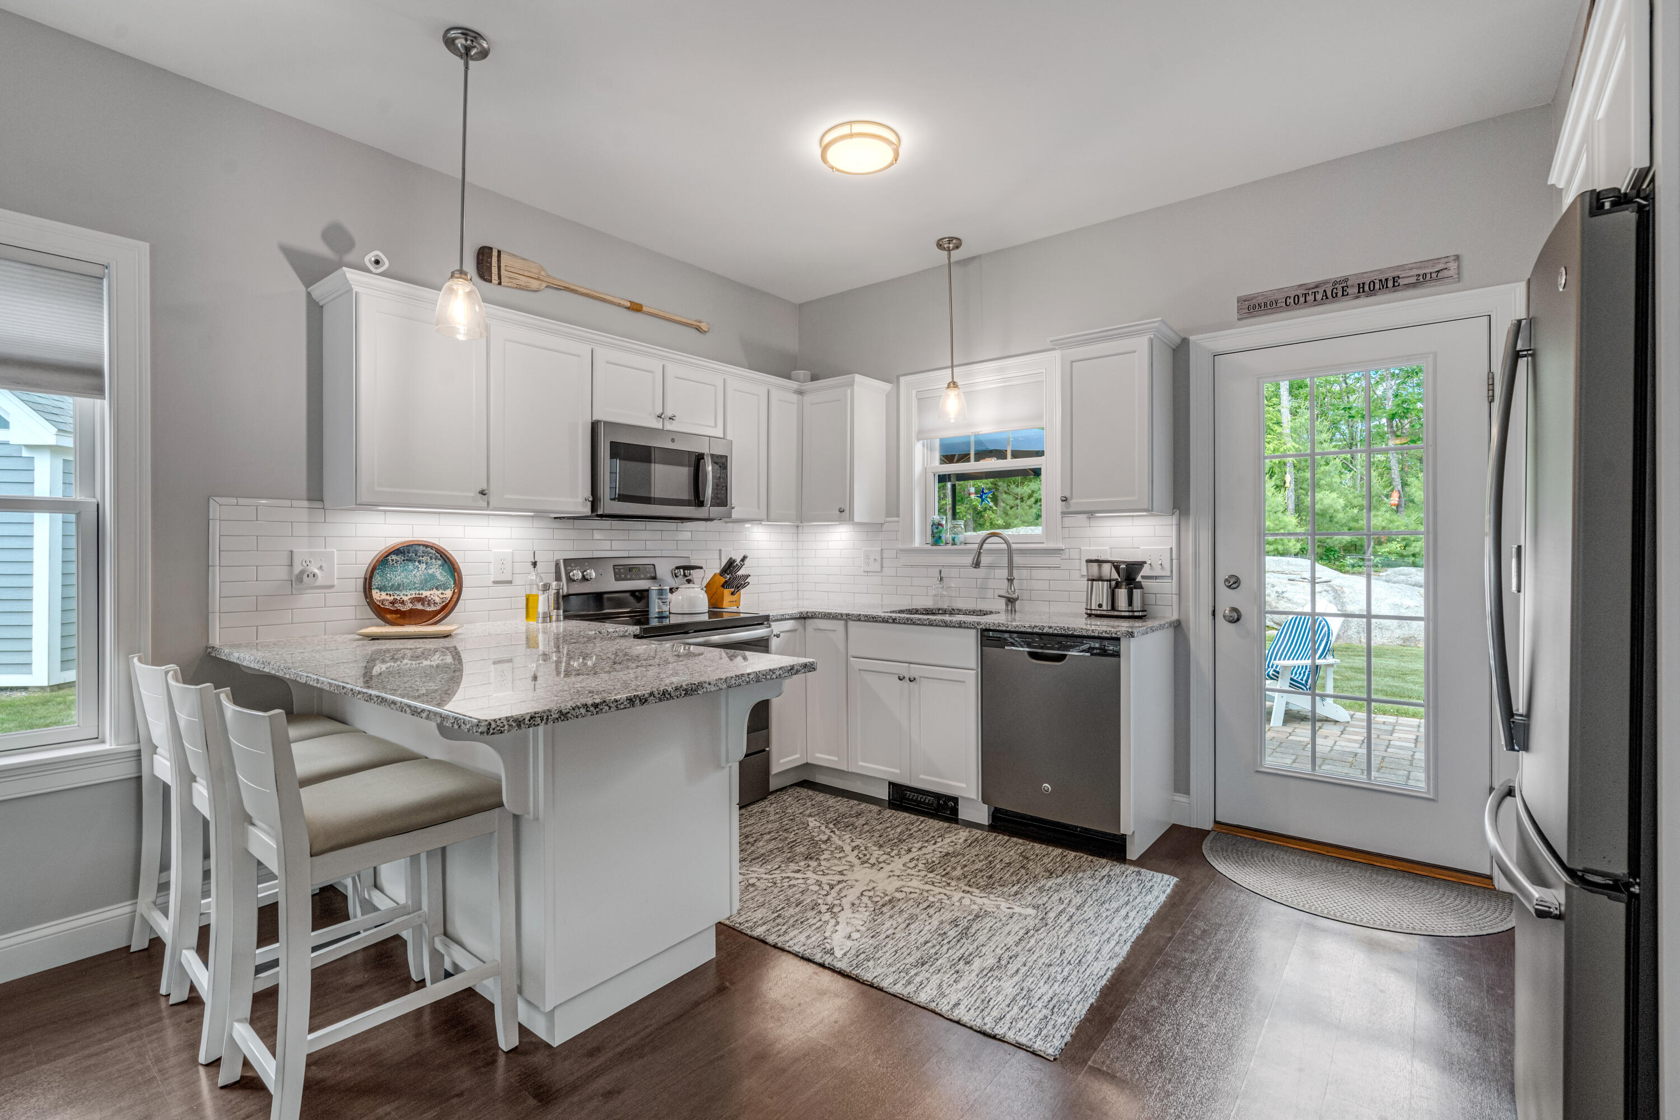
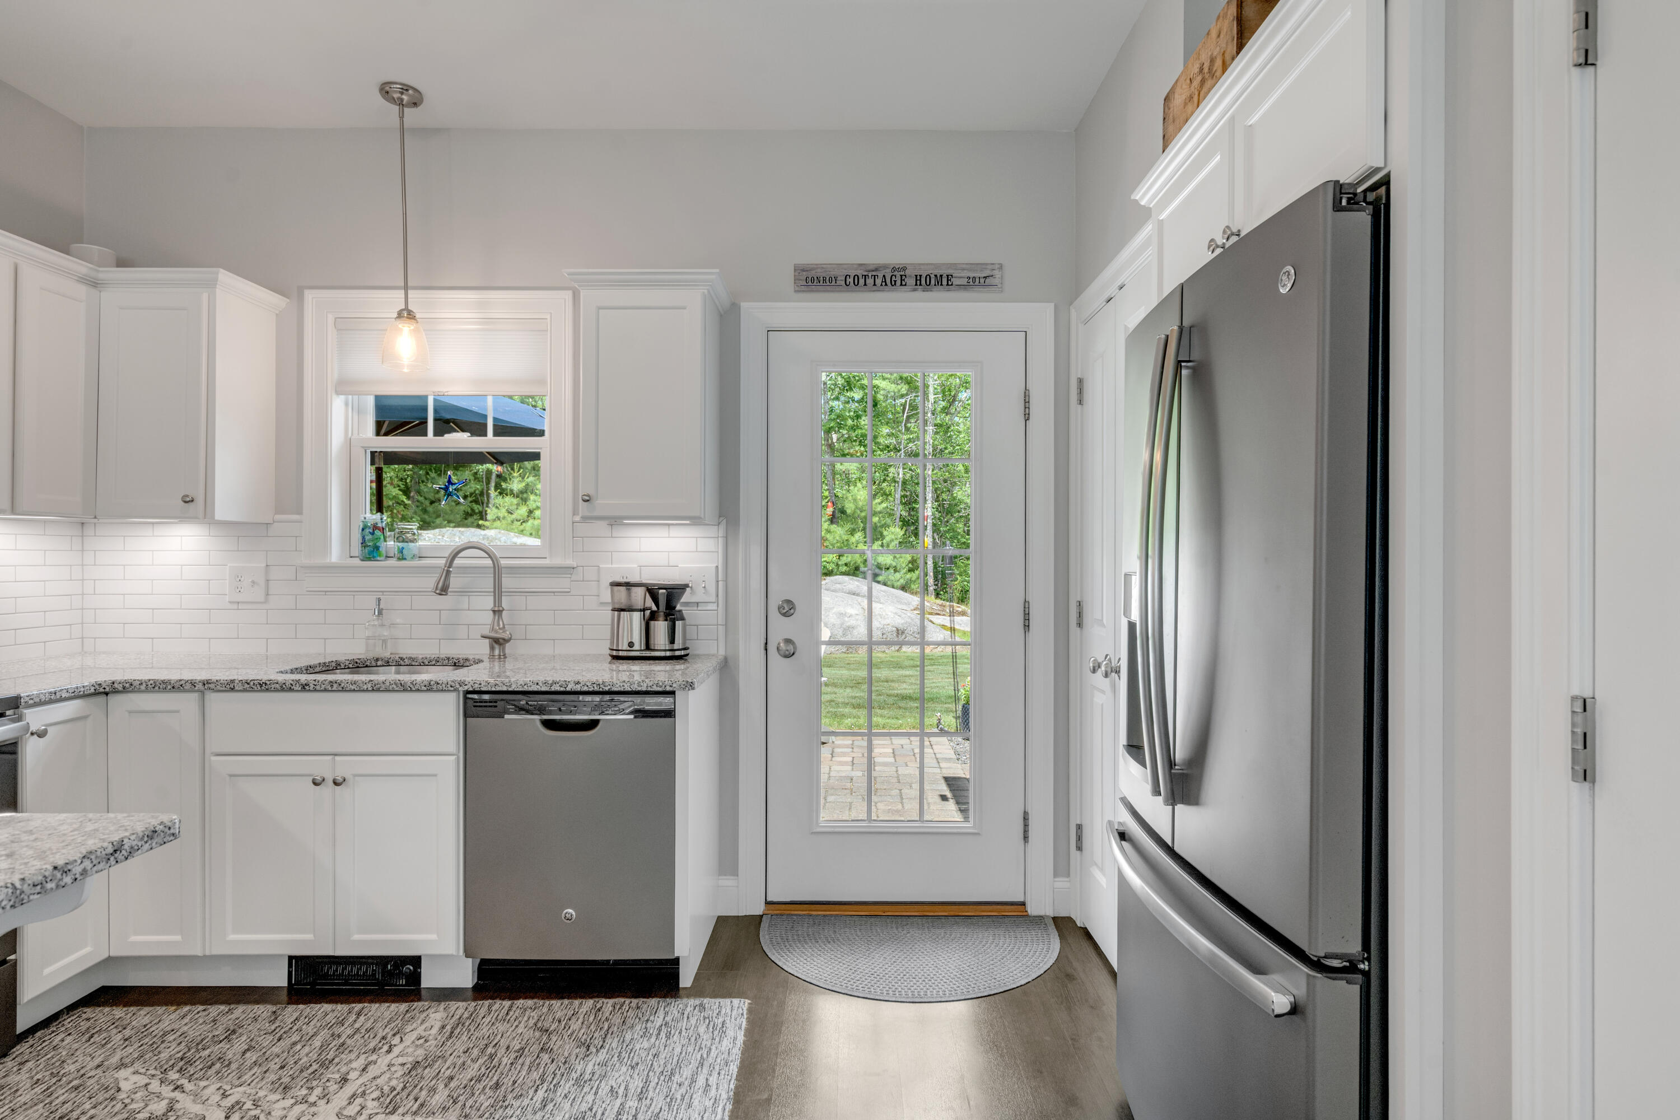
Welcome to 34 Pepperell Way, an exceptional coastal retreat in the highly sought-after Cape Arundel Cottage Preserve, where privacy, luxury, and resort-style living come together in one of Southern Maine's premier seasonal communities. This beautifully redesigned 2-bedroom, 2-bath cottage stands apart with a rare true primary suite, a highly desirable layout seldom found within the Preserve, offering comfort and privacy rarely seen in similar floor plans. The open-concept living, dining, and kitchen area feels bright and spacious, enhanced by soaring ceilings, oversized windows, and exceptional natural light throughout. Finished with a refined coastal aesthetic, this turnkey interior features crisp white cabinetry, granite countertops, stainless steel appliances, and inviting spaces ideal for relaxing or entertaining. Enjoy slow mornings on the covered front porch or unwind on the expansive rear paver patio, where natural ledge outcroppings, mature trees, and a grassy backyard create a truly secluded retreat. A rare offering within the Preserve, this outdoor space provides exceptional privacy, with no visible neighboring cottages from the patio, creating a setting that feels worlds away. A 10' x 10' storage shed provides excellent space for bikes, beach gear, and seasonal storage. Set within 300 acres of preserved natural beauty, the Preserve offers a gated entrance, two heated pools, a serene saltwater pool and a lively family pool, plus a fire bar, fire pits, 6000 sq ft clubhouse, fitness center, game room, and walking trails with direct access to the Eastern Trail. The community is dog-friendly and allows rentals with sensible restrictions. Open April 1 through December 31, the Preserve offers one of the longest seasonal use periods in the area. Minutes from Kennebunkport, Goose Rocks Beach, Kennebunk Beach, golf, shopping, dining, and I-95, 34 Pepperell Way is the perfect place to escape, recharge, and make lasting memories. Call today!

Save
Ask
Tour
Hide
Share
Listing Snapshot
Price 
$474,900
Days On Site 
34 Days
Bedrooms 
2
Inside Area (SqFt) 
1,015 sqft
Total Baths 
2
Full Baths 
2
Partial Baths 
N/A
Lot Size 
297 Acres
Year Built 
2017
MLS® Number 
1667919
Status 
Active
Property Tax 
$3,369
HOA/Condo/Coop Fees 
$550 monthly
Sq Ft Source 
Public Records
Days online/new listing status provided by Showcase IDX.
Friends & Family
Recent Activity
a month agoListing first seen on site
a month agoListing updated with changes from the MLS®
Price history, status history, and update history provided by Showcase IDX.
General Features
Acres 
297
Green Energy Efficient 
Thermostat
Land Lease 
No
Parking 
Gravel
Property Sub Type 
Condominium
Sewer 
Private SewerShared Septic
SqFt Above 
1015
SqFt Total 
1015
Style 
Cottage
Utilities 
Cable AvailableNatural Gas Not Available
Water Source 
Public
Zoning 
B-1
Interior Features
Appliances 
DishwasherDryerMicrowaveElectric RangeRefrigeratorWasher
Cooling 
Heat Pump
Electric 
Circuit Breakers
Flooring 
CarpetVinyl
Furnished 
Unfurnished
Heating 
ElectricBaseboardHeat Pump
Interior 
PantryMaster DownstairsStorage
Laundry Features 
Main Level
Spa 
Yes
Window Features 
Double Pane Windows
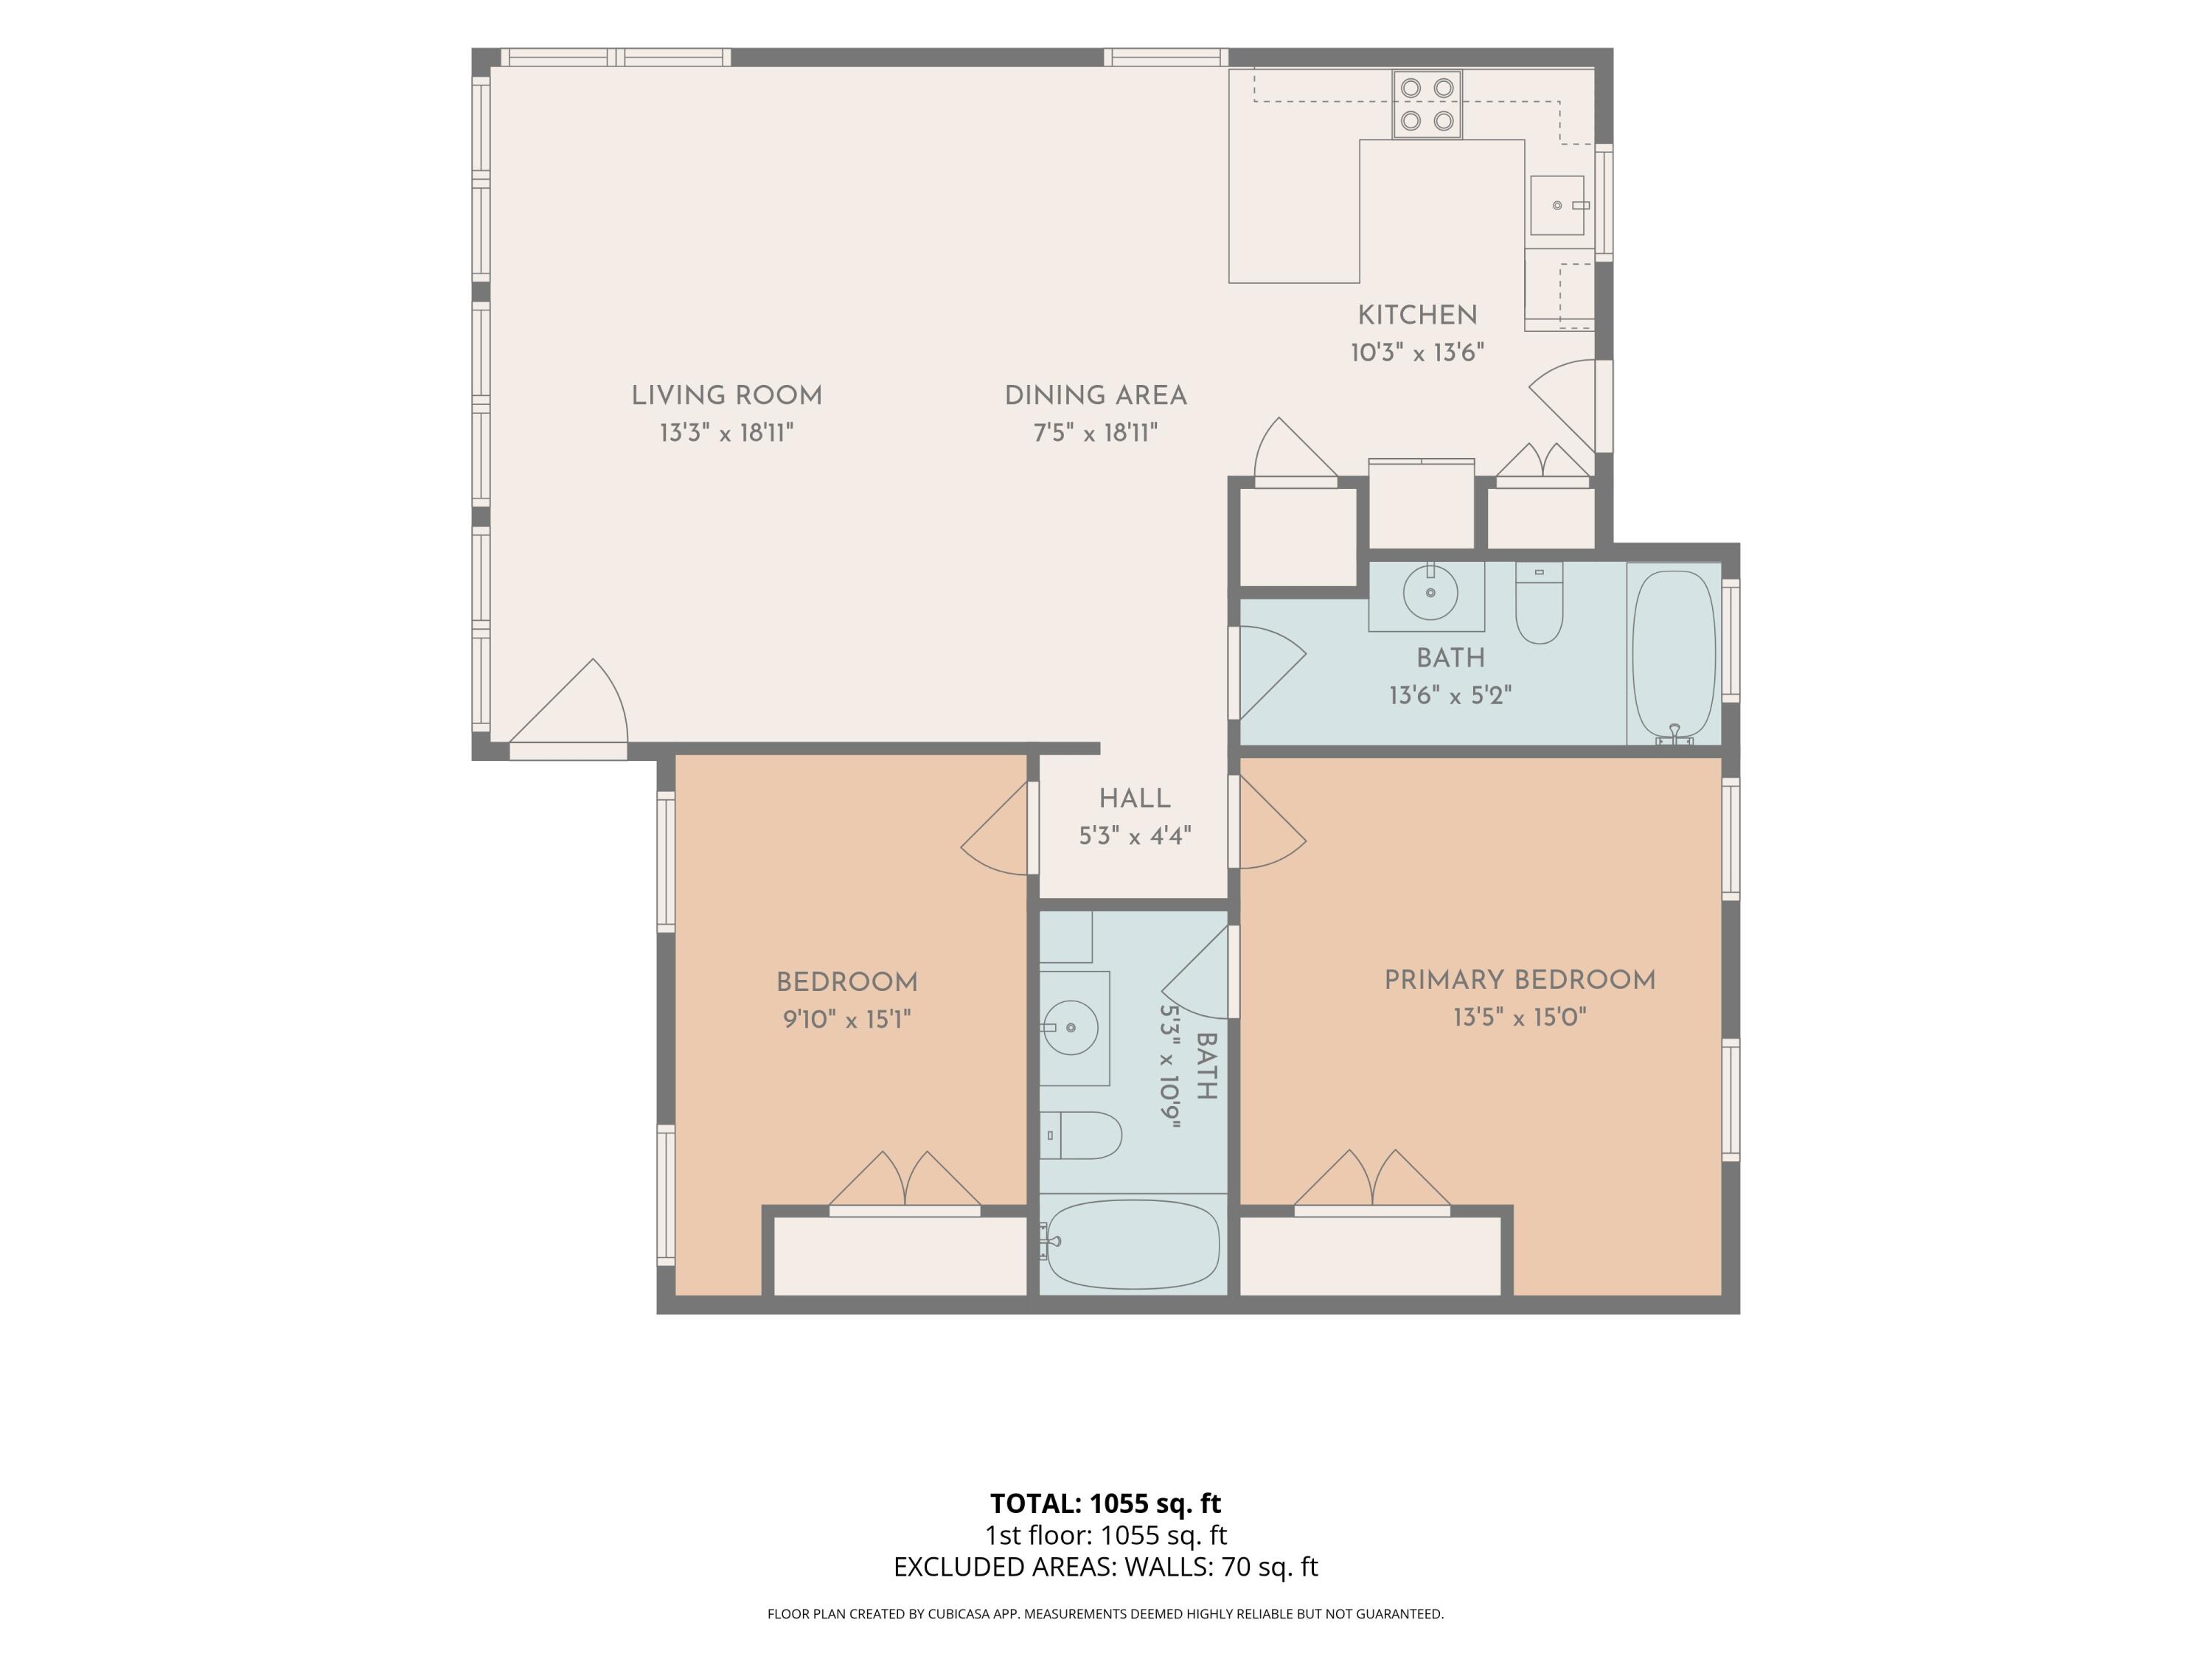
Bedroom 2 
Dimensions - 9.83x15.08Level - First
Dining Room 
Dimensions - 7.42x18.89Level - First
Kitchen 
Dimensions - 10.25x13.5Level - FirstFeatures - Eat-in Kitchen, Pantry
Living Room 
Dimensions - 13.25x18.89Level - First
Primary Bedroom 
Dimensions - 13.42x15.0Level - First
Save
Ask
Tour
Hide
Share
Exterior Features
Construction Details 
Frame
Lot Features 
Near Golf CourseSubdividedCul-De-SacOpen LotRolling SlopeLandscaped
Other Structures 
Shed(s)
Patio And Porch 
PorchPatio
Pool Features 
In Ground
Road Frontage 
Private Road
Roof 
Shingle
Spa 
Yes
View 
ScenicTrees/Woods
Waterview 
ScenicTrees/Woods
Windows/Doors 
Double Pane Windows
Community Features
Association Amenities 
ClubhouseStorage
Association Dues 
550
Community Features 
Clubhouse
HOA Fee Frequency 
Monthly
Roads 
Paved
Listing courtesy of Anchor Real Estate


Listing data is derived in whole or in part from the Maine IDX and is for consumers' personal, noncommercial use only. Dimensions are approximate and not guaranteed. All data should be independently verified. © 2026 Maine Real Estate Information System, Inc. All Rights Reserved.
Last checked 2026-07-23 01:01 AM UTC

Neighborhood & Commute
Source: Walkscore
Save
Ask
Tour
Hide
Share