Save
Ask
Tour
Hide
Share
$875,000
34 Days On Site

11 Rebecca Road
Ogunquit, ME 03907

For Sale|Single Family Residence|Active
3
Beds
3
Total Baths
3
Full Baths
1,862
SqFt
$470
/SqFt
1986
Built
County:
York
Days online/new listing status provided by Showcase IDX.
Listing courtesy of Leading Edge Real Estate
Call Now: (207) 255-7659
Is this the listing for you? We can help make it yours.
(207) 255-7659
Upcoming Open Houses
Sat, Jul 25, 10:00 AM - 12:00 PM
11 Rebecca Road11 Rebecca Road11 Rebecca Road11 Rebecca Road
Save
Ask
Tour
Hide
Share

Mortgage Calculator

Monthly Payment (Est.)

$3,992
Calculator powered by Showcase IDX, a Constellation1 Company. Copyright ©2026 Information is deemed reliable but not guaranteed.

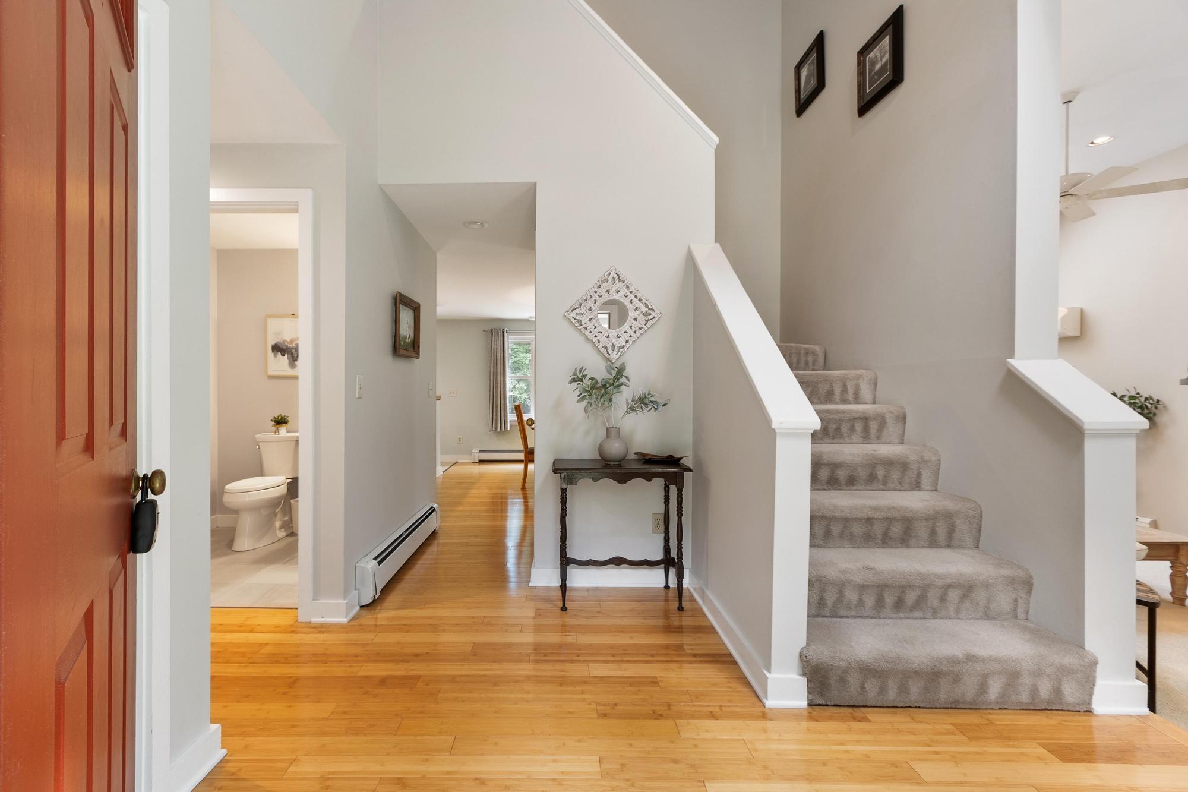
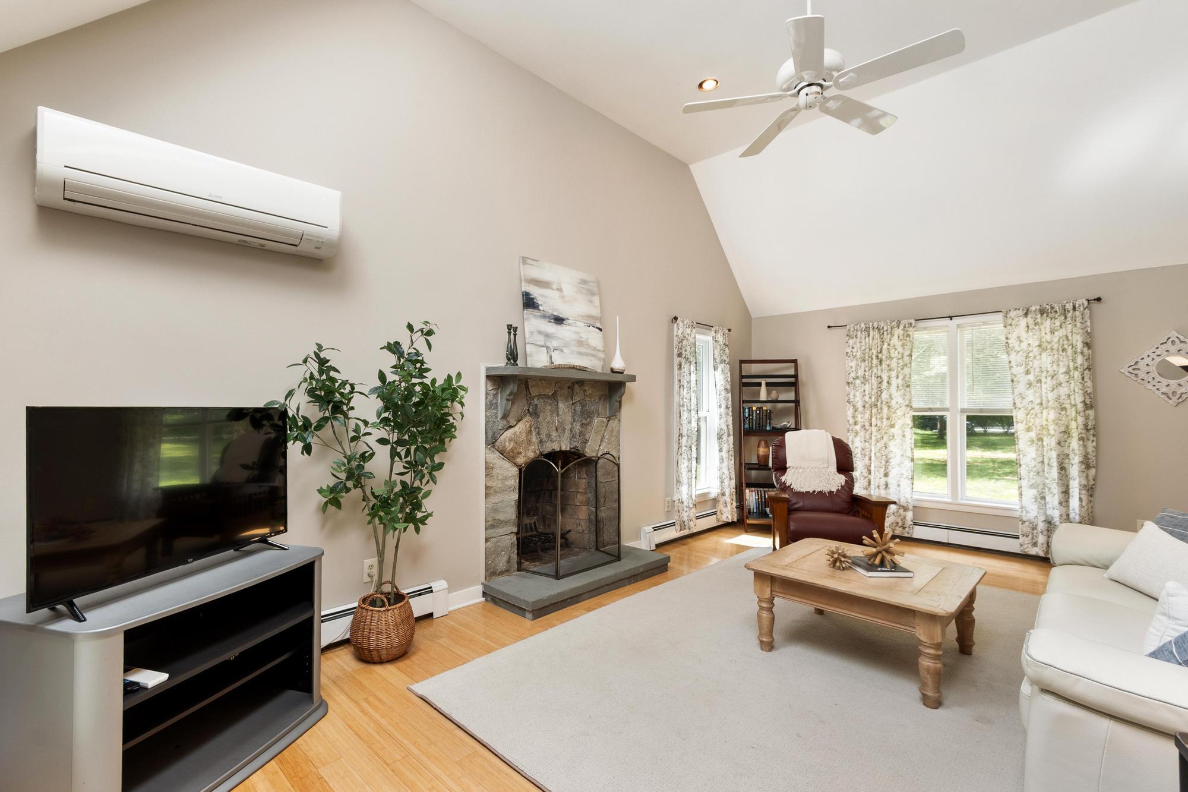
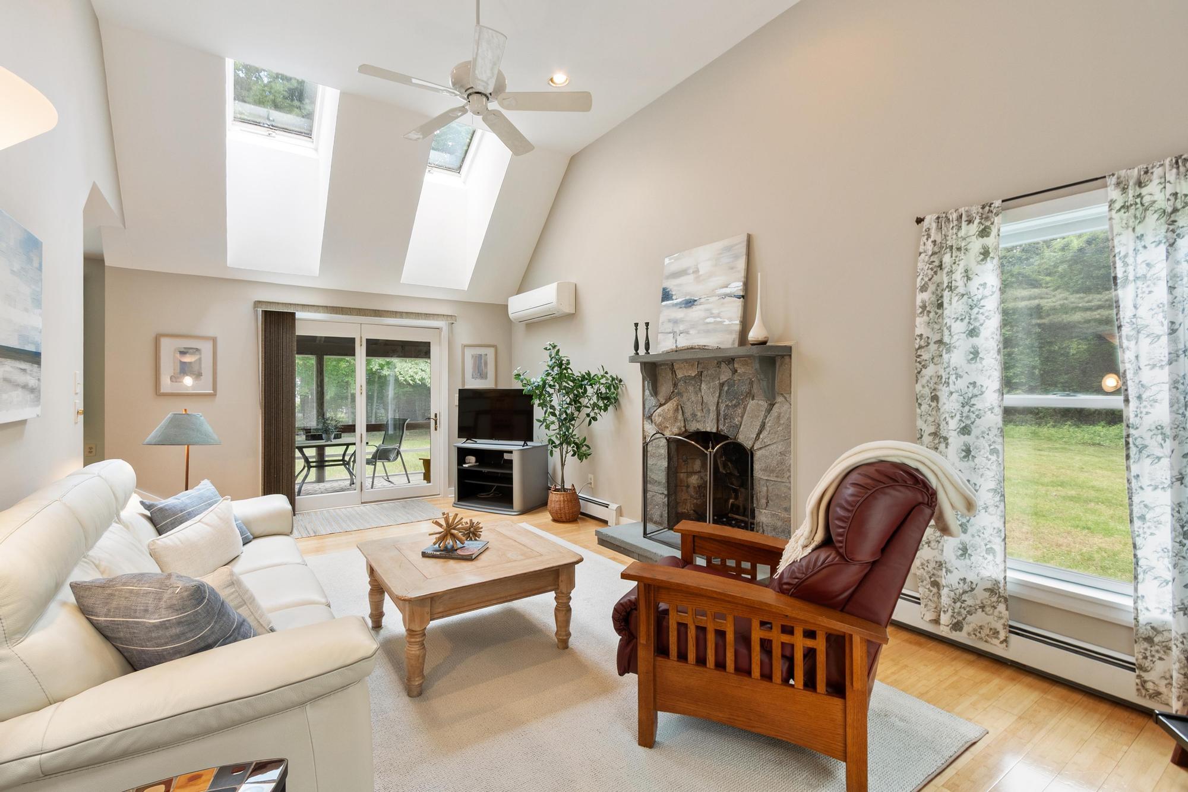
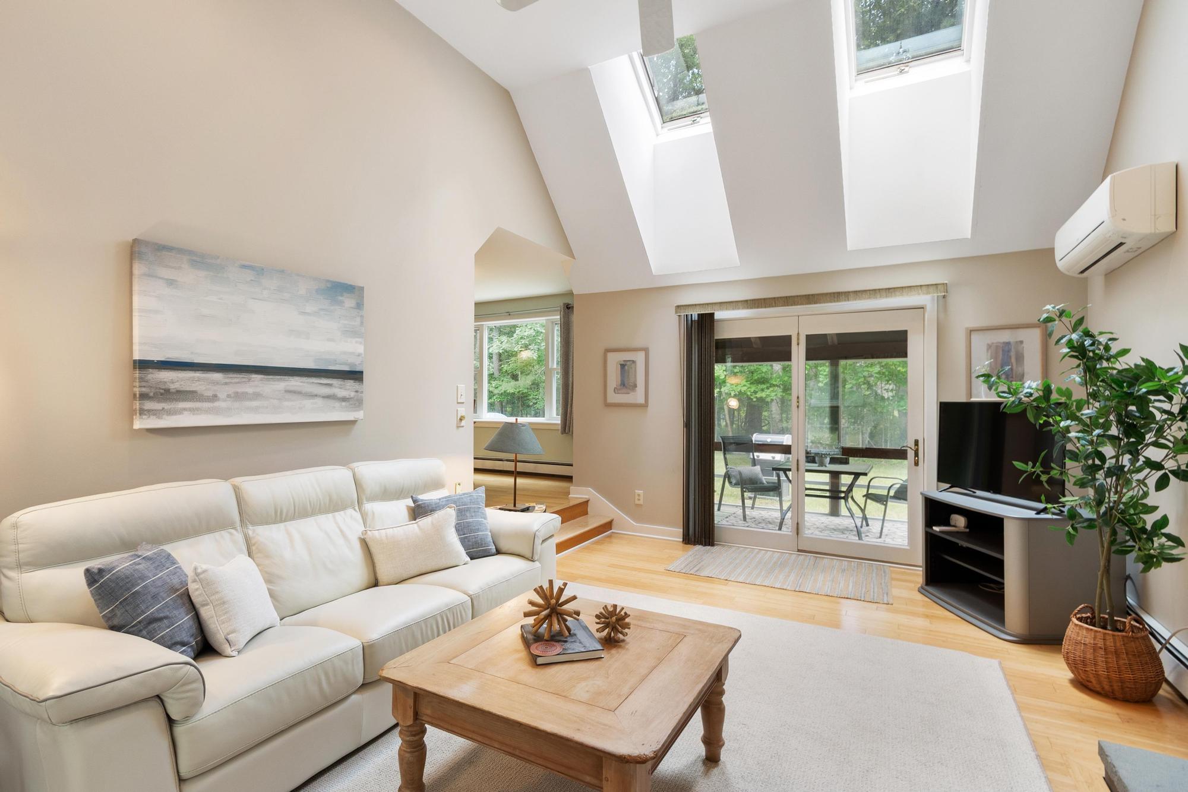
Imagine starting your day with coffee on the screened porch as the breeze drifts through the trees, spending the afternoon at Footbridge Beach, and ending the evening gathered around the stone fireplace after a day by the ocean. Set on a generous 1.5-acre lot in one of Ogunquit's most desirable residential neighborhoods, this inviting home offers the perfect balance of privacy, comfort, and Maine charm. Natural light, vaulted ceilings, and warm bamboo flooring create an inviting atmosphere in the living room, which flows seamlessly into the dining area and kitchen. A first-floor bedroom, full bath, and laundry add flexibility and convenience for guests or one-level living. Upstairs, the primary suite serves as a private retreat with its own bath, while an additional bedroom and full bath provide comfortable accommodations for family and visitors. Life here extends well beyond the walls of the home. Less than a mile away, Footbridge Beach offers one of Ogunquit's most beloved stretches of coastline, where sandy beaches, tidal river views, and long walks by the water become part of everyday life. Spend your mornings exploring Marginal Way, enjoy fresh seafood in Perkins Cove, catch a performance at the Ogunquit Playhouse, or browse the shops and restaurants of downtown Ogunquit--all just minutes from your doorstep. Tucked into a charming neighborhood setting with the very best of Ogunquit close at hand, this home offers an ideal balance of convenience, privacy, and the lifestyle that makes Ogunquit such a special place to call home.

Save
Ask
Tour
Hide
Share
Listing Snapshot
Price 
$875,000
Days On Site 
34 Days
Bedrooms 
3
Inside Area (SqFt) 
1,862 sqft
Total Baths 
3
Full Baths 
3
Partial Baths 
N/A
Lot Size 
1.5 Acres
Year Built 
1986
MLS® Number 
1667655
Status 
Active
Property Tax 
$4,951
HOA/Condo/Coop Fees 
N/A
Sq Ft Source 
Public Records
Days online/new listing status provided by Showcase IDX.
Friends & Family
Recent Activity
a month agoListing first seen on site
a month agoListing updated with changes from the MLS®
Price history, status history, and update history provided by Showcase IDX.
General Features
Acres 
1.5
Attached Garage 
Yes
Garage 
Yes
Garage Spaces 
2
Land Lease 
No
Parking 
PavedOff StreetAttached
Property Sub Type 
Single Family Residence
Sewer 
Private Sewer
SqFt Above 
1862
SqFt Total 
1862
Style 
Contemporary
Utilities 
Propane
Water Source 
PrivateWell
Zoning 
RR2
Interior Features
Appliances 
DishwasherDryerElectric RangeRefrigeratorWasher
Basement 
Interior EntryCrawl SpaceSump Pump
Cooling 
Heat Pump
Electric 
Circuit Breakers
Fireplace 
Yes
Fireplace Features 
Living RoomWood Burning
Fireplaces 
1
Flooring 
CarpetTileBamboo
Heating 
ElectricPropaneBaseboardHeat PumpHot Water
Interior 
Vaulted Ceiling(s)Walk-In Closet(s)
Laundry Features 
Main Level
Window Features 
Skylight(s)
Bedroom 2 
Dimensions - 13.0x10.0Level - Second
Bedroom 3 
Dimensions - 13.0x12.0Level - First
Dining Room 
Dimensions - 13.0x12.0Level - First
Kitchen 
Dimensions - 13.0x13.0Level - FirstFeatures - Eat-in Kitchen
Living Room 
Dimensions - 21.0x12.0Level - FirstFeatures - Vaulted Ceiling(s)
Primary Bedroom 
Dimensions - 13.0x13.0Level - SecondFeatures - Walk-In Closet(s)
Save
Ask
Tour
Hide
Share
Exterior Features
Construction Details 
ClapboardFrame
Lot Features 
Wooded
Patio And Porch 
Deck
Roof 
Shingle
View 
Trees/Woods
Waterview 
Trees/Woods
Windows/Doors 
Skylight(s)
Community Features
Roads 
Paved
Listing courtesy of Leading Edge Real Estate


Listing data is derived in whole or in part from the Maine IDX and is for consumers' personal, noncommercial use only. Dimensions are approximate and not guaranteed. All data should be independently verified. © 2026 Maine Real Estate Information System, Inc. All Rights Reserved.
Last checked 2026-07-21 11:03 PM UTC

Neighborhood & Commute
Source: Walkscore
Save
Ask
Tour
Hide
Share