Save
Ask
Tour
Hide
Share
$459,000
36 Days On Site

9 Wiscasset Street
Berwick, ME 03901

For Sale|Mobile Home|Active
2
Beds
2
Total Baths
2
Full Baths
1,302
SqFt
$353
/SqFt
2023
Built
Subdivision:
Blackberry Hill Village
County:
York
Days online/new listing status provided by Showcase IDX.
Listing courtesy of CENTURY 21 Barbara Patterson
Call Now: (207) 255-7659
Is this the listing for you? We can help make it yours.
(207) 255-7659
9 Wiscasset Street9 Wiscasset Street9 Wiscasset Street9 Wiscasset Street
Save
Ask
Tour
Hide
Share

Mortgage Calculator

Monthly Payment (Est.)

$2,094
Calculator powered by Showcase IDX, a Constellation1 Company. Copyright ©2026 Information is deemed reliable but not guaranteed.

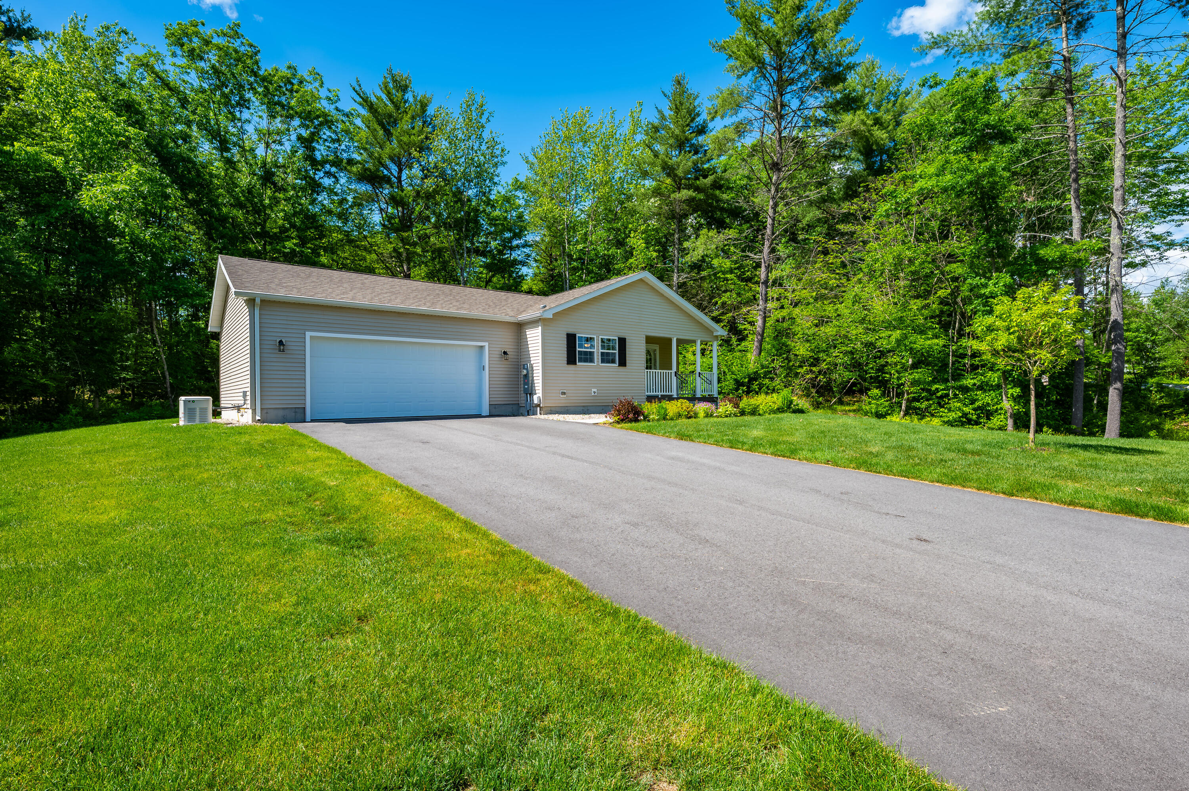
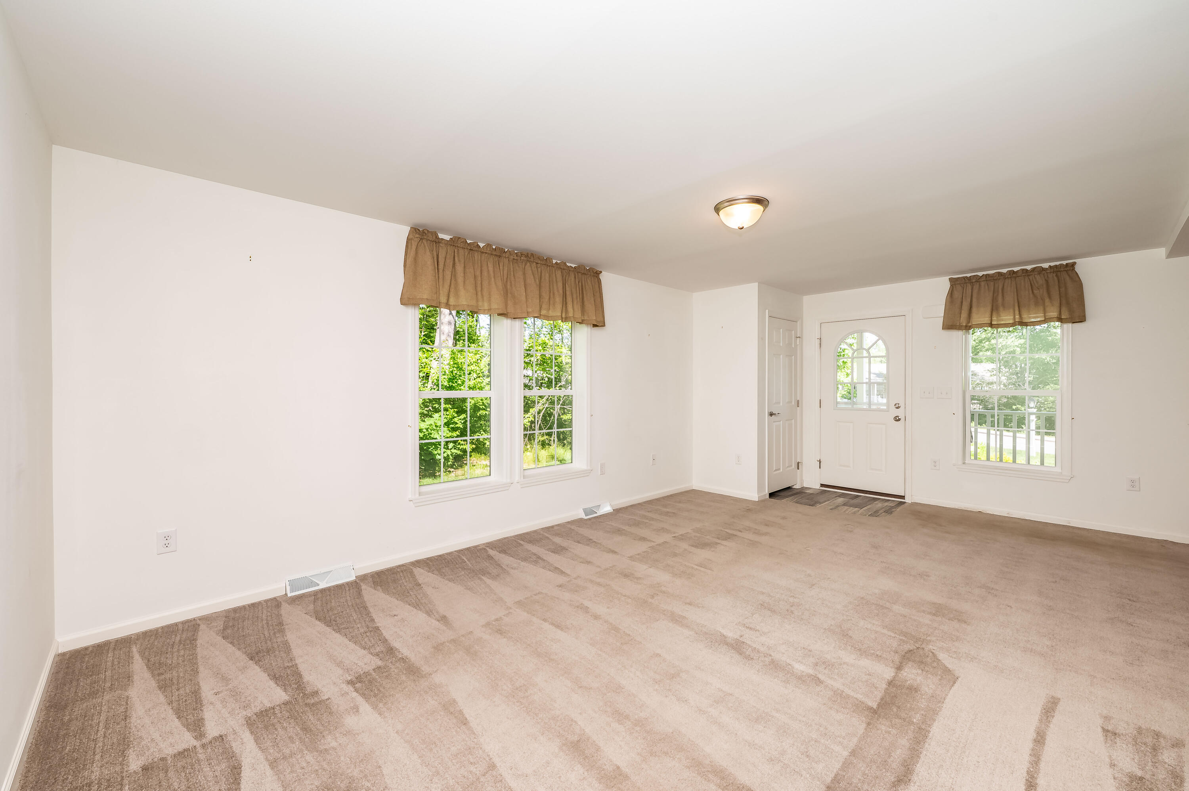
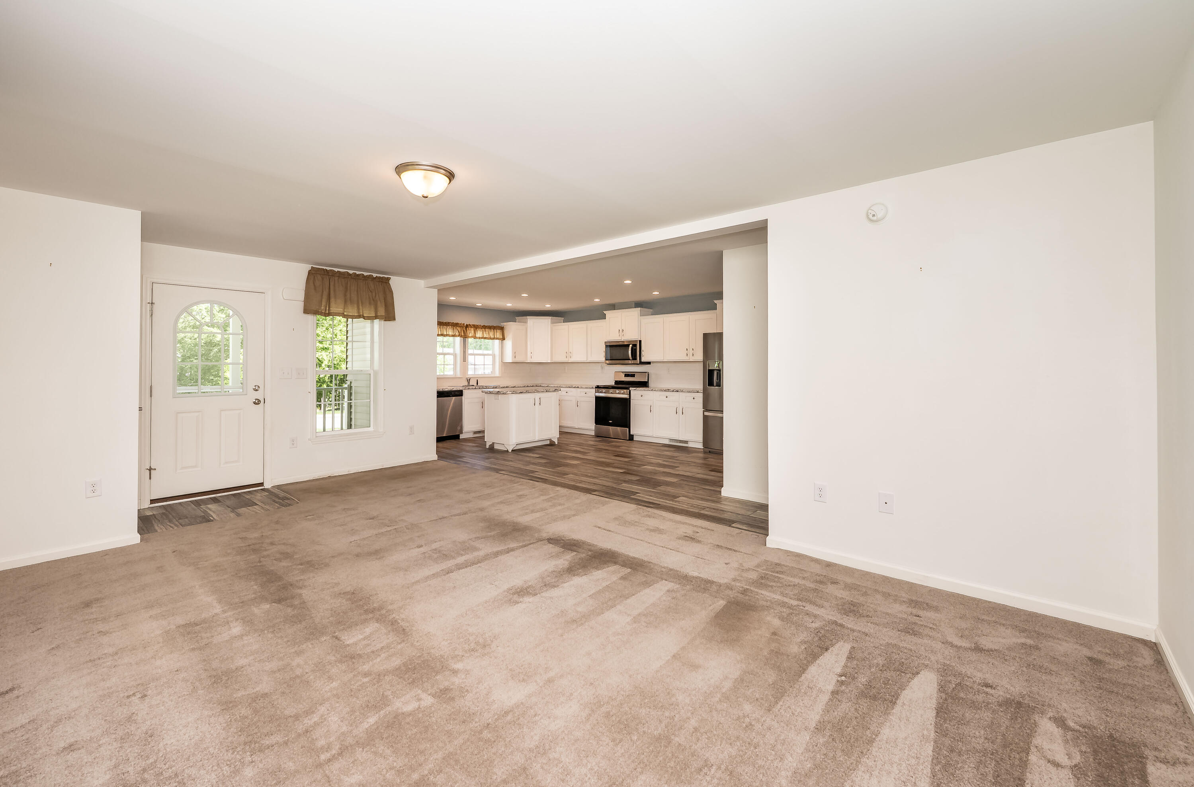
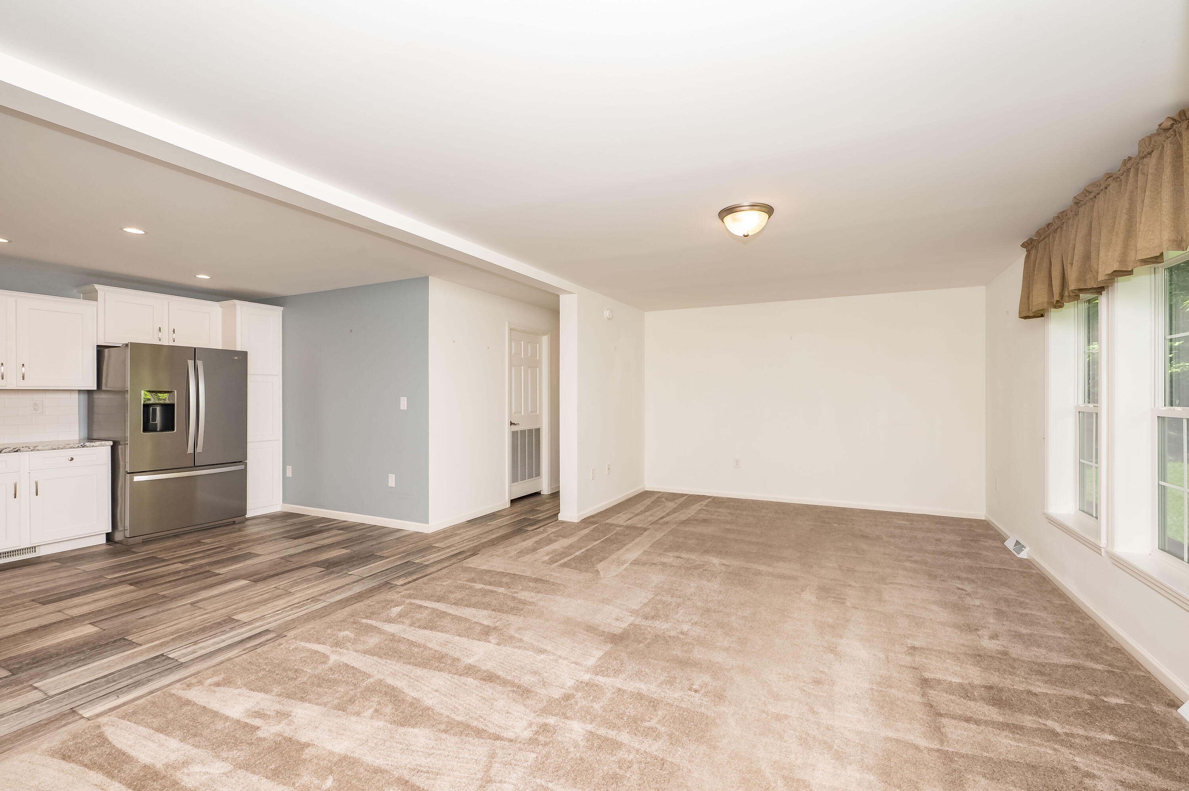
You'll want to enjoy the serenity of this two bedroom, two bath home in Blackberry Hill Village, Berwick's premier 55+ community. The fantastic open concept floor plan is perfect for entertaining, or for simple enjoyment. The living room is oversized and opens on to the bright and sunny eat-in kitchen, With tons of counter and cabinet space, a center island, and a double window over the kitchen sink it's perfect for every type of cook. There is a primary bedroom suite with a full bath with double vanity and a walk-in shower, and also a huge walk-in closet for plenty of storage. The separate laundry room opens on to a large private deck overlooking the back yard, and rounding our features is an attached two car garage with auto opener. The community offers a clubhouse, pickleball, road and driveway snow removal, lawn care and trash removal.

Save
Ask
Tour
Hide
Share
Listing Snapshot
Price 
$459,000
Days On Site 
36 Days
Bedrooms 
2
Inside Area (SqFt) 
1,302 sqft
Total Baths 
2
Full Baths 
2
Partial Baths 
N/A
Lot Size 
N/A
Year Built 
2023
MLS® Number 
1667482
Status 
Active
Property Tax 
$5,367
HOA/Condo/Coop Fees 
$650 monthly
Sq Ft Source 
Public Records
Days online/new listing status provided by Showcase IDX.
Friends & Family
Recent Activity
a month agoListing updated with changes from the MLS®
a month agoStatus changed to Active
a month agoListing first seen on site
Price history, status history, and update history provided by Showcase IDX.
General Features
Attached Garage 
Yes
Foundation 
Other
Garage 
Yes
Garage Spaces 
2
Land Lease 
Yes
Parking 
PavedGarage Door OpenerInside EntranceAttached
Property Sub Type 
Mobile Home
Sewer 
Public Sewer
SqFt Above 
1302
SqFt Total 
1302
Style 
Ranch
Utilities 
Propane
Water Source 
Public
Zoning 
R2
Interior Features
Appliances 
DishwasherMicrowaveGas RangeRefrigerator
Basement 
Exterior EntryCrawl Space
Cooling 
Central Air
Electric 
Circuit Breakers
Flooring 
CarpetVinyl
Furnished 
Unfurnished
Heating 
Forced Air
Interior 
Kitchen IslandWalk-In Closet(s)Master Downstairs
Laundry Features 
Main LevelWasher Hookup
Window Features 
Double Pane Windows
Bedroom 2 
Level - First
Kitchen 
Level - FirstFeatures - Eat-in Kitchen, Kitchen Island
Living Room 
Level - First
Other Room 
Level - First
Primary Bedroom 
Level - FirstFeatures - Double Vanity, Walk-In Closet(s)
Save
Ask
Tour
Hide
Share
Exterior Features
Construction Details 
Vinyl Siding
Lot Features 
LevelOpen LotLandscaped
Patio And Porch 
PorchDeck
Road Frontage 
Private Road
Roof 
Shingle
View 
Trees/Woods
Waterview 
Trees/Woods
Windows/Doors 
Double Pane Windows
Community Features
Association Dues 
650
HOA Fee Frequency 
Monthly
Roads 
Paved
School District 
RSU 60/MSAD 60
Schools
School District
RSU 60/MSAD 60
Elementary School
Unknown
Middle School
Unknown
High School
Unknown
Listing courtesy of CENTURY 21 Barbara Patterson


Listing data is derived in whole or in part from the Maine IDX and is for consumers' personal, noncommercial use only. Dimensions are approximate and not guaranteed. All data should be independently verified. © 2026 Maine Real Estate Information System, Inc. All Rights Reserved.
Last checked 2026-07-22 07:10 AM UTC

Neighborhood & Commute
Source: Walkscore
Save
Ask
Tour
Hide
Share