Save
Ask
Hide
Share
$115,500

2 Cherry Lane
Kittery, ME 03904

Mobile Home|Sold 07/30/2026
1
Bed
1
Total Bath
1
Full Bath
862
SqFt
$134
/SqFt
1965
Built
Subdivision:
Johnson's Manufactured Housing Community
County:
York
Days online/new listing status provided by Showcase IDX.
Listing courtesy of The Aland Realty Group, LLC
Bought with of Non MREIS Agency
Call Now: (207) 255-7659
Is this the listing for you? We can help make it yours.
(207) 255-7659
Save
Ask
Hide
Share

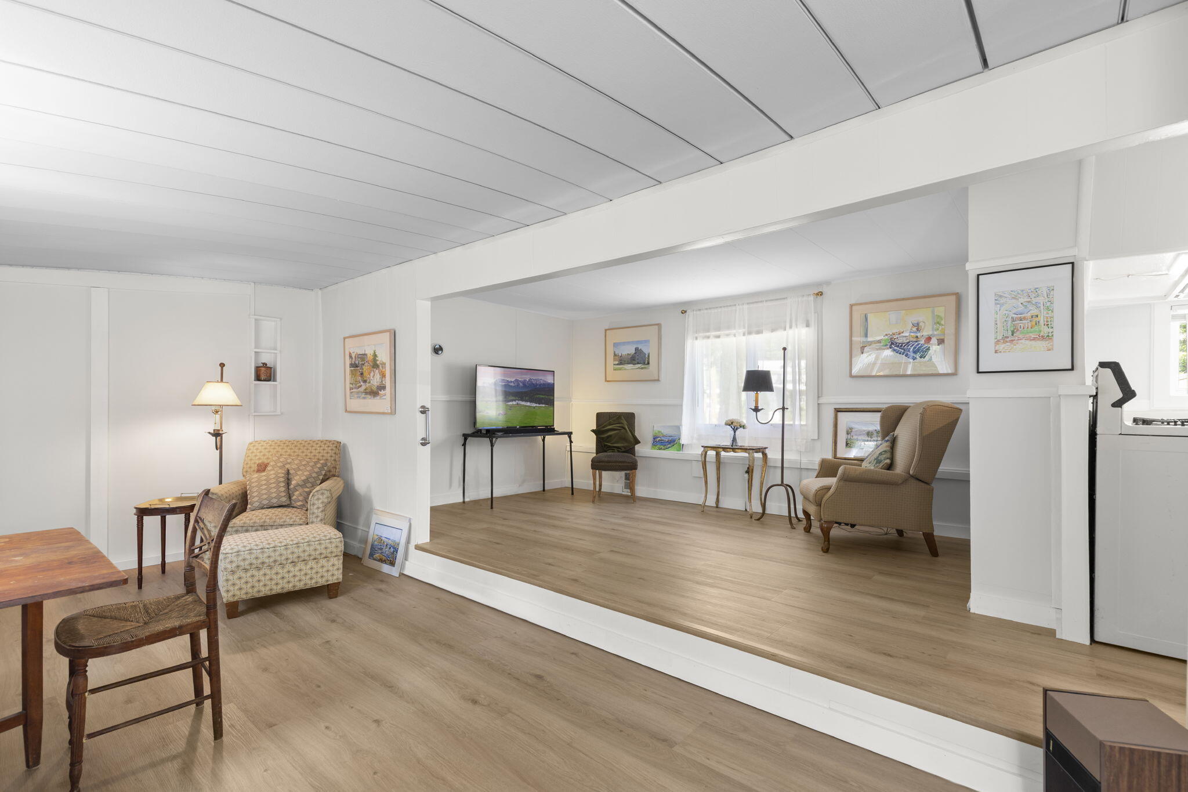
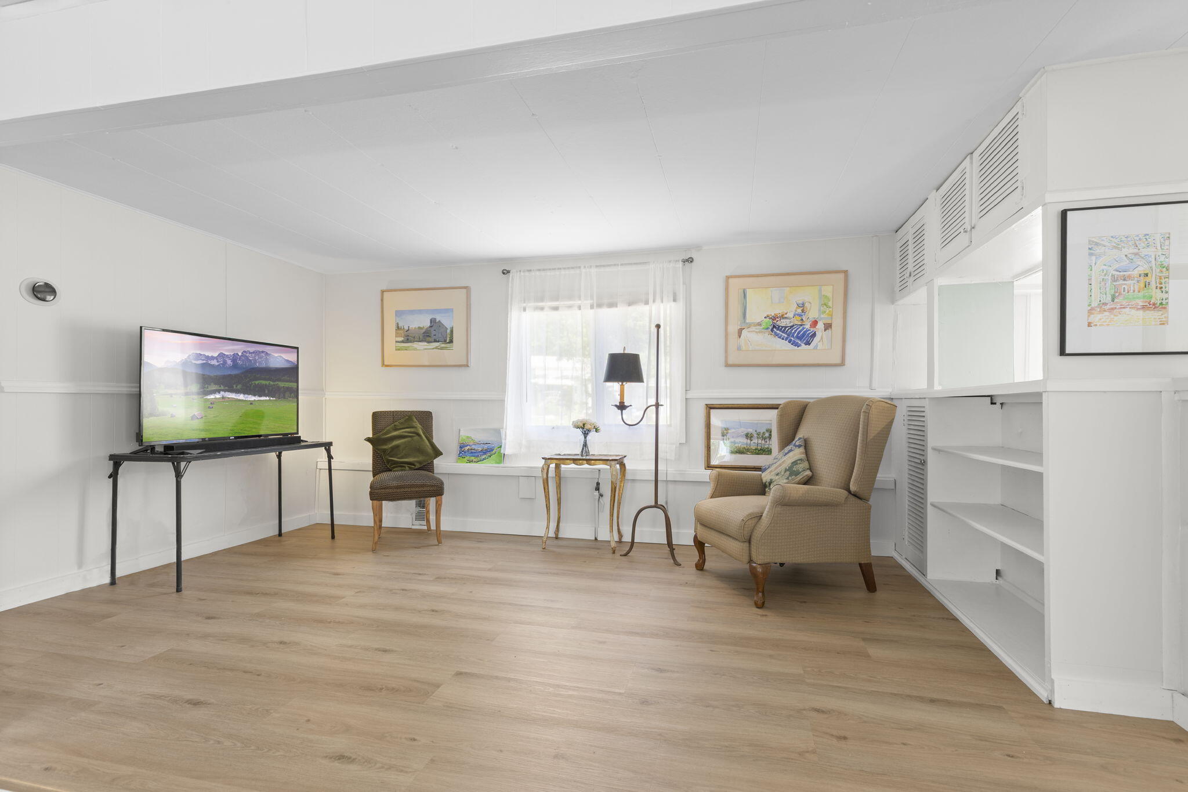
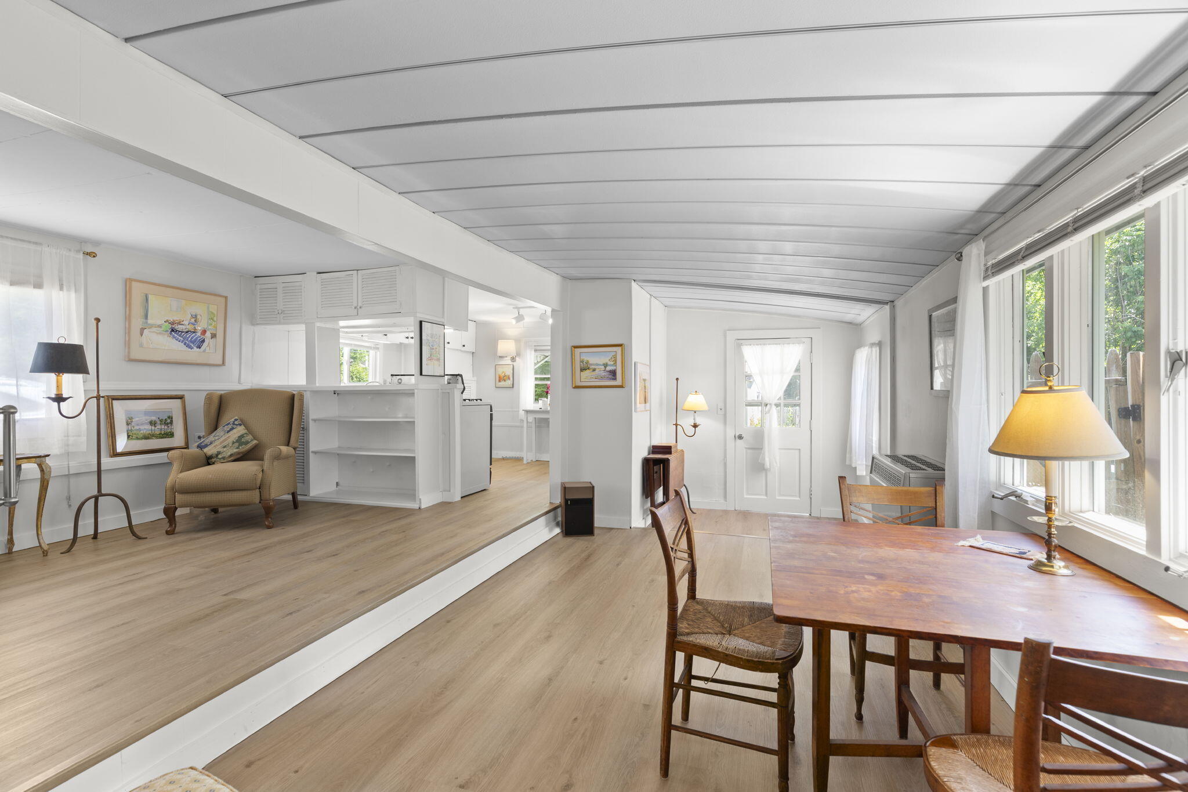
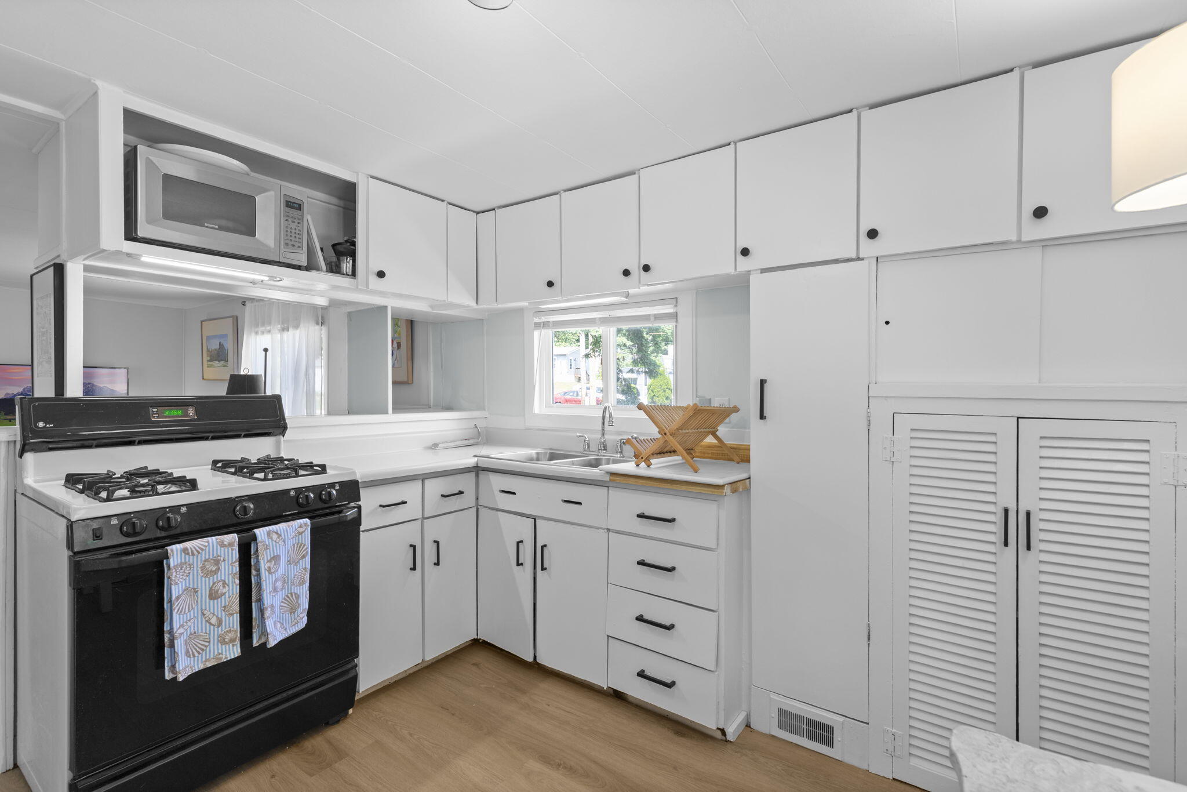
Affordable and conveniently located, this freshly updated mobile home offers the perfect blend of privacy and accessibility. Upon entering the gates of 2 Cherry Lane, you'll be transported to your cozy sanctuary featuring tiered decking, inviting outdoor spaces, and beautifully established gardens. Stepping inside, you'll notice new flooring, fresh paint, abundant storage, a new washer and dryer, and more. This home is located within a long-standing mobile home park community. A true commuter's paradise with easy access to major routes while still enjoying peaceful surroundings, this home is just minutes from beaches, parks, the Foreside & Shipyard, shopping, dining, and more. Discover the exceptional quality of Kittery life with this affordable housing opportunity and see why it remains one of Southern Maine's most desirable towns.

Save
Ask
Hide
Share
Listing Snapshot
Bedrooms 
1
Total Baths 
1
Full Baths 
1
Partial Baths 
N/A
Inside Area (SqFt) 
862 sqft
Lot Size 
N/A
Year Built 
1965
MLS® Number 
1667419
Status 
Sold
Property Tax 
$324
HOA/Condo/Coop Fees 
$605 monthly
Sq Ft Source 
Public Records
Days online/new listing status provided by Showcase IDX.
Friends & Family
Recent Activity
a month agoListing updated with changes from the MLS®
Price history, status history, and update history provided by Showcase IDX.
General Features
Green Energy Efficient 
Thermostat
Land Lease 
Yes
Parking 
PavedOn Site
Property Sub Type 
Mobile Home
Sewer 
Public Sewer
SqFt Above 
862
SqFt Total 
862
Style 
Ranch
Utilities 
Propane
Water Source 
Public
Zoning 
C-3
Interior Features
Appliances 
DryerMicrowaveGas RangeRefrigeratorWasherOther
Basement 
Dirt FloorCrawl Space
Cooling 
Central Air
Electric 
Circuit Breakers
Flooring 
Vinyl
Furnished 
Negotiable
Heating 
OilForced Air
Interior 
Walk-In Closet(s)Storage
Laundry Features 
Main LevelWasher Hookup
Bedroom 1 
Level - First
Bonus Room 
Level - First
Family Room 
Level - First
Kitchen 
Level - First
Living Room 
Level - First
Other Room 
Level - First
Save
Ask
Hide
Share
Exterior Features
Construction Details 
Wood SidingSteel Siding
Fencing 
Fenced
Lot Features 
Near Golf CourseRolling SlopeLandscapedNear Public Transit
Other Structures 
OutbuildingShed(s)
Patio And Porch 
DeckPatio
Road Frontage 
Private Road
Roof 
FlatMembraneTar/Gravel
View 
Trees/Woods
Waterview 
Trees/Woods
Windows/Doors 
Storm Door(s)
Community Features
Association Amenities 
Storage
Association Fee 
$605.0
Association Fee Frequency 
Monthly
School District 
Kittery Public Schools
Roads 
Paved
Schools
School District
Kittery Public Schools
Elementary School
Unknown
Middle School
Unknown
High School
Unknown
Listing courtesy of The Aland Realty Group, LLC Bought with of Non MREIS Agency


Listing data is derived in whole or in part from the Maine IDX and is for consumers' personal, noncommercial use only. Dimensions are approximate and not guaranteed. All data should be independently verified. © 2026 Maine Real Estate Information System, Inc. All Rights Reserved.
Last checked 2026-09-11 11:54 PM UTC
Neighborhood & Commute
Source: Walkscore
Save
Ask
Hide
Share