Save
Ask
Hide
Share
$1,315,000

152 York Street
York, ME 03909

Single Family Residence|Sold 07/27/2026
4
Beds
4
Total Baths
3
Full Baths
1
Partial Bath
2,305
SqFt
$570
/SqFt
1950
Built
County:
York
Days online/new listing status provided by Showcase IDX.
Listing courtesy of Anne Erwin Sotheby's International Realty 207-363-6640
Bought with of Anchor Real Estate
Call Now: (207) 255-7659
Is this the listing for you? We can help make it yours.
(207) 255-7659
Save
Ask
Hide
Share

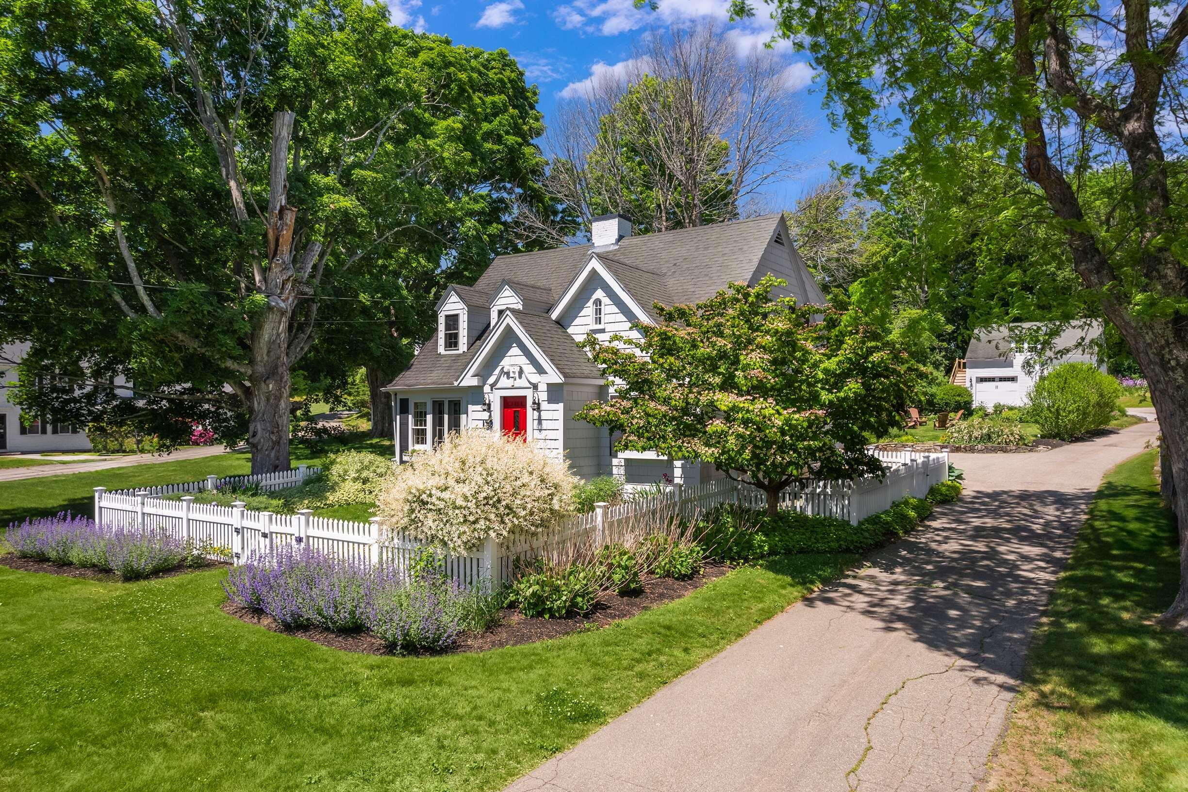
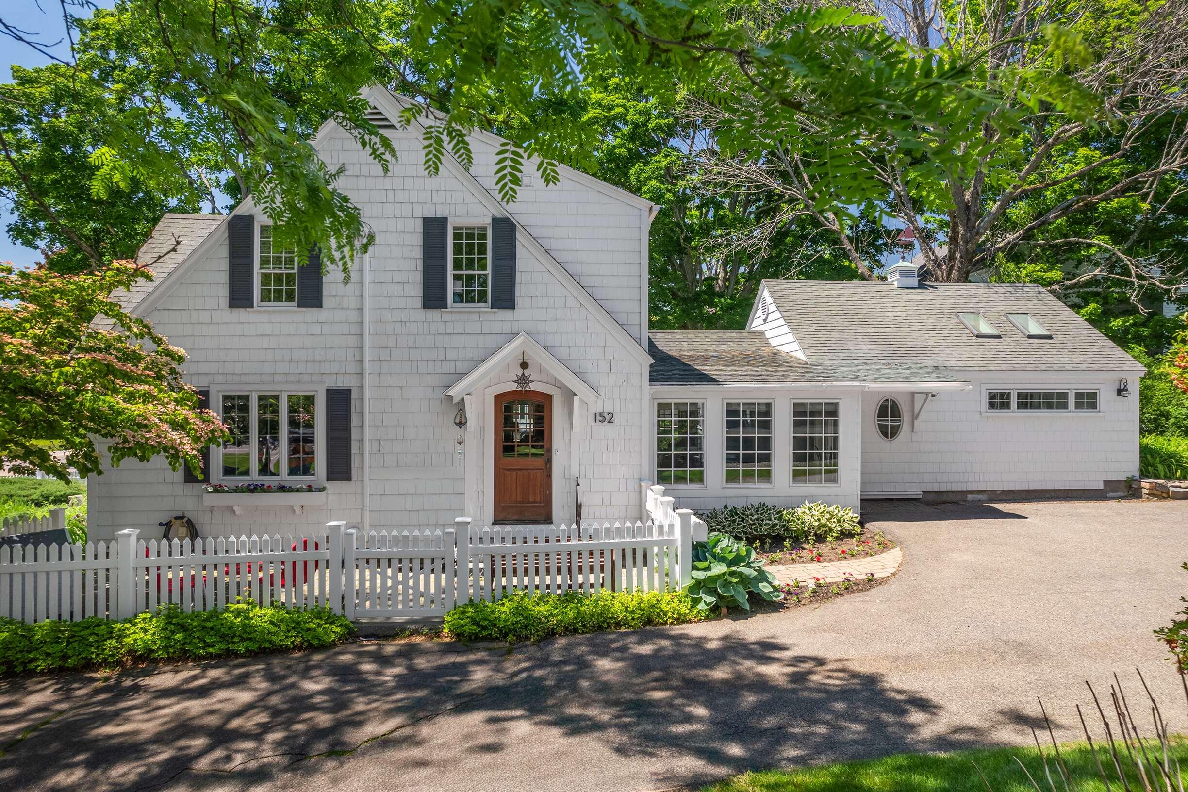
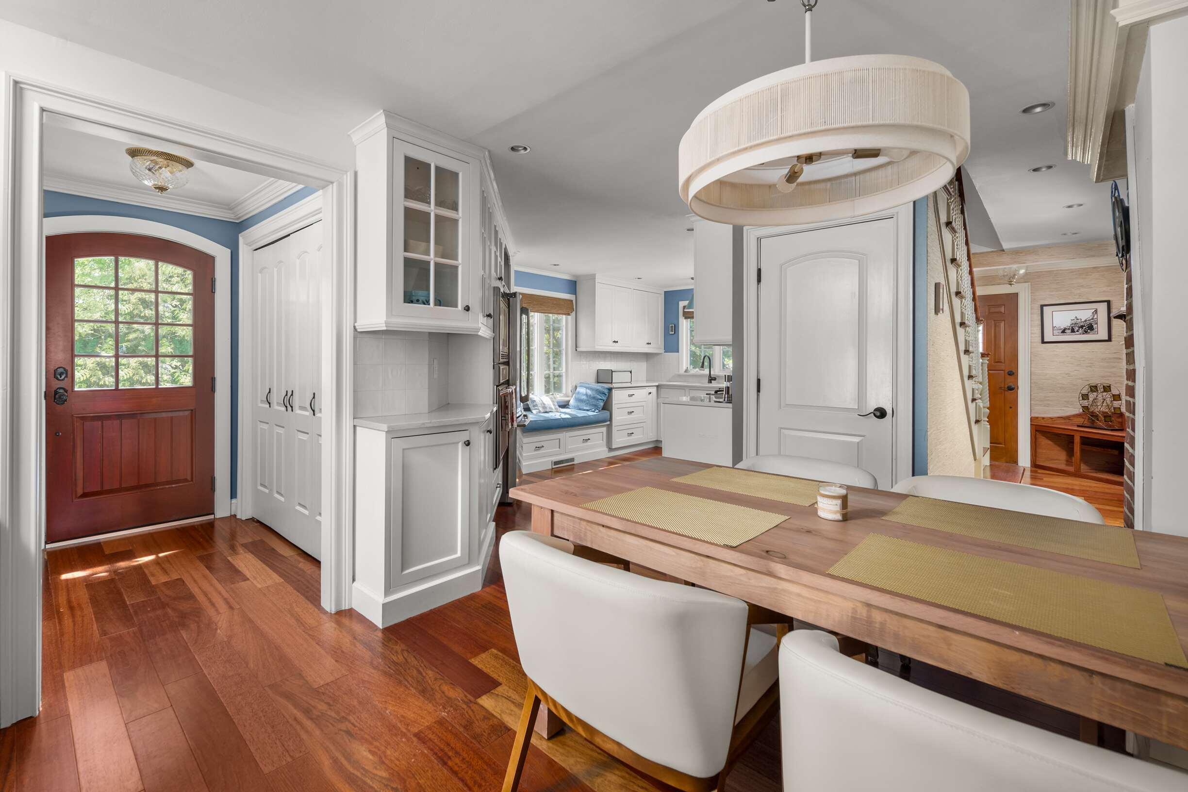
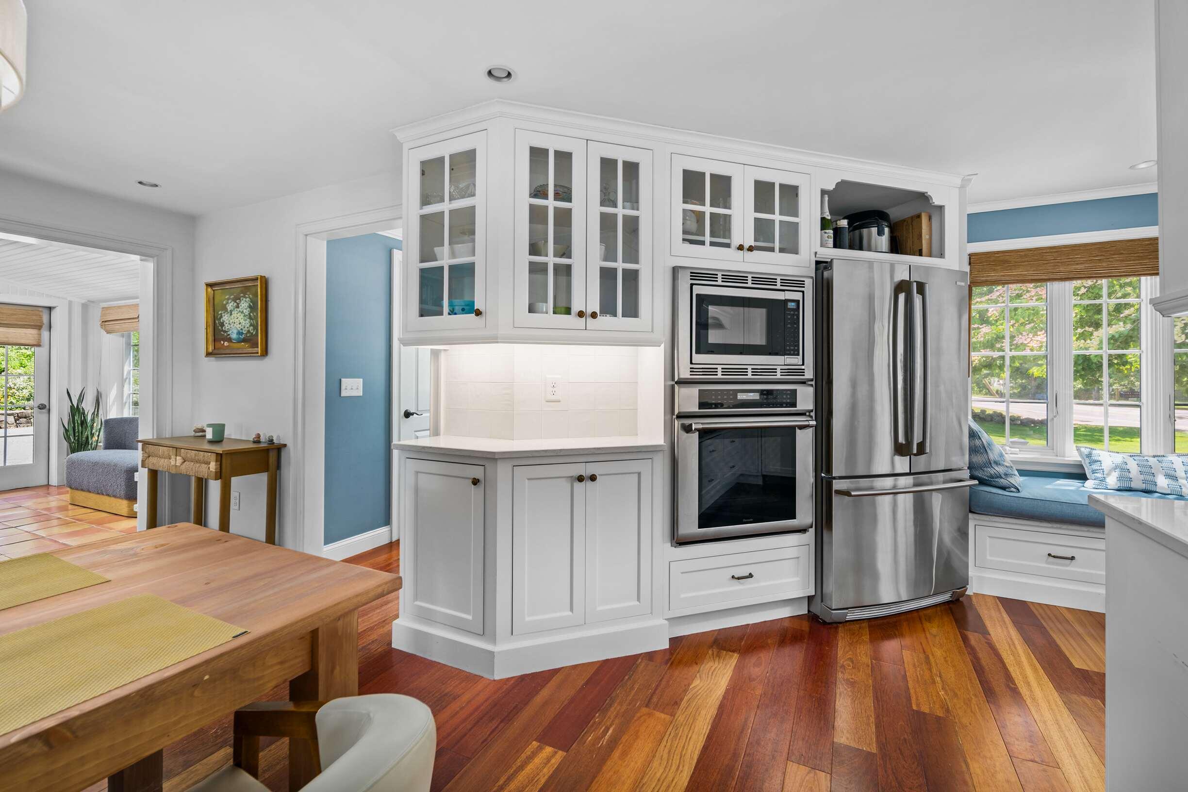
Originally designed by renowned Boston architect Royal Barry Wills, this beautifully updated English cottage-style home is ideally located in the heart of York Village. Set on 0.34 acres with mature landscaping, white picket fencing, window boxes, and a courtyard patio, the property seamlessly blends timeless character with modern updates. Offering 4 bedrooms, 3 full and 1 half bath, the thoughtfully designed floor plan features a sun-filled kitchen with quartz countertops, premium appliances, custom window seating, and adjoining dining areas ideal for everyday living and entertaining. The front-to-back fireplaced living room is filled with natural light and overlooks the gardens, while the first-floor primary suite has been transformed with a vaulted ceiling, skylights, new flooring, and a beautifully renovated bath. Significant recent improvements include an expanded detached two-car garage with automatic doors and EV charging, second-floor storage access, driveway expansion with pervious pavers, updated lighting, interior paint, landscape enhancements, and a new rear entry roof. Additional amenities include central air, mini-split systems in all bedrooms, lawn irrigation, generator hookup, radiant-heated floors in the primary suite, propane grill connection, and public water and sewer. Enjoy walkable access to York Golf & Tennis Club, Steedman Woods, Fisherman's Walk, Harbor Beach, village shops, restaurants, galleries, and waterfront attractions. A rare offering combining architectural pedigree, modern comfort, and the quintessential coastal Maine lifestyle.

Save
Ask
Hide
Share
Listing Snapshot
Bedrooms 
4
Total Baths 
4
Full Baths 
3
Partial Baths 
1
Inside Area (SqFt) 
2,305 sqft
Lot Size 
0.34 Acres
Year Built 
1950
MLS® Number 
1666987
Status 
Sold
Property Tax 
$7,869
HOA/Condo/Coop Fees 
N/A
Sq Ft Source 
Appraiser
Days online/new listing status provided by Showcase IDX.
Friends & Family
Recent Activity
2 months agoListing updated with changes from the MLS®
Price history, status history, and update history provided by Showcase IDX.
General Features
Acres 
0.34
Garage 
Yes
Garage Spaces 
2
Land Lease 
No
Parking 
CommonPavedOn SiteElectric Vehicle Charging Station(s)Garage Door OpenerDetachedStorage
Property Sub Type 
Single Family Residence
Sewer 
Public Sewer
SqFt Above 
2305
SqFt Total 
2305
Style 
Cape CodShingle
Utilities 
Propane
Water Source 
Public
Zoning 
RES-1B
Interior Features
Appliances 
DishwasherDryerMicrowaveGas RangeRefrigeratorWasher
Basement 
Interior EntryFullUnfinished
Cooling 
Central AirHeat Pump
Electric 
Circuit Breakers
Fireplace 
Yes
Fireplace Features 
Living RoomGas
Fireplaces 
2
Flooring 
TileWood
Furnished 
Unfurnished
Heating 
ElectricPropaneForced AirHeat PumpRadiant
Interior 
Walk-In Closet(s)Master DownstairsStorage
Laundry Features 
Main LevelWasher Hookup
Bedroom 2 
Dimensions - 12.0x11.0Level - Second
Bedroom 3 
Dimensions - 12.0x10.0Level - Second
Bedroom 4 
Dimensions - 14.0x9.0Level - Second
Dining Room 
Dimensions - 16.0x12.0Level - First
Kitchen 
Dimensions - 19.0x9.0Level - FirstFeatures - Eat-in Kitchen
Living Room 
Dimensions - 26.0x13.0Level - First
Other Room 
Dimensions - 15.0x9.0Level - First
Primary Bedroom 
Dimensions - 19.0x14.0Level - FirstFeatures - Double Vanity, Vaulted Ceiling(s), Walk-In Closet(s)
Sunroom 
Dimensions - 12.0x10.0Level - First
Save
Ask
Hide
Share
Exterior Features
Construction Details 
Shingle SidingFrame
Fencing 
Fenced
Lot Features 
Near Golf CourseLevelRolling SlopeLandscaped
Patio And Porch 
Patio
Roof 
Shingle
View 
Trees/Woods
Waterview 
Trees/Woods
Community Features
Association Amenities 
Storage
School District 
York Public Schools
Roads 
Paved
Schools
School District
York Public Schools
Elementary School
Unknown
Middle School
Unknown
High School
Unknown
Listing courtesy of Anne Erwin Sotheby's International Realty 207-363-6640 Bought with of Anchor Real Estate


Listing data is derived in whole or in part from the Maine IDX and is for consumers' personal, noncommercial use only. Dimensions are approximate and not guaranteed. All data should be independently verified. © 2026 Maine Real Estate Information System, Inc. All Rights Reserved.
Last checked 2026-09-12 03:03 AM UTC
Neighborhood & Commute
Source: Walkscore
Save
Ask
Hide
Share